Welcome to Your Serene Retreat in Wynswept
Discover modern comfort in this beautiful, newly built single-story home nestled in the quiet and highly sought-after Wynswept community. Situated on a generous lot, this property perfectly balances peaceful suburban living with convenient access to city amenities.
Exceptional Interior Features:
-Gourmet Kitchen: Fully equipped with premium stainless steel KitchenAid appliances (including dual ovens, a dishwasher, and a gas cooktop), stunning quartz countertops, and a custom walk-in pantry.
-Spacious Open Layout: The inviting central living area boasts a cozy fireplace and flows seamlessly into the kitchen, creating an expansive feel that lives larger than its square footage.
-Luxurious Primary Suite: A private oasis featuring a massive soaking tub, a separate custom-tiled shower, and dual vanities with quartz countertops. The sprawling walk-in closet is thoughtfully situated adjacent to the laundry room for ultimate convenience.
-Versatile Flex Space: A bright room immediately to the left of the entryway—ideal for a formal dining room, home office, or quiet den. Use your imagination to create the perfect space for your lifestyle.
-Thoughtful Details: Earth-toned finishes ready for your personal touch, ample storage throughout, and a dedicated mudroom with patterned tile conveniently located right off the large two-car attached garage.
Outdoor Living & Prime Location:
Step through the living room doors onto a large deck offering tranquil views of the spacious backyard and surrounding woods. Located just a short drive from Hickory, Denver, and Huntersville—and only about an hour from Charlotte—you will enjoy the perfect blend of secluded tranquility and accessible convenience.
Active
Price cut: $6K (10/6)
$589,000
3201 Timber Run Ln, Maiden, NC 28650
3beds
2,470sqft
Single Family Residence
Built in 2026
0.66 Acres Lot
$585,300 Zestimate®
$238/sqft
$50/mo HOA
What's special
Stunning quartz countertopsCozy fireplaceGourmet kitchenLarge two-car attached garageSeparate custom-tiled showerVersatile flex spaceCustom walk-in pantry
- 58 days
- 161
- 10
Zillow last checked:
Listing updated:
Listed by:
Brent Dillon ebrentdillon@gmail.com,
Southern Homes of the Carolinas, Inc
Source: Canopy MLS as distributed by MLS GRID,MLS#: 4412257
Facts & features
Interior
Bedrooms & bathrooms
- Bedrooms: 3
- Bathrooms: 2
- Full bathrooms: 2
- Main level bedrooms: 3
Primary bedroom
- Level: Main
- Area: 179.19 Square Feet
- Dimensions: 11' 9" X 15' 3"
Bathroom full
- Level: Main
- Area: 182.07 Square Feet
- Dimensions: 13' 11" X 13' 1"
Bathroom full
- Level: Main
- Area: 198.75 Square Feet
- Dimensions: 13' 3" X 15' 0"
Heating
- Electric, Heat Pump
Cooling
- Heat Pump
Appliances
- Included: Dishwasher, Double Oven, Electric Water Heater, Exhaust Hood, Gas Range
- Laundry: Electric Dryer Hookup, Laundry Room
Features
- Has basement: No
Interior area
- Total structure area: 2,470
- Total interior livable area: 2,470 sqft
- Finished area above ground: 2,470
- Finished area below ground: 0
Property
Parking
- Total spaces: 2
- Parking features: Driveway, Attached Garage, Garage on Main Level
- Attached garage spaces: 2
- Has uncovered spaces: Yes
Features
- Levels: One
- Stories: 1
Lot
- Size: 0.66 Acres
Details
- Parcel number: 3678047129480000
- Zoning: R-40
- Special conditions: Standard
Construction
Type & style
- Home type: SingleFamily
- Property subtype: Single Family Residence
Materials
- Cedar Shake, Hardboard Siding
- Foundation: Crawl Space
Condition
- New construction: Yes
- Year built: 2026
Utilities & green energy
- Water: Well
Community & HOA
Community
- Subdivision: Wynswept
HOA
- Has HOA: Yes
- HOA fee: $50 monthly
Location
- Region: Maiden
Financial & listing details
- Price per square foot: $238/sqft
- Tax assessed value: $297,600
- Date on market: 8/13/2026
- Cumulative days on market: 58 days
- Road surface type: Concrete, Paved
Estimated market value
$585,300
$556,000 - $615,000
$2,255/mo
Price history
| Date | Event | Price |
|---|---|---|
| 10/6/2026 | Price change | $589,000-1%$238/sqft |
Source:  Canopy MLS as distributed by MLS GRID #4412257 Report a problem Canopy MLS as distributed by MLS GRID #4412257 Report a problem | ||
| 8/14/2026 | Listed for sale | $595,000+221.6%$241/sqft |
Source: Canopy MLS as distributed by MLS GRID #4412257 Report a problem | ||
| 8/27/2025 | Sold | $185,000+76.2%$75/sqft |
Source: Public Record Report a problem | ||
| 7/18/2023 | Sold | $105,000$43/sqft |
Source: Public Record Report a problem | ||
Public tax history
| Year | Property taxes | Tax assessment |
|---|---|---|
| 2025 | -- | $294,600 +1015.9% |
| 2024 | $132 +4.5% | $26,400 |
| 2023 | $126 -23% | $26,400 +11.4% |
| 2022 | $164 | $23,700 |
Find assessor info on the county website
Monthly payment
Est. payment
Payment breakdown
Explore the cost of this home by adjusting the details. Changes won't be saved.Climate risks
Neighborhood: 28650

Similar homes
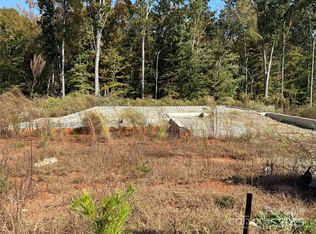
- $575,0003 bd3 ba2.4k sqft3213 Timber Run Ln, Maiden, NC 28650For Sale

 MLS ID #4371806, Steven Lorimer, Howard Hanna Allen Tate Charlotte South. Canopy MLS as distributed by MLS GRID
 - $628,0003 bd4 ba3.1k sqft3881 Summerow Rd, Maiden, NC 28650For Sale
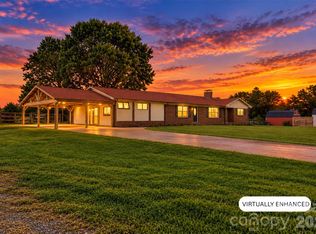 MLS ID #4431317, Leanne Fogle, NextHome Paramount. Canopy MLS as distributed by MLS GRID
 - $540,0003 bd2 ba1.7k sqft4230 Rugged Hill Rd, Maiden, NC 28650For Sale
 MLS ID #4412262, Celli Mellert, Weichert, Realtors - Team Metro. Canopy MLS as distributed by MLS GRID
 - $739,0004 bd3 ba3k sqft3159 Timber Run Ln, Maiden, NC 28650New Construction
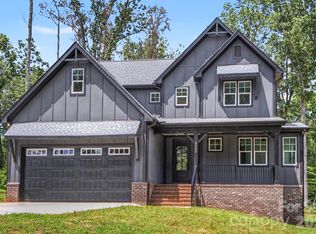 MLS ID #4405270, Brent Dillon, Southern Homes of the Carolinas, Inc. Canopy MLS as distributed by MLS GRID
 - $525,0003 bd3 ba2.5k sqft5345 Christopher Rd, Iron Station, NC 28080For SaleMLS ID #4429245, Lucas Long, Mark Spain Real Estate. Canopy MLS as distributed by MLS GRID
- $725,0004 bd4 ba3.1k sqft5574 Bucks Garage Rd, Maiden, NC 28650New ConstructionMLS ID #4407947, Lavinia Caprar, Carolina Homes Connection, LLC. Canopy MLS as distributed by MLS GRID
- $575,0003 bd2 ba2.5k sqft4024 Red Hill Way, Denver, NC 28037New ConstructionMLS ID #4394817, Nancy Buckstad, EXP Realty LLC Mooresville. Canopy MLS as distributed by MLS GRID
- $575,0004 bd3 ba2.1k sqft21334 Sandy Cove Rd, Cornelius, NC 28031For SaleMLS ID #4432182, Andria Sarvey, Keller Williams Ballantyne Area. Canopy MLS as distributed by MLS GRID
- $615,0003 bd2 ba2k sqft4527 Burrenfort Dr, Denver, NC 28037For SaleMLS ID #4408642, Stephanie Barker, Keller Williams Advantage. Canopy MLS as distributed by MLS GRID
- $700,0004 bd3 ba2.7k sqft229 Elysian Dr, Mooresville, NC 28117For SaleMLS ID #4430310, Jane Urban, Howard Hanna Allen Tate Mooresville/LKN. Canopy MLS as distributed by MLS GRID
- $669,9004 bd3 ba2.8k sqft2586 Lee Lawing Rd, Lincolnton, NC 28092For SaleMLS ID #4351589, Helene Cote, Real Broker, LLC. Canopy MLS as distributed by MLS GRID
- $620,0003 bd4 ba2.5k sqft120 Starboard Ln, Statesville, NC 28677New ConstructionMLS ID #4363807, Josh Dearing, SERHANT. Canopy MLS as distributed by MLS GRID
- $589,9003 bd4 ba3.4k sqft190 Meadow Glen Dr, Troutman, NC 28166For SaleMLS ID #4385306, Pattie Benfield, Century 21 Echelon. Canopy MLS as distributed by MLS GRID
- $500,0003 bd3 ba2.3k sqft1473 Morningside Dr, Iron Station, NC 28080For SaleMLS ID #4408073, Dillon Forstberg, Keller Williams South Park. Canopy MLS as distributed by MLS GRID
- $773,0003 bd3 ba3.6k sqft2977 Cabin Creek Dr, Catawba, NC 28609For SaleMLS ID #4381953, Donice Wheeler Blanton, EXP Realty LLC Mooresville. Canopy MLS as distributed by MLS GRID
- $650,0003 bd4 ba2.6k sqft181 Meadowlark Ln, Statesville, NC 28625New ConstructionMLS ID #4426854, Sara Hadden, Tarheel Realty II. Canopy MLS as distributed by MLS GRID
- $649,9004 bd3 ba3.2k sqft4762 Lazy Ln, Denver, NC 28037New ConstructionMLS ID #4373544, Catherine Webb, EXP Realty LLC Mooresville. Canopy MLS as distributed by MLS GRID
- $575,0004 bd5 ba3.1k sqft8017 Creek Park Dr, Denver, NC 28037For SaleMLS ID #4416308, Kim Fontaine, Better Homes and Gardens Real Estate Paracle. Canopy MLS as distributed by MLS GRID
- $394,9953 bd3 ba1.5k sqft990 Russell Ridge Dr, Catawba, NC 28609For SaleMLS ID #4390619, Vevie Gibbs, Lake Realty. Canopy MLS as distributed by MLS GRID
- $799,0003 bd4 ba2.8k sqft4750 Lazy Ln, Denver, NC 28037For SaleMLS ID #4400210, Kaylan Schild, The Agency - Charlotte. Canopy MLS as distributed by MLS GRID
