Motivated Seller! Bring us an offer! Tucked inside the quiet, gated community of River Oaks Landings along the Catawba River, with private access that carries you straight out to Lake Norman, this newly built home was designed with both intention and livability in mind.
The kitchen immediately stands out as the centerpiece, with granite countertops, a large island, abundant cabinetry, a 6-burner gas range, custom vent hood, and a separate scullery with a pantry that keeps everything organized and out of sight. It flows naturally into the living room, where a shiplap gas fireplace adds warmth and oversized sliding glass doors open to the covered porch, extending the living space outdoors.
The primary suite is positioned on the main level and feels like a true retreat, complete with a soaking tub, floor-to-ceiling tiled shower, dual vanities, and a custom walk-in closet with built-ins. The main floor also includes a powder bath, and a well-designed mudroom off the garage with laundry and a utility sink. Upstairs, the layout continues to feel both functional and flexible, with two bedrooms, two full baths, and a loft.
Wide-plank LVP flooring runs throughout, and ceiling fans have been thoughtfully placed in all the right rooms, from the main living areas to the covered patio, enhancing comfort year-round.
Every detail was considered in how this home lives day to day, blending clean design, practical spaces, and elevated finishes into something that feels both custom and easy.
Active
Price cut: $10K (8/12)
$630,000
120 Starboard Ln, Statesville, NC 28677
3beds
2,523sqft
Single Family Residence
Built in 2026
0.62 Acres Lot
$-- Zestimate®
$250/sqft
$42/mo HOA
What's special
Shiplap gas fireplaceFloor-to-ceiling tiled showerLarge islandGranite countertopsCustom vent hoodDual vanitiesSoaking tub
- 131 days |
- 334 |
- 22 |
Zillow last checked:
Listing updated:
Listed by:
Josh Dearing thedearingteam@serhant.com,
SERHANT,
Noah Jenkins,
SERHANT
Source: Canopy MLS as distributed by MLS GRID,MLS#: 4363807
Facts & features
Interior
Bedrooms & bathrooms
- Bedrooms: 3
- Bathrooms: 4
- Full bathrooms: 3
- 1/2 bathrooms: 1
- Main level bedrooms: 1
Primary bedroom
- Level: Main
Bedroom s
- Level: Upper
Bedroom s
- Level: Upper
Bathroom full
- Level: Main
Bathroom half
- Level: Main
Bathroom full
- Level: Upper
Bathroom full
- Level: Upper
Dining area
- Level: Main
Kitchen
- Level: Main
Laundry
- Level: Main
Living room
- Level: Main
Loft
- Level: Upper
Other
- Level: Main
Office
- Level: Upper
Heating
- Heat Pump
Cooling
- Central Air
Appliances
- Included: Dishwasher, Exhaust Hood, Gas Range, Microwave, Refrigerator
- Laundry: Laundry Room
Features
- Flooring: Carpet, Vinyl
- Has basement: No
- Fireplace features: Living Room
Interior area
- Total structure area: 2,523
- Total interior livable area: 2,523 sqft
- Finished area above ground: 2,523
- Finished area below ground: 0
Video & virtual tour
Property
Parking
- Total spaces: 2
- Parking features: Driveway, Attached Garage, Garage on Main Level
- Attached garage spaces: 2
- Has uncovered spaces: Yes
Features
- Levels: One and One Half
- Stories: 1.5
- Patio & porch: Front Porch, Rear Porch
- Waterfront features: Boat Ramp – Community
- Body of water: Catawba River
Lot
- Size: 0.62 Acres
Details
- Parcel number: 3782846295.000
- Zoning: RA
- Special conditions: Standard
Construction
Type & style
- Home type: SingleFamily
- Property subtype: Single Family Residence
Materials
- Fiber Cement, Stone Veneer
- Foundation: Crawl Space
- Roof: Metal
Condition
- New construction: Yes
- Year built: 2026
Utilities & green energy
- Sewer: Septic Installed
- Water: County Water
Community & HOA
Community
- Features: Gated, Lake Access, Picnic Area
- Subdivision: River Oaks Landings
HOA
- Has HOA: Yes
- HOA fee: $500 annually
- HOA name: River Oaks Landings Homeowner’s Association, Inc.
- HOA phone: 828-612-6206
Location
- Region: Statesville
Financial & listing details
- Price per square foot: $250/sqft
- Tax assessed value: $30,000
- Annual tax amount: $177
- Date on market: 4/8/2026
- Cumulative days on market: 131 days
- Road surface type: Concrete, Paved
Estimated market value
Not available
Estimated sales range
Not available
Not available
Price history
| Date | Event | Price |
|---|---|---|
| 8/12/2026 | Price change | $630,000-1.6%$250/sqft |
Source:  Canopy MLS as distributed by MLS GRID #4363807 Report a problem Canopy MLS as distributed by MLS GRID #4363807 Report a problem | ||
| 6/17/2026 | Price change | $640,000-0.8%$254/sqft |
Source: Canopy MLS as distributed by MLS GRID #4363807 Report a problem | ||
| 5/1/2026 | Price change | $645,000-0.8%$256/sqft |
Source: Canopy MLS as distributed by MLS GRID #4363807 Report a problem | ||
| 4/8/2026 | Listed for sale | $650,000+900%$258/sqft |
Source: Canopy MLS as distributed by MLS GRID #4363807 Report a problem | ||
| 6/13/2025 | Sold | $65,000-5.4%$26/sqft |
Source: Canopy MLS as distributed by MLS GRID #4251464 Report a problem | ||
| 4/26/2025 | Listed for sale | $68,725+90.9%$27/sqft |
Source: Canopy MLS as distributed by MLS GRID #4251464 Report a problem | ||
| 1/31/2024 | Sold | $36,000$14/sqft |
Source: Public Record Report a problem | ||
Public tax history
| Year | Property taxes | Tax assessment |
|---|---|---|
| 2025 | $177 | $30,000 |
| 2024 | $177 | $30,000 |
| 2023 | $177 +12.8% | $30,000 +20% |
| 2022 | $157 | $25,000 |
| 2021 | $157 | $25,000 |
| 2020 | $157 +1.6% | $25,000 |
| 2019 | $154 +3.3% | $25,000 |
| 2018 | $149 | $25,000 |
| 2017 | $149 | $25,000 |
| 2016 | $149 | $25,000 |
| 2015 | $149 | $25,000 -50% |
| 2014 | -- | $50,000 |
| 2013 | -- | $50,000 |
| 2012 | -- | $50,000 |
| 2011 | -- | $50,000 |
| 2010 | -- | $50,000 |
| 2009 | -- | $50,000 |
| 2008 | -- | $50,000 |
Find assessor info on the county website
Monthly payment
Est. payment
Payment breakdown
Explore the cost of this home by adjusting the details. Changes won't be saved.Climate risks
Neighborhood: 28677
Nearby schools
GreatSchools rating
- 6/10Sharon Elementary SchoolGrades: PK-5Distance: 3.3 mi
- 3/10West Iredell Middle SchoolGrades: 6-8Distance: 6 mi
- 2/10West Iredell High SchoolGrades: 9-12Distance: 6.2 mi
Schools provided by the listing agent
- Elementary: Sharon
- Middle: West Iredell
- High: West Iredell
Source: Canopy MLS as distributed by MLS GRID. This data may not be complete. We recommend contacting the local school district to confirm school assignments for this home.
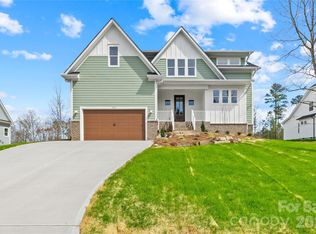
- $707,0003 bd3 ba3.1k sqft116 Starboard Ln, Statesville, NC 28677Sold
- $30,000-- bd-- ba-- sqft124 Starboard Ln, Statesville, NC 28677Off Market
- $45,0000.62 acres112 Starboard Ln, Statesville, NC 28677Sold
- $25,000-- bd-- ba-- sqft130 Starboard Ln, Statesville, NC 28677Off Market
- $85,0001.31 acres123 Wharf Ln, Statesville, NC 28677Lot/Land
- $30,000-- bd-- ba-- sqft121 Starboard Ln, Statesville, NC 28677Off Market
- $30,000-- bd-- ba-- sqft117 Wharf Ln, Statesville, NC 28677Off Market
- $30,000-- bd-- ba-- sqft117 Starboard Ln, Statesville, NC 28677Off Market
A local agent can set up tours, give advice and negotiate with sellers.
Similar homes
- $674,9003 bd3 ba2.4k sqftRiver Oaks Landings, Statesville, NC 28677New Construction
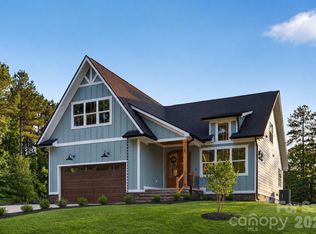
 MLS ID #4393153, Angela Torres Silva, Prime Properties Group, LLC. Canopy MLS as distributed by MLS GRID
 - $500,0004 bd4 ba2.6k sqft189 Hunters Hill Dr, Statesville, NC 28677For Sale
 MLS ID #4409800, James Soderberg, The Lake Team LLC. Canopy MLS as distributed by MLS GRID
 - $619,9003 bd2 ba2.5k sqft4024 Red Hill Way, Denver, NC 28037New Construction
 MLS ID #4394817, Nancy Buckstad, EXP Realty LLC Mooresville. Canopy MLS as distributed by MLS GRID
 - $595,0003 bd3 ba2.5k sqft109 Fulton Farms Ln, Mooresville, NC 28117For Sale
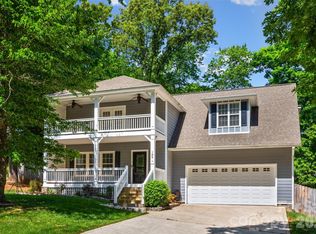 MLS ID #4377074, Garrett Small, Keller Williams Connected. Canopy MLS as distributed by MLS GRID
 - $575,0003 bd3 ba2.3k sqft3165 Timber Run Ln, Maiden, NC 28650New ConstructionMLS ID #4412264, Brent Dillon, Southern Homes of the Carolinas, Inc. Canopy MLS as distributed by MLS GRID
- $575,0003 bd3 ba2.4k sqft3213 Timber Run Ln, Maiden, NC 28650For SaleMLS ID #4371806, Steven Lorimer, Howard Hanna Allen Tate Charlotte South. Canopy MLS as distributed by MLS GRID
- $519,9004 bd3 ba3.1k sqft121 Tangle River Dr, Statesville, NC 28677For SaleMLS ID #4386651, Jill Monroe, Stephen Cooley Real Estate. Canopy MLS as distributed by MLS GRID
- $449,9003 bd2 ba2.3k sqft115 Jana Dr, Statesville, NC 28677For SaleMLS ID #4410432, Erika White, Coldwell Banker Realty. Canopy MLS as distributed by MLS GRID
- $649,9003 bd3 ba2.3k sqft5361 Antler Creek Dr, Granite Falls, NC 28630For SaleMLS ID #4389414, Kay Loftin, Coldwell Banker Boyd & Hassell. Canopy MLS as distributed by MLS GRID
- $674,0004 bd4 ba3k sqft3774 Old Village Dr, Maiden, NC 28650For SaleMLS ID #4381004, Lena Lawing, Century 21 Town & Country Rlty. Canopy MLS as distributed by MLS GRID
- $409,0003 bd3 ba2.8k sqft112 Divot Ln, Statesville, NC 28677For SaleMLS ID #4405568, Samantha Kerley, Howard Hanna Allen Tate Statesville. Canopy MLS as distributed by MLS GRID
- $440,0003 bd3 ba2.1k sqft179 Canada Dr, Statesville, NC 28677For SaleMLS ID #4381453, Tricia Strickland, Lantern Realty & Development, LLC. Canopy MLS as distributed by MLS GRID
- $725,0004 bd4 ba3.1k sqft5574 Bucks Garage Rd, Maiden, NC 28650New ConstructionMLS ID #4407947, Lavinia Caprar, Carolina Homes Connection, LLC. Canopy MLS as distributed by MLS GRID
- $649,9004 bd3 ba3.2k sqft4762 Lazy Ln, Denver, NC 28037New ConstructionMLS ID #4373544, Catherine Webb, EXP Realty LLC Mooresville. Canopy MLS as distributed by MLS GRID
- $684,9004 bd3 ba2.8k sqft2586 Lee Lawing Rd, Lincolnton, NC 28092For SaleMLS ID #4351589, Helene Cote, Real Broker, LLC. Canopy MLS as distributed by MLS GRID
- $499,9003 bd3 ba2.2k sqft1109 Bunch Dr, Statesville, NC 28677For SaleMLS ID #4332621, Bill Long, Carolina Landmark Realty. Canopy MLS as distributed by MLS GRID
- $800,0003 bd3 ba3.1k sqft34 Colts Neck Ln, Taylorsville, NC 28681For SaleMLS ID #4414352, Kevin Castro, RE/MAX Prestige Legacy. Canopy MLS as distributed by MLS GRID
- $555,0004 bd3 ba2.6k sqft144 Quail Haven Dr, Troutman, NC 28166For SaleMLS ID #4401635, Ginny Barker, Keller Williams Unified. Canopy MLS as distributed by MLS GRID
- $399,9953 bd3 ba1.5k sqft990 Russell Ridge Dr, Catawba, NC 28609For SaleMLS ID #4390619, Vevie Gibbs, Lake Realty. Canopy MLS as distributed by MLS GRID
- $574,9993 bd3 ba2.7k sqft135 Elmwood Rd, Statesville, NC 28625New ConstructionMLS ID #4391548, Sunny Dhebaria, NorthGroup Real Estate LLC. Canopy MLS as distributed by MLS GRID
