Motivated Seller! Bring us an offer! Nestled within a quiet gated community along the Catawba River, with private community river access that leads directly to Lake Norman, this newly constructed residence in River Oaks Landings showcases a thoughtfully designed layout, elevated finishes, and a level of craftsmanship throughout.
Inside, the kitchen is one of the standout spaces with granite countertops, a large island, tons of cabinet storage, a 6-burner gas range, a custom vent hood, and a separate scullery with a pantry for even more prep and storage space. The living room features a shiplap gas fireplace and oversized sliding glass doors that open to the covered patio, making the main living area feel even larger.
The primary suite is on the main floor, and the en-suite includes a garden tub, floor-to-ceiling tiled shower, double vanity, and a walk-in closet with custom built-ins. Also on the main level are a dedicated office, a half bath, and a mudroom off the two-car garage with laundry and a utility sink.
Upstairs, you’ll find two bedrooms, a full bathroom, a loft, and a bonus room with walk-in attic access. Upgraded 9-inch LVP flooring runs throughout the home, and ceiling fans are installed in the living room, covered patio, primary bedroom, secondary bedrooms, loft, and bonus room.
Every part of this home was thoughtfully laid out and finished with upgrades that give it a custom feel.
Closed
$707,000
116 Starboard Ln, Statesville, NC 28677
3beds
3,151sqft
Single Family Residence
Built in 2026
0.62 Acres Lot
$706,900 Zestimate®
$224/sqft
$2,431 Estimated rent
Home value
$706,900
$672,000 - $742,000
$2,431/mo
Zestimate® history
Owner options
List your home for rent
$2,431/mo
Rent Zestimate®
Find your next renter with Zillow Rental Manager. Plus, with online applications, you can quickly screen prospective tenants – for free.
$2,431/mo
Rent Zestimate®
Refinance and save
$4,729/mo
Est. payment
Refinancing to a lower rate could help reduce your monthly payments and save thousands over the life of the loan.
$4,729/mo
Est. payment
Explore your selling options
Work with a Zillow partner agent
Leverage their expertise and Zillow's premium Showcase listings to get your home seen by more buyers.
Get startedList with your own agent
Get your home in front of millions of buyers by listing it on Zillow.
Learn how to do itSell it yourself
Take full control of how buyers see your home on Zillow by listing For Sale by Owner (FSBO).
List your homeWhat's special
Shiplap gas fireplaceElevated finishesDedicated officePrivate community river accessFloor-to-ceiling tiled showerLarge islandGranite countertops
Zillow last checked:
Listing updated:
Listed by:
Josh Dearing thedearingteam@serhant.com,
SERHANT,
Noah Jenkins,
SERHANT
Bought with:
Gale Howard
Southern Homes of the Carolinas, Inc
Source: Canopy MLS as distributed by MLS GRID,MLS#: 4354503
Facts & features
Interior
Bedrooms & bathrooms
- Bedrooms: 3
- Bathrooms: 3
- Full bathrooms: 2
- 1/2 bathrooms: 1
- Main level bedrooms: 1
Primary bedroom
- Level: Main
Bedroom s
- Level: Upper
Bedroom s
- Level: Upper
Bathroom full
- Level: Main
Bathroom half
- Level: Main
Bathroom full
- Level: Upper
Bonus room
- Features: Attic Walk In
- Level: Upper
Kitchen
- Features: Kitchen Island, Open Floorplan
- Level: Main
Living room
- Level: Main
Office
- Level: Main
Heating
- Heat Pump
Cooling
- Central Air
Appliances
- Included: Dishwasher, Gas Range, Microwave, Refrigerator
- Laundry: Mud Room, Main Level
Features
- Drop Zone, Soaking Tub, Kitchen Island, Open Floorplan, Pantry, Walk-In Closet(s), Walk-In Pantry
- Flooring: Tile, Vinyl
- Has basement: No
- Attic: Walk-In
- Fireplace features: Gas Log, Living Room, Outside
Interior area
- Total structure area: 3,151
- Total interior livable area: 3,151 sqft
- Finished area above ground: 3,151
- Finished area below ground: 0
Property
Parking
- Total spaces: 2
- Parking features: Driveway, Attached Garage, Garage Door Opener, Keypad Entry, Garage on Main Level
- Attached garage spaces: 2
- Has uncovered spaces: Yes
Features
- Levels: One and One Half
- Stories: 1.5
- Patio & porch: Covered, Porch
- Waterfront features: Boat Ramp – Community
- Body of water: Catawba River
Lot
- Size: 0.62 Acres
Details
- Parcel number: 3782846185.000
- Zoning: RA
- Special conditions: Standard
Construction
Type & style
- Home type: SingleFamily
- Property subtype: Single Family Residence
Materials
- Fiber Cement
- Foundation: Crawl Space
Condition
- New construction: Yes
- Year built: 2026
Utilities & green energy
- Sewer: Septic Installed
- Water: County Water
Community & HOA
Community
- Features: Gated, Lake Access, Picnic Area
- Subdivision: River Oaks Landings
HOA
- Has HOA: Yes
- HOA fee: $500 annually
- HOA name: River Oaks Landings Homeowner’s Association, Inc.
- HOA phone: 828-612-6206
Location
- Region: Statesville
Financial & listing details
- Price per square foot: $224/sqft
- Tax assessed value: $335,590
- Annual tax amount: $177
- Date on market: 3/21/2026
- Cumulative days on market: 62 days
- Listing terms: Cash,Conventional
- Road surface type: Concrete, Paved
Price history
| Date | Event | Price |
|---|---|---|
| 7/2/2026 | Sold | $707,000-2.5%$224/sqft |
Source:  Canopy MLS as distributed by MLS GRID #4354503 Report a problem Canopy MLS as distributed by MLS GRID #4354503 Report a problem | ||
| 5/22/2026 | Pending sale | $725,000$230/sqft |
Source: Canopy MLS as distributed by MLS GRID #4354503 Report a problem | ||
| 5/1/2026 | Price change | $725,000-0.7%$230/sqft |
Source: Canopy MLS as distributed by MLS GRID #4354503 Report a problem | ||
| 3/21/2026 | Listed for sale | $730,000+1137.3%$232/sqft |
Source: Canopy MLS as distributed by MLS GRID #4354503 Report a problem | ||
| 6/13/2025 | Sold | $59,000+31.4%$19/sqft |
Source: Public Record Report a problem | ||
| 5/20/2019 | Listing removed | $44,900$14/sqft |
Source: Southern Homes of the Carolinas #3472938 Report a problem | ||
| 3/21/2019 | Listed for sale | $44,900$14/sqft |
Source: Southern Homes of the Carolinas #3472938 Report a problem | ||
| 6/16/2016 | Listing removed | $44,900$14/sqft |
Source: Southern Homes of the Carolinas, Inc. #9584304 Report a problem | ||
| 6/3/2016 | Listed for sale | $44,900$14/sqft |
Source: Southern Homes of the Carolinas, Inc. #9584304 Report a problem | ||
Public tax history
| Year | Property taxes | Tax assessment |
|---|---|---|
| 2025 | $177 | $30,000 |
| 2024 | $177 | $30,000 |
| 2023 | $177 +12.8% | $30,000 +20% |
| 2022 | $157 | $25,000 |
| 2021 | $157 | $25,000 |
| 2020 | $157 +1.6% | $25,000 |
| 2019 | $154 +3.3% | $25,000 |
| 2018 | $149 | $25,000 |
| 2017 | $149 | $25,000 |
| 2016 | $149 | $25,000 |
| 2015 | $149 | $25,000 -50% |
| 2014 | -- | $50,000 |
| 2013 | -- | $50,000 |
| 2012 | -- | $50,000 |
| 2011 | -- | $50,000 |
| 2010 | -- | $50,000 |
| 2009 | -- | $50,000 |
| 2008 | -- | $50,000 |
Find assessor info on the county website
Neighborhood: 28677
Nearby homes
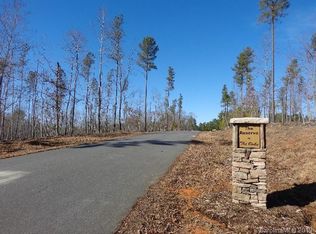
- $45,0000.62 Acres112 Starboard Ln, Statesville, NC 28677Sold
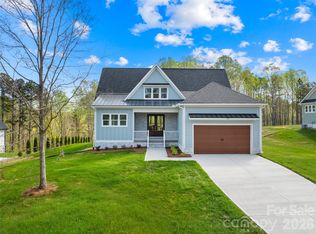
- $640,0003 bd4 ba2.5k sqft120 Starboard Ln, Statesville, NC 28677New Construction
- $683,4003 bd3 ba2.8k sqft108 Starboard Ln, Statesville, NC 28677Off Market
- $30,000-- bd-- ba-- sqftStarboard Ln, Statesville, NC 28677Off Market
- $30,000-- bd-- ba-- sqft117 Starboard Ln, Statesville, NC 28677Off Market
- $19,500-- bd-- ba-- sqft113 Wharf Ln, Statesville, NC 28677Off Market
- $30,000-- bd-- ba-- sqft117 Wharf Ln, Statesville, NC 28677Off Market
- $30,000-- bd-- ba-- sqft124 Starboard Ln, Statesville, NC 28677Off Market
Nearby schools
GreatSchools rating
- 6/10Sharon Elementary SchoolGrades: PK-5Distance: 3.3 mi
- 3/10West Iredell Middle SchoolGrades: 6-8Distance: 6 mi
- 2/10West Iredell High SchoolGrades: 9-12Distance: 6.2 mi
Schools provided by the listing agent
- Elementary: Sharon
- Middle: West Iredell
- High: West Iredell
Source: Canopy MLS as distributed by MLS GRID. This data may not be complete. We recommend contacting the local school district to confirm school assignments for this home.
Get a cash offer in 3 minutes
Find out how much your home could sell for in as little as 3 minutes with a no-obligation cash offer.
Estimated market value
$706,900
Get a cash offer in 3 minutes
Find out how much your home could sell for in as little as 3 minutes with a no-obligation cash offer.
Estimated market value
$706,900
- North Carolina
- Iredell County
- Statesville
- 28677
- 116 Starboard Ln
Nearby cities
Nearby neighborhoods
Nearby zip codes
Other Statesville Topics
