Welcome to to your new-construction, one-story home situated on a spacious 0.78-acre lot in the beautiful Wynswept neighborhood of Maiden, NC. The home's exterior boasts attractive green Hardy Board siding with stone skirting, an inviting front entry, and an expansive three-car garage.
Designed with a seamless open layout, the interior centers around a spectacular great room featuring high ceilings and a warm gas fireplace that creates a serene and inviting ambiance. Flowing effortlessly from the living area is the strategically placed kitchen, built to be the true hub of all household activity.
Kitchen & Entertaining Features:
-Premium Finishes: Stunning 3 cm quartz countertops with a convenient eat-at breakfast bar.
-Top-Tier Equipment: Upgraded with high-end KitchenAid appliances (refrigerator excluded).
-Flexible Dining: Dedicated space for a dining table situated right beside the kitchen counter.
-Indoor-Outdoor Flow: Step directly from the kitchen into your outdoor paradise, offering seamless entertaining and peaceful views of the quiet woods located just behind the house.
Under contract-no show
$575,000
3165 Timber Run Ln, Maiden, NC 28650
3beds
2,309sqft
Single Family Residence
Built in 2026
0.78 Acres Lot
$570,600 Zestimate®
$249/sqft
$50/mo HOA
What's special
Warm gas fireplaceInviting front entryExpansive three-car garageStrategically placed kitchenSeamless open layoutConvenient eat-at breakfast bar
- 33 days
- 349
- 15
Zillow last checked:
Listing updated:
Listed by:
Brent Dillon ebrentdillon@gmail.com,
Southern Homes of the Carolinas, Inc
Source: Canopy MLS as distributed by MLS GRID,MLS#: 4412264
Facts & features
Interior
Bedrooms & bathrooms
- Bedrooms: 3
- Bathrooms: 3
- Full bathrooms: 2
- 1/2 bathrooms: 1
- Main level bedrooms: 3
Primary bedroom
- Level: Main
- Area: 192.51 Square Feet
- Dimensions: 13' 11" X 13' 10"
Bedroom s
- Level: Main
- Area: 163.38 Square Feet
- Dimensions: 14' 0" X 11' 8"
Bedroom s
- Level: Main
- Area: 157.17 Square Feet
- Dimensions: 12' 3" X 12' 10"
Heating
- Electric, Heat Pump
Cooling
- Central Air, Heat Pump
Appliances
- Included: Double Oven
- Laundry: Electric Dryer Hookup, Laundry Room
Features
- Has basement: No
- Fireplace features: Gas Log
Interior area
- Total structure area: 2,309
- Total interior livable area: 2,309 sqft
- Finished area above ground: 2,309
- Finished area below ground: 0
Property
Parking
- Total spaces: 3
- Parking features: Driveway, Attached Garage, Garage on Main Level
- Attached garage spaces: 3
- Has uncovered spaces: Yes
Features
- Levels: One
- Stories: 1
Lot
- Size: 0.78 Acres
Details
- Parcel number: 3678046276610000
- Zoning: R-40
- Special conditions: Standard
Construction
Type & style
- Home type: SingleFamily
- Property subtype: Single Family Residence
Materials
- Hardboard Siding
- Foundation: Crawl Space
Condition
- New construction: Yes
- Year built: 2026
Utilities & green energy
- Sewer: Septic Installed
- Water: Well
Community & HOA
Community
- Subdivision: Wynswept
HOA
- Has HOA: Yes
- HOA fee: $50 monthly
Location
- Region: Maiden
Financial & listing details
- Price per square foot: $249/sqft
- Tax assessed value: $255,600
- Date on market: 8/9/2026
- Cumulative days on market: 35 days
- Road surface type: Concrete, Paved
Estimated market value
$570,600
$542,000 - $599,000
$2,351/mo
Price history
| Date | Event | Price |
|---|---|---|
| 9/24/2026 | Pending sale | $575,000$249/sqft |
Source:  Canopy MLS as distributed by MLS GRID #4412264 Report a problem Canopy MLS as distributed by MLS GRID #4412264 Report a problem | ||
| 8/9/2026 | Listed for sale | $575,000$249/sqft |
Source: Canopy MLS as distributed by MLS GRID #4412264 Report a problem | ||
Public tax history
Tax history is unavailable.
Monthly payment
Est. payment
Payment breakdown
Explore the cost of this home by adjusting the details. Changes won't be saved.Climate risks
Neighborhood: 28650
Similar homes
- $575,0003 bd3 ba2.4k sqft3213 Timber Run Ln, Maiden, NC 28650For Sale

 MLS ID #4371806, Steven Lorimer, Howard Hanna Allen Tate Charlotte South. Canopy MLS as distributed by MLS GRID
 - $595,0003 bd2 ba2.4k sqft3201 Timber Run Ln, Maiden, NC 28650New Construction
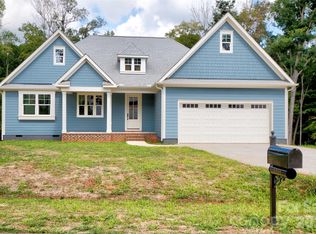 MLS ID #4412257, Brent Dillon, Southern Homes of the Carolinas, Inc. Canopy MLS as distributed by MLS GRID
 - $540,0003 bd2 ba1.7k sqft4230 Rugged Hill Rd, Maiden, NC 28650For Sale
 MLS ID #4412262, Celli Mellert, Weichert, Realtors - Team Metro. Canopy MLS as distributed by MLS GRID
 - $745,0004 bd3 ba3k sqft3159 Timber Run Ln, Maiden, NC 28650New Construction
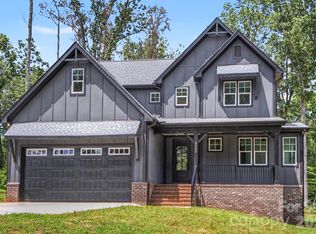 MLS ID #4405270, Brent Dillon, Southern Homes of the Carolinas, Inc. Canopy MLS as distributed by MLS GRID
 - $725,0004 bd4 ba3.1k sqft5574 Bucks Garage Rd, Maiden, NC 28650New ConstructionMLS ID #4407947, Lavinia Caprar, Carolina Homes Connection, LLC. Canopy MLS as distributed by MLS GRID
- $570,0003 bd2 ba2.2k sqft488 McKendree Rd, Mooresville, NC 28117For SaleMLS ID #4410598, Naomi Abel, Naomi Abel Realty, LLC. Canopy MLS as distributed by MLS GRID
- $600,0003 bd2 ba2.5k sqft4024 Red Hill Way, Denver, NC 28037New ConstructionMLS ID #4394817, Nancy Buckstad, EXP Realty LLC Mooresville. Canopy MLS as distributed by MLS GRID
- $615,0003 bd2 ba2k sqft4527 Burrenfort Dr, Denver, NC 28037For SaleMLS ID #4408642, Stephanie Barker, Keller Williams Advantage. Canopy MLS as distributed by MLS GRID
- $669,9004 bd3 ba2.8k sqft2586 Lee Lawing Rd, Lincolnton, NC 28092For SaleMLS ID #4351589, Helene Cote, Real Broker, LLC. Canopy MLS as distributed by MLS GRID
- $559,9004 bd3 ba2.2k sqft7867 Golf Course Dr N, Denver, NC 28037For SaleMLS ID #4355635, Christy Allen, The Allen Team Inc. Canopy MLS as distributed by MLS GRID
- $500,0003 bd3 ba2.3k sqft1473 Morningside Dr, Iron Station, NC 28080For SaleMLS ID #4408073, Dillon Forstberg, Keller Williams South Park. Canopy MLS as distributed by MLS GRID
- $579,0003 bd3 ba2.5k sqft116 Jentri Way, Mooresville, NC 28115New ConstructionMLS ID #4386884, Cheryl Powell, Southern Homes of the Carolinas, Inc. Canopy MLS as distributed by MLS GRID
- $450,0003 bd2 ba1.7k sqft2656 Polo Ln, Maiden, NC 28650New ConstructionMLS ID #4387264, David Fuller, Southern Homes of the Carolinas, Inc. Canopy MLS as distributed by MLS GRID
- $589,9003 bd4 ba3.4k sqft190 Meadow Glen Dr, Troutman, NC 28166For SaleMLS ID #4385306, Pattie Benfield, Century 21 Echelon. Canopy MLS as distributed by MLS GRID
- $560,0004 bd2 ba2.5k sqft5432 Reepsville Rd, Vale, NC 28168New ConstructionMLS ID #4408169, Leslie Harrison, Team Thomas & Associates Realty Inc.. Canopy MLS as distributed by MLS GRID
- $425,0003 bd2 ba1.4k sqft6530 Fly A Way Dr, Denver, NC 28037For SaleMLS ID #4423192, Kaitlyn Cofty, Coldwell Banker Realty. Canopy MLS as distributed by MLS GRID
- $394,9953 bd3 ba1.5k sqft990 Russell Ridge Dr, Catawba, NC 28609For SaleMLS ID #4390619, Vevie Gibbs, Lake Realty. Canopy MLS as distributed by MLS GRID
- $799,0003 bd4 ba2.8k sqft4750 Lazy Ln, Denver, NC 28037For SaleMLS ID #4400210, Kaylan Schild, The Agency - Charlotte. Canopy MLS as distributed by MLS GRID
- $649,9004 bd3 ba3.2k sqft4762 Lazy Ln, Denver, NC 28037New ConstructionMLS ID #4373544, Catherine Webb, EXP Realty LLC Mooresville. Canopy MLS as distributed by MLS GRID
- $440,0003 bd3 ba1.6k sqft2263 Lee Lawing Rd, Lincolnton, NC 28092New ConstructionMLS ID #4416938, Steven Custer, EXP Realty LLC Mooresville. Canopy MLS as distributed by MLS GRID
