Serene New Construction Luxury in Maiden, NC
Experience quiet, calm luxury in this stunning new construction home. Designed with a light, neutral palette, the open and airy layout provides a remarkably spacious feel that is perfectly move-in ready, yet effortless to personalize with your own style.
Main Level Highlights
-Gourmet Kitchen: Features gorgeous 3cm quartz countertops, premium KitchenAid stainless steel appliances, (refrigerator not included)and a thoughtfully planned built-in desk nook situated right beside the pantry for ultimate multitasking convenience.
-Indoor-Outdoor Living: The expansive living area overlooks a large deck located just steps away, creating the perfect seamless flow for entertaining guests or relaxing with a peaceful view.
-Private Guest Quarters: A secluded downstairs bedroom and full bathroom are located just off the entrance, offering an ideal and private setup for overnight visitors.
Upper Level Features
-Primary Suite Retreat: A true sanctuary complete with an elegant custom shower and dual quartz vanities. It boasts two large walk-in closets and a unique adjoining bonus room—a highly flexible space ready to serve as an expanded wardrobe, private office, or movie room.
-Spacious Layout: A beautiful staircase leads to a wide-open landing, an additional full bathroom, and three generous upstairs bedrooms.
-Designer Finishes: The conveniently located upstairs laundry room features beautiful decorative tile flooring, an upgraded design detail perfectly echoed in every bathroom throughout the home.
Active
Price cut: $5K (9/18)
$745,000
3159 Timber Run Ln, Maiden, NC 28650
4beds
3,050sqft
Single Family Residence
Built in 2026
0.73 Acres Lot
$739,300 Zestimate®
$244/sqft
$50/mo HOA
What's special
Peaceful viewRemarkably spacious feelDesigner finishesGourmet kitchenLarge deckLight neutral paletteUnique adjoining bonus room
- 73 days
- 229
- 16
Zillow last checked:
Listing updated:
Listed by:
Brent Dillon ebrentdillon@gmail.com,
Southern Homes of the Carolinas, Inc
Source: Canopy MLS as distributed by MLS GRID,MLS#: 4405270
Facts & features
Interior
Bedrooms & bathrooms
- Bedrooms: 4
- Bathrooms: 3
- Full bathrooms: 3
- Main level bedrooms: 1
Primary bedroom
- Features: Ceiling Fan(s), Walk-In Closet(s)
- Level: Upper
- Area: 217.11 Square Feet
- Dimensions: 15' 5" X 14' 1"
Bedroom s
- Level: Upper
- Area: 162.39 Square Feet
- Dimensions: 12' 4" X 13' 2"
Bedroom s
- Level: Upper
- Area: 162.39 Square Feet
- Dimensions: 12' 4" X 13' 2"
Bedroom s
- Level: Main
- Area: 122.77 Square Feet
- Dimensions: 11' 5" X 10' 9"
Bathroom full
- Level: Main
Bathroom full
- Level: Upper
Bonus room
- Level: Upper
Dining area
- Level: Main
Laundry
- Level: Upper
Living room
- Level: Main
Heating
- Electric, Heat Pump
Cooling
- Ceiling Fan(s), Central Air, Heat Pump
Appliances
- Included: Dishwasher, Double Oven, Electric Water Heater, Exhaust Fan, Exhaust Hood, Gas Cooktop
- Laundry: Electric Dryer Hookup, Upper Level
Features
- Built-in Features, Kitchen Island, Open Floorplan, Pantry, Storage, Walk-In Closet(s), Walk-In Pantry
- Flooring: Carpet, Vinyl
- Doors: French Doors
- Windows: Insulated Windows
- Has basement: No
- Attic: Pull Down Stairs
Interior area
- Total structure area: 3,050
- Total interior livable area: 3,050 sqft
- Finished area above ground: 3,050
- Finished area below ground: 0
Property
Parking
- Total spaces: 2
- Parking features: Driveway, Attached Garage, Garage on Main Level
- Attached garage spaces: 2
- Has uncovered spaces: Yes
Features
- Levels: Two
- Stories: 2
- Patio & porch: Deck, Front Porch
Lot
- Size: 0.73 Acres
- Features: Sloped, Wooded
Details
- Parcel number: 3678046265680000
- Zoning: R-40
- Special conditions: Standard
Construction
Type & style
- Home type: SingleFamily
- Property subtype: Single Family Residence
Materials
- Hardboard Siding
- Foundation: Crawl Space
Condition
- New construction: Yes
- Year built: 2026
Utilities & green energy
- Sewer: Septic Installed
- Water: Well
- Utilities for property: Cable Available, Electricity Connected, Propane, Underground Utilities
Community & HOA
Community
- Security: Smoke Detector(s)
- Subdivision: Wynswept
HOA
- Has HOA: Yes
- HOA fee: $600 annually
- HOA name: Cedar Management
Location
- Region: Maiden
Financial & listing details
- Price per square foot: $244/sqft
- Tax assessed value: $27,100
- Annual tax amount: $1,037
- Date on market: 7/23/2026
- Cumulative days on market: 74 days
- Listing terms: Cash,Conventional,FHA,VA Loan
- Electric utility on property: Yes
- Road surface type: Concrete, Paved
Estimated market value
$739,300
$702,000 - $776,000
$2,505/mo
Price history
| Date | Event | Price |
|---|---|---|
| 9/18/2026 | Price change | $745,000-0.7%$244/sqft |
Source:  Canopy MLS as distributed by MLS GRID #4405270 Report a problem Canopy MLS as distributed by MLS GRID #4405270 Report a problem | ||
| 8/26/2026 | Price change | $750,000-1.3%$246/sqft |
Source: Canopy MLS as distributed by MLS GRID #4405270 Report a problem | ||
| 8/7/2026 | Price change | $759,900-1.3%$249/sqft |
Source: Canopy MLS as distributed by MLS GRID #4405270 Report a problem | ||
| 7/24/2026 | Listed for sale | $769,900+342.5%$252/sqft |
Source: Canopy MLS as distributed by MLS GRID #4405270 Report a problem | ||
| 8/27/2025 | Sold | $174,000+65.7%$57/sqft |
Source: Public Record Report a problem | ||
| 7/14/2023 | Sold | $105,000-95.7%$34/sqft |
Source: Public Record Report a problem | ||
| 5/2/2023 | Sold | $2,465,000$808/sqft |
Source: Public Record Report a problem | ||
Public tax history
| Year | Property taxes | Tax assessment |
|---|---|---|
| 2025 | $1,037 +667.5% | $208,000 +667.5% |
| 2024 | $135 +4.5% | $27,100 |
| 2023 | $129 -22.9% | $27,100 +11.5% |
| 2022 | $168 | $24,300 |
Find assessor info on the county website
Monthly payment
Est. payment
Payment breakdown
Explore the cost of this home by adjusting the details. Changes won't be saved.Climate risks
Neighborhood: 28650

Similar homes
- $725,0004 bd4 ba3.1k sqft5574 Bucks Garage Rd, Maiden, NC 28650New Construction
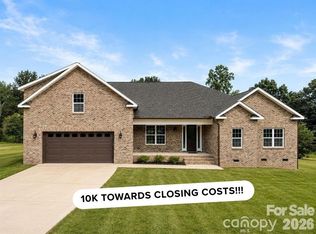
 MLS ID #4407947, Lavinia Caprar, Carolina Homes Connection, LLC. Canopy MLS as distributed by MLS GRID
 - $595,0003 bd2 ba2.4k sqft3201 Timber Run Ln, Maiden, NC 28650New Construction
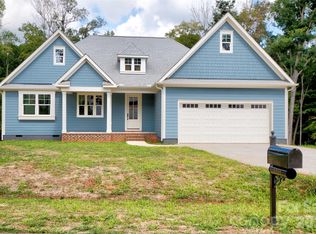 MLS ID #4412257, Brent Dillon, Southern Homes of the Carolinas, Inc. Canopy MLS as distributed by MLS GRID
 - $575,0003 bd3 ba2.4k sqft3213 Timber Run Ln, Maiden, NC 28650For Sale
 MLS ID #4371806, Steven Lorimer, Howard Hanna Allen Tate Charlotte South. Canopy MLS as distributed by MLS GRID
 - $540,0003 bd2 ba1.7k sqft4230 Rugged Hill Rd, Maiden, NC 28650For Sale
 MLS ID #4412262, Celli Mellert, Weichert, Realtors - Team Metro. Canopy MLS as distributed by MLS GRID
 - $769,0003 bd3 ba3k sqft2959 Tavistock Ln, Lincolnton, NC 28092For SaleMLS ID #4427748, Lee Huss, Gilleland Realty Inc. Canopy MLS as distributed by MLS GRID
- $669,9004 bd3 ba2.8k sqft2586 Lee Lawing Rd, Lincolnton, NC 28092For SaleMLS ID #4351589, Helene Cote, Real Broker, LLC. Canopy MLS as distributed by MLS GRID
- $749,6004 bd4 ba3.9k sqft1221 Willow Creek Dr, Newton, NC 28658For SaleMLS ID #4419040, Debby Bullock-Benfield, Weichert, Realtors - Team Metro. Canopy MLS as distributed by MLS GRID
- $750,0003 bd3 ba2.5k sqft116 Harbor Ridge Dr, Statesville, NC 28677For SaleMLS ID #4413143, Jennifer Korinchak, EXP Realty LLC Mooresville. Canopy MLS as distributed by MLS GRID
- $769,9004 bd3 ba3k sqft150 Belfry Loop, Mooresville, NC 28117For SaleMLS ID #4417496, Lauren Jarus, Keller Williams Unified. Canopy MLS as distributed by MLS GRID
- $549,9004 bd3 ba2.6k sqft3675 W Bay Dr, Sherrills Ford, NC 28673For SaleMLS ID #4405778, Caesar Escobar, Milemma Realty, LLC. Canopy MLS as distributed by MLS GRID
- $795,0004 bd3 ba3.2k sqft20011 Chapel Point Ln, Cornelius, NC 28031For SaleMLS ID #4400824, Anita Sabates, Howard Hanna Allen Tate Lake Norman. Canopy MLS as distributed by MLS GRID
- $725,0004 bd3 ba2.7k sqft229 Elysian Dr, Mooresville, NC 28117For SaleMLS ID #4401763, Jane Urban, Howard Hanna Allen Tate Mooresville/LKN. Canopy MLS as distributed by MLS GRID
- $697,5004 bd5 ba3.4k sqft113 Heron Cove Loop, Mooresville, NC 28117For SaleMLS ID #4405007, Beth Preston, EXP Realty LLC Mooresville. Canopy MLS as distributed by MLS GRID
- $750,0003 bd4 ba2.8k sqft567 Canvasback Rd, Mooresville, NC 28117For SaleMLS ID #4401725, Bryan Saldarini, EXP Realty LLC Mooresville. Canopy MLS as distributed by MLS GRID
- $649,9004 bd3 ba3.2k sqft4762 Lazy Ln, Denver, NC 28037New ConstructionMLS ID #4373544, Catherine Webb, EXP Realty LLC Mooresville. Canopy MLS as distributed by MLS GRID
- $779,9004 bd4 ba3k sqft2670 Charleston Ct, Claremont, NC 28610New ConstructionMLS ID #4413628, Kelsie Blevins, Realty Executives of Hickory. Canopy MLS as distributed by MLS GRID
- $699,0004 bd3 ba2.8k sqft322 Shinnville Rd, Mooresville, NC 28115For SaleMLS ID #4420300, Stephen Pierce, EXP Realty LLC Mooresville. Canopy MLS as distributed by MLS GRID
- $899,9004 bd4 ba3k sqft2373 Lee Lawing Rd, Lincolnton, NC 28092New ConstructionMLS ID #4377218, Robin Hurd, Carolina Realty Solutions. Canopy MLS as distributed by MLS GRID
- $724,9003 bd3 ba3.1k sqft34 Colts Neck Ln, Taylorsville, NC 28681For SaleMLS ID #4414352, Kevin Castro, RE/MAX Prestige Legacy. Canopy MLS as distributed by MLS GRID
- $799,0003 bd2 ba2.1k sqft5663 Mundy Rd, Denver, NC 28037For SaleMLS ID #4421995, Nancy Lewis, EXP Realty LLC Mooresville. Canopy MLS as distributed by MLS GRID
