$25,000 BUYER INCENTIVE -- Seller is offering $25,000 Buyer incentive toward closing costs or interest rate buy-down, with full-price offer. CUSTOM BUILT IN 2025 -- this gorgeous modern farmhouse 4 BR, 4 1/2 BA, 3600 HLA, sits on .91 acres and ROOM for a POOL. Custom detail including accent lighting throughout, marble window sills, herringbone floor pattern, wide plank white oak eng. hardwood, modern finishes and 8' exterior/interior doors. The den features a fully retractable glass door system to expand the living space onto the covered porch. Open concept perfect for entertaining. The custom kitchen features tile backsplash, Quartz counter-tops, plentiful storage, built-in microwave & 60" side by side Euro style fridge/freezer. Center island features built in oven, dishwasher, cooktop w/range hood. A walk-in pantry w/ample storage, counter space & outlets. Every bath features Quartz counter tops, extensive flooring & wall tile. Two hot water heaters. Room for pool (not included). Two miles to 600 ACRE Mountain Creek Park offers mountain biking, walking trails, kayak/paddleboard launch, dog park, pickleball, picnic shelters, etc. 6 minutes from Villages at Sherrills Ford shopping (Publix, restaurants, medical, animal hospital/vet, Starbucks, Dunkin and more) and 5 minutes to Boat club, slip rentals and kayak rentals on Lake Norman. $25,000 BUYER INCENTIVE -- Seller is offering $25,000 Buyer incentive toward closing costs or interest rate buy-down, with full-price offer.
Active
Price cut: $20K (8/27)
$929,000
3078 Mountain Creek Dr, Sherrills Ford, NC 28673
4beds
3,601sqft
Single Family Residence
Built in 2025
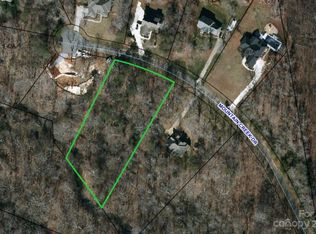
0.91 Acres Lot
$915,900 Zestimate®
$258/sqft
$50/mo HOA
What's special
Modern finishesRoom for poolCustom kitchenAccent lighting throughoutGorgeous modern farmhouseHerringbone floor patternMarble window sills
- 110 days
- 569
- 43
Zillow last checked:
Listing updated:
Listed by:
Jonathan "Scott" Knox scottknoxproperties@gmail.com,
Scott Knox Properties LLC
Source: Canopy MLS as distributed by MLS GRID,MLS#: 4381698
Facts & features
Interior
Bedrooms & bathrooms
- Bedrooms: 4
- Bathrooms: 5
- Full bathrooms: 4
- 1/2 bathrooms: 1
- Main level bedrooms: 1
Primary bedroom
- Features: Ceiling Fan(s), En Suite Bathroom, Tray Ceiling(s), Walk-In Closet(s)
- Level: Main
Breakfast
- Level: Main
Kitchen
- Features: Ceiling Fan(s), Kitchen Island, Open Floorplan, Walk-In Pantry
- Level: Main
Heating
- Electric, Heat Pump, Zoned
Cooling
- Attic Fan, Ceiling Fan(s), Central Air, Dual, Electric, Heat Pump, Multi Units
Appliances
- Included: Bar Fridge, Microwave, Convection Oven, Dishwasher, Disposal, Electric Cooktop, Electric Oven, Electric Water Heater, Exhaust Hood, Oven, Refrigerator, Refrigerator with Ice Maker
- Laundry: Electric Dryer Hookup, Laundry Room, Main Level, Sink, Washer Hookup
Features
- Attic Other, Kitchen Island, Open Floorplan, Pantry, Walk-In Closet(s), Walk-In Pantry
- Flooring: Hardwood, Tile, Wood
- Doors: Sliding Doors
- Windows: Insulated Windows
- Has basement: No
- Attic: Other,Walk-In
- Fireplace features: Den
Interior area
- Total structure area: 3,601
- Total interior livable area: 3,601 sqft
- Finished area above ground: 3,601
- Finished area below ground: 0
Property
Parking
- Total spaces: 2
- Parking features: Driveway, Garage on Main Level
- Garage spaces: 2
- Has uncovered spaces: Yes
Features
- Levels: Two
- Stories: 2
- Patio & porch: Covered, Rear Porch
Lot
- Size: 0.91 Acres
- Dimensions: 380 x 212 x 474 x 20
- Features: Cleared, Sloped
Details
- Parcel number: 3698032186090000
- Zoning: R-40
- Special conditions: Standard
Construction
Type & style
- Home type: SingleFamily
- Architectural style: Contemporary,Farmhouse
- Property subtype: Single Family Residence
Materials
- Hardboard Siding, Stone Veneer, Wood
- Foundation: Crawl Space
Condition
- New construction: No
- Year built: 2025
Details
- Builder name: Tanase
Utilities & green energy
- Sewer: Septic Installed
- Water: Well
- Utilities for property: Cable Available, Underground Utilities
Community & HOA
Community
- Features: Picnic Area, Street Lights, Walking Trails
- Security: Carbon Monoxide Detector(s), Smoke Detector(s)
- Subdivision: Mountain Creek Ridge
HOA
- Has HOA: Yes
- HOA fee: $600 annually
- HOA name: Mountain Creek Ridge
- HOA phone: 770-570-8299
Location
- Region: Sherrills Ford
- Elevation: 3500 Feet
Financial & listing details
- Price per square foot: $258/sqft
- Tax assessed value: $34,100
- Annual tax amount: $2,570
- Date on market: 5/15/2026
- Cumulative days on market: 109 days
- Road surface type: Concrete, Paved
Estimated market value
$915,900
$870,000 - $962,000
$3,703/mo
Price history
| Date | Event | Price |
|---|---|---|
| 8/27/2026 | Price change | $929,000-2.1%$258/sqft |
Source:  Canopy MLS as distributed by MLS GRID #4381698 Report a problem Canopy MLS as distributed by MLS GRID #4381698 Report a problem | ||
| 7/14/2026 | Price change | $949,000-0.1%$264/sqft |
Source: Canopy MLS as distributed by MLS GRID #4381698 Report a problem | ||
| 6/5/2026 | Price change | $950,000-2.6%$264/sqft |
Source: Canopy MLS as distributed by MLS GRID #4381698 Report a problem | ||
| 5/15/2026 | Listed for sale | $975,000+2.1%$271/sqft |
Source: Canopy MLS as distributed by MLS GRID #4381698 Report a problem | ||
| 1/30/2026 | Listing removed | $955,000$265/sqft |
Source: Canopy MLS as distributed by MLS GRID #4260558 Report a problem | ||
| 11/13/2025 | Listed for sale | $955,000$265/sqft |
Source: Canopy MLS as distributed by MLS GRID #4260558 Report a problem | ||
| 10/27/2025 | Listing removed | $955,000$265/sqft |
Source: Canopy MLS as distributed by MLS GRID #4260558 Report a problem | ||
| 9/18/2025 | Price change | $955,000-2.1%$265/sqft |
Source: Canopy MLS as distributed by MLS GRID #4260558 Report a problem | ||
| 9/6/2025 | Price change | $975,000-1%$271/sqft |
Source: Canopy MLS as distributed by MLS GRID #4260558 Report a problem | ||
| 6/6/2025 | Listed for sale | $985,000+1171%$274/sqft |
Source: Canopy MLS as distributed by MLS GRID #4260558 Report a problem | ||
| 10/2/2023 | Listing removed | -- |
Source: Canopy MLS as distributed by MLS GRID #4016861 Report a problem | ||
| 9/8/2023 | Price change | $77,500-3.1%$22/sqft |
Source: Canopy MLS as distributed by MLS GRID #4016861 Report a problem | ||
| 8/20/2023 | Price change | $80,000-1.8%$22/sqft |
Source: Canopy MLS as distributed by MLS GRID #4016861 Report a problem | ||
| 5/19/2023 | Price change | $81,500-0.6%$23/sqft |
Source: Canopy MLS as distributed by MLS GRID #4016861 Report a problem | ||
| 4/9/2023 | Price change | $82,000+17.1%$23/sqft |
Source: Canopy MLS as distributed by MLS GRID #CAR4016861 Report a problem | ||
| 4/3/2023 | Listed for sale | $70,000+118.8%$19/sqft |
Source: Canopy MLS as distributed by MLS GRID #CAR4016861 Report a problem | ||
| 11/23/2021 | Sold | $32,000-11.1%$9/sqft |
Source: Canopy MLS as distributed by MLS GRID #3719097 Report a problem | ||
| 7/29/2021 | Contingent | $36,000$10/sqft |
Source: Canopy MLS as distributed by MLS GRID #3719097 Report a problem | ||
| 7/15/2021 | Listed for sale | $36,000-28%$10/sqft |
Source: Canopy MLS as distributed by MLS GRID #3719097 Report a problem | ||
| 2/1/2019 | Listing removed | $50,000$14/sqft |
Source: HoneyBee Real Estate LLC #3208729 Report a problem | ||
| 9/10/2018 | Listed for sale | $50,000$14/sqft |
Source: Local MLS #3208729 Report a problem | ||
Public tax history
| Year | Property taxes | Tax assessment |
|---|---|---|
| 2025 | $2,570 +1430.4% | $516,600 +1415% |
| 2024 | $168 +2.1% | $34,100 |
| 2023 | $165 -20.1% | $34,100 +16.8% |
| 2022 | $206 | $29,200 |
| 2021 | $206 | $29,200 |
| 2020 | $206 | $29,200 |
| 2019 | $206 +2.9% | $29,200 |
| 2018 | $200 | $29,200 |
| 2017 | $200 -9.9% | -- |
| 2016 | $222 | -- |
| 2015 | $222 | $29,200 |
Find assessor info on the county website
Monthly payment
Est. payment
Payment breakdown
Explore the cost of this home by adjusting the details. Changes won't be saved.Climate risks
Neighborhood: 28673
Nearby schools
Schools provided by the listing agent
- Elementary: Balls Creek
- Middle: Mills Creek
- High: Bandys
Source: Canopy MLS as distributed by MLS GRID. This data may not be complete. We recommend contacting the local school district to confirm school assignments for this home.
- $594,1001 acre3054 Mountain Creek Dr, Sherrills Ford, NC 28673Off Market
- $567,7003 bd2 ba2.5k sqft3049 Mountain Creek Dr, Sherrills Ford, NC 28673Off Market

- $582,7004 bd3 ba2.5k sqft3042 Mountain Creek Dr, Sherrills Ford, NC 28673Off Market
- $32,0001.44 acres3027 Mountain Creek Dr, Sherrills Ford, NC 28673Sold
Similar homes
- $889,9005 bd4 ba3.6k sqft2455 Talbot Ct, Sherrills Ford, NC 28673For Sale

 MLS ID #4408385, Danica Martens, EXP Realty LLC Mooresville. Canopy MLS as distributed by MLS GRID
 - $985,0003 bd3 ba3k sqft6917 Navajo Trl, Sherrills Ford, NC 28673For Sale
 MLS ID #4394650, Claudette Jacobs, NorthGroup Real Estate LLC. Canopy MLS as distributed by MLS GRID
 - $824,9953 bd2 ba2k sqft7401 Sherrills Ford Rd, Sherrills Ford, NC 28673New Construction
 MLS ID #4407784, Jeremy Toney, SERHANT. Canopy MLS as distributed by MLS GRID
 - $1,300,0003 bd4 ba3.8k sqft2889 Mount Pleasant Rd, Sherrills Ford, NC 28673For Sale
 MLS ID #4407318, Kim Coggins, Howard Hanna Allen Tate Lake Norman. Canopy MLS as distributed by MLS GRID
 - $974,9005 bd5 ba4.6k sqft120 Eagles Landing Dr, Mooresville, NC 28117New ConstructionMLS ID #4416069, Lina Nixon, Selling Queen City Realty LLC. Canopy MLS as distributed by MLS GRID
- $950,0005 bd4 ba4k sqft151 Maple View Dr, Troutman, NC 28166For SaleMLS ID #4405574, Daniel Rotenberg, Ivester Jackson Christie's. Canopy MLS as distributed by MLS GRID
- $725,0004 bd4 ba3.1k sqft5574 Bucks Garage Rd, Maiden, NC 28650New ConstructionMLS ID #4407947, Lavinia Caprar, Carolina Homes Connection, LLC. Canopy MLS as distributed by MLS GRID
- $774,9004 bd3 ba3k sqft150 Belfry Loop, Mooresville, NC 28117For SaleMLS ID #4417496, Lauren Jarus, Keller Williams Unified. Canopy MLS as distributed by MLS GRID
- $750,0004 bd3 ba3k sqft3159 Timber Run Ln, Maiden, NC 28650New ConstructionMLS ID #4405270, Brent Dillon, Southern Homes of the Carolinas, Inc. Canopy MLS as distributed by MLS GRID
- $937,0004 bd4 ba4k sqft149 Shady Cove Rd, Troutman, NC 28166New ConstructionMLS ID #4355246, Alina Lorenzo, Southern Homes of the Carolinas, Inc. Canopy MLS as distributed by MLS GRID
- $949,9005 bd4 ba3.6k sqft202 Streamwood Rd, Troutman, NC 28166For SaleMLS ID #4384366, Matt Sarver, Keller Williams Lake Norman. Canopy MLS as distributed by MLS GRID
- $985,0003 bd3 ba2.2k sqft1325 Lytton Ln, Catawba, NC 28609For SaleMLS ID #4370992, Sharon Dunaway, NorthGroup Real Estate LLC. Canopy MLS as distributed by MLS GRID
- $749,6004 bd4 ba3.9k sqft1221 Willow Creek Dr, Newton, NC 28658For SaleMLS ID #4419040, Debby Bullock-Benfield, Weichert, Realtors - Team Metro. Canopy MLS as distributed by MLS GRID
- $1,099,0004 bd5 ba3.2k sqft271 Beaten Path Rd, Mooresville, NC 28117For SaleMLS ID #4364554, Jessica Simpson, Ivester Jackson Christie's. Canopy MLS as distributed by MLS GRID
- $699,0004 bd3 ba2.8k sqft322 Shinnville Rd, Mooresville, NC 28115For SaleMLS ID #4420300, Stephen Pierce, EXP Realty LLC Mooresville. Canopy MLS as distributed by MLS GRID
- $960,0004 bd4 ba4k sqft16000 Sunset Dr, Huntersville, NC 28078For SaleMLS ID #4389802, Julee Herberth, Helen Adams Realty. Canopy MLS as distributed by MLS GRID
- $875,0004 bd3 ba4.9k sqft675 Heather Dr, Lincolnton, NC 28092For SaleMLS ID #4410217, Pilar Carroll, Lake Norman Realty, Inc.. Canopy MLS as distributed by MLS GRID
- $750,0004 bd4 ba3.5k sqft112 Delaney Ln, Mooresville, NC 28115For SaleMLS ID #4416649, Allen Yuspa, The Agency - Charlotte. Canopy MLS as distributed by MLS GRID
- $799,0003 bd4 ba2.9k sqft131 Normandy Rd, Mooresville, NC 28117For SaleMLS ID #4401226, Stephen Pierce, EXP Realty LLC Mooresville. Canopy MLS as distributed by MLS GRID
- $975,0004 bd4 ba4k sqft121 Juniper Rd, Mooresville, NC 28115New ConstructionMLS ID #4403335, Tom Bost, B & R Realty. Canopy MLS as distributed by MLS GRID
