Experience elevated luxury living with year round Lake Norman water views in this stunning, expertly crafted new construction home in Shady Cove, showcasing exceptional attention to detail throughout. Completed in 2024, this exquisitely designed new construction residence offers over 4,000 square feet of refined living space with 4 bedrooms and 4 baths, blending timeless design with modern comfort.
The main level unfolds with an open, light filled layout that seamlessly connects the living, dining, and kitchen spaces, complemented by a private home office. At the heart of the home, the designer kitchen features premium appliances, an oversized island with leathered finish granite, custom cabinetry and a layout tailored for both effortless entertaining and everyday living.
The main level primary suite offers a private retreat, complete with a sitting area, direct access to a terrace overlooking the lake, and a spa inspired bath featuring an oversized walk in shower, soaking tub, and elegant finishes. Upstairs, generously sized secondary bedrooms and an oversized versatile multi purpose room provide flexibility for guests, work, or leisure.
Outdoor living is equally inviting with a covered patio and 2 minutes to Safe Harbor Skippers Landing Marina, offering easy access to Lake Norman. Situated on a .57 acre homesite with no HOA and a 3 car garage, this home combines privacy, space, and convenience just minutes to Mooresville.
A rare offering that captures the essence of Lake Norman living. Preferred lender offering lender credits toward closing costs.
Active
Price cut: $10K (7/30)
$937,000
149 Shady Cove Rd, Troutman, NC 28166
4beds
4,097sqft
Single Family Residence
Built in 2024
0.57 Acres Lot
$916,200 Zestimate®
$229/sqft
$-- HOA
What's special
Elegant finishesPrivate home officeDesigner kitchenCovered patioGenerously sized secondary bedroomsSoaking tubOpen light filled layout
- 187 days
- 557
- 47
Zillow last checked:
Listing updated:
Listed by:
Alina Lorenzo alorenzorealtygroup@gmail.com,
Southern Homes of the Carolinas, Inc
Source: Canopy MLS as distributed by MLS GRID,MLS#: 4355246
Facts & features
Interior
Bedrooms & bathrooms
- Bedrooms: 4
- Bathrooms: 4
- Full bathrooms: 4
- Main level bedrooms: 1
Primary bedroom
- Level: Main
Bedroom s
- Level: Upper
Bathroom full
- Level: Main
Bathroom full
- Level: Upper
Other
- Level: Upper
Breakfast
- Level: Main
Dining room
- Level: Main
Kitchen
- Level: Main
Laundry
- Level: Main
Living room
- Level: Main
Office
- Level: Main
Heating
- Heat Pump
Cooling
- Ceiling Fan(s), Central Air
Appliances
- Included: Dishwasher, Disposal, Exhaust Hood, Gas Cooktop, Microwave, Tankless Water Heater, Wall Oven
- Laundry: Electric Dryer Hookup, In Hall, Mud Room, Inside, Laundry Room, Main Level, Sink, Washer Hookup
Features
- Breakfast Bar, Built-in Features, Drop Zone, Kitchen Island, Open Floorplan, Pantry, Walk-In Closet(s)
- Flooring: Tile, Vinyl
- Doors: French Doors, Sliding Doors
- Windows: Insulated Windows
- Has basement: No
- Attic: Walk-In
- Fireplace features: Family Room, Propane
Interior area
- Total structure area: 4,097
- Total interior livable area: 4,097 sqft
- Finished area above ground: 4,097
- Finished area below ground: 0
Video & virtual tour
Property
Parking
- Total spaces: 3
- Parking features: Driveway, Attached Garage, Garage Door Opener, Garage Faces Side, Keypad Entry, Garage on Main Level
- Attached garage spaces: 3
- Has uncovered spaces: Yes
Features
- Levels: Two
- Stories: 2
- Patio & porch: Covered, Porch, Rear Porch, Terrace
- Fencing: Partial
- Has view: Yes
- View description: Water, Year Round
- Has water view: Yes
- Water view: Water
Lot
- Size: 0.57 Acres
- Features: Cleared, Wooded, Views
Details
- Parcel number: 4730714573.000
- Zoning: R20
- Special conditions: Standard
Construction
Type & style
- Home type: SingleFamily
- Property subtype: Single Family Residence
Materials
- Hardboard Siding, Stone
- Foundation: Crawl Space
Condition
- New construction: Yes
- Year built: 2024
Details
- Builder name: Northlake Developers LLC
Utilities & green energy
- Sewer: Septic Installed
- Water: Well
- Utilities for property: Electricity Connected, Propane
Community & HOA
Community
- Security: Carbon Monoxide Detector(s), Smoke Detector(s)
- Subdivision: Shady Cove
Location
- Region: Troutman
Financial & listing details
- Price per square foot: $229/sqft
- Tax assessed value: $445,980
- Annual tax amount: $2,736
- Date on market: 3/20/2026
- Cumulative days on market: 187 days
- Listing terms: Cash,Conventional,VA Loan
- Electric utility on property: Yes
- Road surface type: Concrete, Paved
Estimated market value
$916,200
$870,000 - $962,000
$3,535/mo
Price history
| Date | Event | Price |
|---|---|---|
| 7/30/2026 | Price change | $937,000-1.1%$229/sqft |
Source:  Canopy MLS as distributed by MLS GRID #4355246 Report a problem Canopy MLS as distributed by MLS GRID #4355246 Report a problem | ||
| 3/20/2026 | Listed for sale | $947,000-0.2%$231/sqft |
Source: Canopy MLS as distributed by MLS GRID #4355246 Report a problem | ||
| 7/23/2025 | Listing removed | $949,000$232/sqft |
Source: Canopy MLS as distributed by MLS GRID #4252387 Report a problem | ||
| 4/29/2025 | Listed for sale | $949,000+849%$232/sqft |
Source: Canopy MLS as distributed by MLS GRID #4252387 Report a problem | ||
| 8/15/2023 | Sold | $100,000$24/sqft |
Source: Canopy MLS as distributed by MLS GRID #4042534 Report a problem | ||
| 6/20/2023 | Listed for sale | $100,000-16.7%$24/sqft |
Source: Canopy MLS as distributed by MLS GRID #CAR4042534 Report a problem | ||
| 1/1/2023 | Listing removed | -- |
Source: Canopy MLS as distributed by MLS GRID #3819516 Report a problem | ||
| 6/13/2022 | Listing removed | $120,000$29/sqft |
Source: Canopy MLS as distributed by MLS GRID #3819516 Report a problem | ||
| 1/18/2022 | Price change | $120,000-14.3%$29/sqft |
Source: Canopy MLS as distributed by MLS GRID #3819516 Report a problem | ||
| 1/11/2022 | Listed for sale | $140,000+64.7%$34/sqft |
Source: Canopy MLS as distributed by MLS GRID #3819516 Report a problem | ||
| 4/22/2019 | Listing removed | $85,000$21/sqft |
Source: EXP REALTY LLC #3410303 Report a problem | ||
| 4/21/2018 | Price change | $85,000-19%$21/sqft |
Source: Keller Williams Realty #3278290 Report a problem | ||
| 5/5/2017 | Listed for sale | $105,000+2.9%$26/sqft |
Source: Keller Williams Huntersville #3278290 Report a problem | ||
| 1/31/2007 | Sold | $102,000+104%$25/sqft |
Source: Public Record Report a problem | ||
| 6/15/2006 | Sold | $50,000$12/sqft |
Source: Public Record Report a problem | ||
Public tax history
| Year | Property taxes | Tax assessment |
|---|---|---|
| 2025 | $2,736 +729.1% | $445,980 +710.9% |
| 2024 | $330 | $55,000 |
| 2023 | $330 +4.6% | $55,000 +11.1% |
| 2022 | $316 +1.6% | $49,500 |
| 2021 | $311 | $49,500 |
| 2020 | $311 +4.1% | $49,500 |
| 2019 | $298 +0.8% | $49,500 |
| 2018 | $296 | $49,500 |
| 2017 | $296 | $49,500 |
| 2016 | $296 | $49,500 |
| 2015 | $296 +8.6% | $49,500 |
| 2014 | $272 | $49,500 |
| 2013 | -- | $49,500 |
| 2012 | -- | $49,500 |
| 2011 | -- | $49,500 |
| 2010 | -- | $49,500 |
| 2009 | -- | $49,500 |
| 2008 | -- | $49,500 |
| 2007 | -- | $49,500 +23.8% |
| 2006 | -- | $40,000 |
| 2005 | -- | $40,000 |
| 2004 | -- | $40,000 |
| 2003 | -- | $40,000 +100% |
| 2002 | -- | $20,000 |
| 2001 | -- | $20,000 |
| 2000 | -- | $20,000 |
Find assessor info on the county website
Monthly payment
Est. payment
Payment breakdown
Explore the cost of this home by adjusting the details. Changes won't be saved.Climate risks
Neighborhood: 28166
Nearby schools
Schools provided by the listing agent
- Elementary: Troutman
- Middle: Troutman
- High: South Iredell
Source: Canopy MLS as distributed by MLS GRID. This data may not be complete. We recommend contacting the local school district to confirm school assignments for this home.
Similar homes
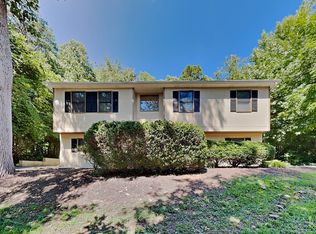
- $950,0005 bd4 ba4k sqft151 Maple View Dr, Troutman, NC 28166For Sale

 MLS ID #4405574, Daniel Rotenberg, Ivester Jackson Christie's. Canopy MLS as distributed by MLS GRID

 - $769,9004 bd3 ba3k sqft150 Belfry Loop, Mooresville, NC 28117For Sale
 MLS ID #4417496, Lauren Jarus, Keller Williams Unified. Canopy MLS as distributed by MLS GRID
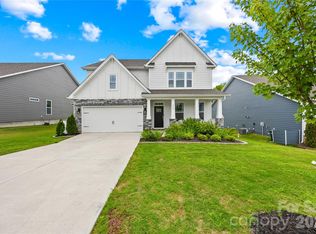
 - $524,9004 bd3 ba3.2k sqft116 Aviendha Ln, Troutman, NC 28166For Sale
 MLS ID #4392002, Jillian Mason, Southern Homes of the Carolinas, Inc. Canopy MLS as distributed by MLS GRID
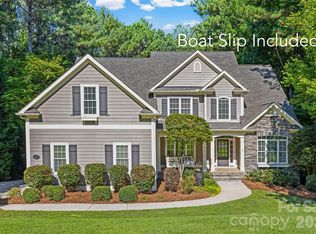
 - $864,9005 bd4 ba3.6k sqft2455 Talbot Ct, Sherrills Ford, NC 28673For Sale
 MLS ID #4408385, Danica Martens, EXP Realty LLC Mooresville. Canopy MLS as distributed by MLS GRID
 - $900,0005 bd6 ba5.1k sqft123 Farm Knoll Way, Mooresville, NC 28117For SaleMLS ID #4412327, Angel Smith, 1 Percent Lists Greater Charlotte. Canopy MLS as distributed by MLS GRID
- $929,0004 bd5 ba3.6k sqft3078 Mountain Creek Dr, Sherrills Ford, NC 28673For SaleMLS ID #4381698, Jonathan "Scott" Knox, Scott Knox Properties LLC. Canopy MLS as distributed by MLS GRID
- $799,0003 bd4 ba2.9k sqft131 Normandy Rd, Mooresville, NC 28117For SaleMLS ID #4401226, Stephen Pierce, EXP Realty LLC Mooresville. Canopy MLS as distributed by MLS GRID
- $777,5004 bd4 ba3k sqft140 Dabbling Duck Cir, Mooresville, NC 28117For SaleMLS ID #4363776, Ginny Barker, Keller Williams Unified. Canopy MLS as distributed by MLS GRID
- $975,0004 bd4 ba4k sqft121 Juniper Rd, Mooresville, NC 28115New ConstructionMLS ID #4403335, Tom Bost, B & R Realty. Canopy MLS as distributed by MLS GRID
- $869,9904 bd4 ba4.3k sqft6774 Kingfisher Ct, Denver, NC 28037For SaleMLS ID #4327366, Kelly Bergstein, Pilot Realty & Development. Canopy MLS as distributed by MLS GRID
- $700,0004 bd5 ba3.4k sqft113 Heron Cove Loop, Mooresville, NC 28117For SaleMLS ID #4405007, Beth Preston, EXP Realty LLC Mooresville. Canopy MLS as distributed by MLS GRID
- $750,0004 bd3 ba2.7k sqft229 Elysian Dr, Mooresville, NC 28117For SaleMLS ID #4401763, Jane Urban, Howard Hanna Allen Tate Mooresville/LKN. Canopy MLS as distributed by MLS GRID
- $1,195,0003 bd3 ba3.1k sqft931 Cornelius Rd, Mooresville, NC 28117For SaleMLS ID #4378236, Lisa Nguyen, Southern Nest Realty Inc. Canopy MLS as distributed by MLS GRID
- $475,0003 bd3 ba2.4k sqft130 Sierra Chase Dr, Statesville, NC 28677For SaleMLS ID #4425890, Bruce Juengst, Keller Williams Unified. Canopy MLS as distributed by MLS GRID
- $489,9005 bd3 ba3k sqft151 Grouse Run Way, Troutman, NC 28166New ConstructionCanopy MLS as distributed by MLS GRID
- $1,249,9004 bd5 ba4k sqft9355 Legrand Dr, Terrell, NC 28682For SaleMLS ID #4385808, Michael Schriver, EXP Realty LLC Mooresville. Canopy MLS as distributed by MLS GRID
- $1,195,0003 bd3 ba2.9k sqft165 Little Indian Loop, Mooresville, NC 28117For SaleMLS ID #4386689, Craig LePage, EXP Realty LLC Mooresville. Canopy MLS as distributed by MLS GRID
- $699,0004 bd3 ba2.8k sqft322 Shinnville Rd, Mooresville, NC 28115For SaleMLS ID #4420300, Stephen Pierce, EXP Realty LLC Mooresville. Canopy MLS as distributed by MLS GRID
- $985,0003 bd3 ba3k sqft6917 Navajo Trl, Sherrills Ford, NC 28673For SaleMLS ID #4394650, Claudette Jacobs, NorthGroup Real Estate LLC. Canopy MLS as distributed by MLS GRID
- $899,9004 bd4 ba3k sqft2373 Lee Lawing Rd, Lincolnton, NC 28092New ConstructionMLS ID #4377218, Robin Hurd, Carolina Realty Solutions. Canopy MLS as distributed by MLS GRID
