Impeccably maintained and thoughtfully designed in 2021, this rare extraordinary property offers an impressive combination of luxury, space, and functionality. Featuring 4 bedrooms, 4.5 bathrooms, a bonus/flex room w/ a full bath, and an abundance of upgrades and finishes throughout, this home is truly designed to impress. The vaulted living area showcases beautiful exposed beams, creating a stunning focal point, while white oak hardwood flooring adds warmth and elegance throughout.
The impressive side load garage offers 3 parking spaces, complemented by a detached garage with 2 additional spaces, providing incredible flexibility for vehicles, hobbies, storage, or workspace. Outdoor living takes center stage with a private backyard retreat featuring a pool (2024), outdoor kitchen, and outdoor fireplace—perfect for entertaining or simply enjoying the surroundings. Situated on two combined lots totaling approximately 3.5 acres w approx 250 ft of road frontage, the property offers an extra-large side and rear yard with room to accommodate a variety of lifestyles, recreational/parking needs and future possibilities with family compound potential. Conveniently located in the desirable North Lincoln area w/ no HOA and easy access to Highway 16, offering convenient routes to Denver, Lincolnton, Lake Norman, Mooresville, and the Charlotte area. A rare opportunity to enjoy custom craftsmanship, impressive amenities, exceptional garage space, and some acreage to explore all in one remarkable property!
Active
$1,075,000
2391 Lee Lawing Rd, Lincolnton, NC 28092
4beds
3,224sqft
Single Family Residence
Built in 2021
3.63 Acres Lot
$1,069,300 Zestimate®
$333/sqft
$-- HOA
What's special
White oak hardwood flooringSome acreage to exploreExceptional garage spaceBeautiful exposed beamsOutdoor fireplacePrivate backyard retreatOutdoor kitchen
- 9 days
- 1,006
- 66
Likely to sell faster than
Zillow last checked:
Listing updated:
Listed by:
Jane McGill realtorjanemcgill@gmail.com,
Jane McGill Real Estate,
Kendall Mull,
Jane McGill Real Estate
Source: Canopy MLS as distributed by MLS GRID,MLS#: 4436137
Facts & features
Interior
Bedrooms & bathrooms
- Bedrooms: 4
- Bathrooms: 5
- Full bathrooms: 4
- 1/2 bathrooms: 1
- Main level bedrooms: 4
Primary bedroom
- Level: Main
Bedroom s
- Level: Main
Bedroom s
- Level: Main
Bedroom s
- Level: Main
Bathroom full
- Level: Main
Bathroom full
- Level: Main
Bathroom full
- Level: Upper
Bonus room
- Level: Upper
Dining area
- Level: Main
Great room
- Level: Main
Kitchen
- Level: Main
Laundry
- Level: Main
Heating
- Ductless, Electric, Forced Air
Cooling
- Central Air, Ductless, Electric
Appliances
- Included: Dishwasher, Disposal, Exhaust Hood, Gas Cooktop, Self Cleaning Oven, Tankless Water Heater
- Laundry: Laundry Room, Main Level
Features
- Built-in Features, Drop Zone, Kitchen Island, Open Floorplan, Pantry, Storage, Walk-In Closet(s), Walk-In Pantry
- Flooring: Tile, Wood
- Doors: French Doors, Insulated Door(s)
- Windows: Insulated Windows, Window Treatments
- Has basement: No
- Fireplace features: Gas Log, Great Room
Interior area
- Total structure area: 3,224
- Total interior livable area: 3,224 sqft
- Finished area above ground: 3,224
- Finished area below ground: 0
Video & virtual tour
Property
Parking
- Total spaces: 5
- Parking features: Driveway, Attached Garage, Detached Garage, Garage Faces Side, Garage on Main Level
- Attached garage spaces: 5
- Has uncovered spaces: Yes
Features
- Levels: 1 Story/F.R.O.G.
- Patio & porch: Covered, Front Porch, Patio, Rear Porch
- Exterior features: Fire Pit, Outdoor Kitchen
- Has private pool: Yes
- Pool features: Fenced, In Ground, Outdoor Pool
Lot
- Size: 3.63 Acres
- Features: Level, Wooded
Details
- Parcel number: 103475
- Zoning: R-T
- Special conditions: Standard
Construction
Type & style
- Home type: SingleFamily
- Property subtype: Single Family Residence
Materials
- Hardboard Siding
- Foundation: Crawl Space
- Roof: Aluminum
Condition
- New construction: No
- Year built: 2021
Utilities & green energy
- Sewer: Septic Installed
- Water: Well
Community & HOA
Community
- Subdivision: Lincoln Estates
Location
- Region: Lincolnton
Financial & listing details
- Price per square foot: $333/sqft
- Tax assessed value: $879,981
- Annual tax amount: $4,961
- Date on market: 11/5/2026
- Cumulative days on market: 9 days
- Listing terms: Cash,Conventional,FHA,USDA Loan,VA Loan
- Road surface type: Concrete, Paved
Estimated market value
$1,069,300
$1.02M - $1.12M
$3,448/mo
Price history
| Date | Event | Price |
|---|---|---|
| 11/5/2026 | Listed for sale | $1,075,000-10.3%$333/sqft |
Source:  Canopy MLS as distributed by MLS GRID #4436137 Report a problem | ||
| 4/27/2026 | Listing removed | $1,199,000$372/sqft |
Source: Canopy MLS as distributed by MLS GRID #4328181 Report a problem | ||
| 3/23/2026 | Price change | $1,199,000-4.1%$372/sqft |
Source: Canopy MLS as distributed by MLS GRID #4328181 Report a problem | ||
| 1/7/2026 | Price change | $1,250,000-7.4%$388/sqft |
Source: Canopy MLS as distributed by MLS GRID #4328181 Report a problem | ||
| 12/12/2025 | Listed for sale | $1,350,000$419/sqft |
Source: Canopy MLS as distributed by MLS GRID #4328181 Report a problem | ||
Public tax history
| Year | Property taxes | Tax assessment |
|---|---|---|
| 2025 | $4,961 +1.7% | $785,192 |
| 2024 | $4,878 +0.3% | $785,192 |
| 2023 | $4,863 +312.3% | $785,192 +445.1% |
| 2022 | $1,179 | $144,037 |
| 2021 | -- | -- |
Find assessor info on the county website
Monthly payment
Est. payment
Payment breakdown
Explore the cost of this home by adjusting the details. Changes won't be saved.Climate risks
Neighborhood: 28092
Nearby schools
Schools provided by the listing agent
- Elementary: Pumpkin Center
- Middle: North Lincoln
- High: North Lincoln
Source: Canopy MLS as distributed by MLS GRID. This data may not be complete. We recommend contacting the local school district to confirm school assignments for this home.
Similar homes
- $999,0004 bd5 ba3.5k sqft4454 Brancer Ln, Lincolnton, NC 28092New Construction
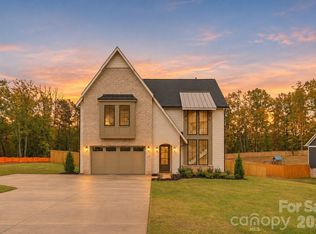
 MLS ID #4439966, Gianna Nuccio, NorthGroup Real Estate LLC. Canopy MLS as distributed by MLS GRID
- $589,0003 bd4 ba2.2k sqft2981 Oak Ridge Cir, Lincolnton, NC 28092For Sale
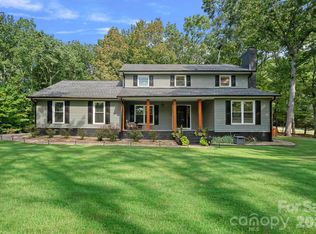 MLS ID #4414617, Ryan Wilson, Southern Homes of the Carolinas, Inc. Canopy MLS as distributed by MLS GRID
- $1,100,0004 bd4 ba3.4k sqft6653 Goose Point Dr, Denver, NC 28037For Sale
 MLS ID #4433865, Michelle Rhyne, Premier Sotheby's International Realty. Canopy MLS as distributed by MLS GRID
- $886,0004 bd4 ba3.5k sqft6601 Harbor Oaks Dr, Denver, NC 28037For Sale
 MLS ID #4426714, Tonya Rose, EXP Realty LLC Ballantyne. Canopy MLS as distributed by MLS GRID
- $1,049,9004 bd4 ba3.4k sqft1347 Killian Rd, Stanley, NC 28164For SaleMLS ID #4397694, Zach Howder, Lantern Realty & Development, LLC. Canopy MLS as distributed by MLS GRID
- $1,050,0003 bd2 ba2.2k sqft8794 Popular Ln, Sherrills Ford, NC 28673For SaleMLS ID #4441664, Colleen Goldstein, ERA Live Moore. Canopy MLS as distributed by MLS GRID
- $1,145,0004 bd4 ba4.4k sqft4950 River Hills Dr, Denver, NC 28037For SaleMLS ID #4356776, Jen Dininny, Southern Homes of the Carolinas, Inc. Canopy MLS as distributed by MLS GRID
- $769,0003 bd3 ba3k sqft2959 Tavistock Ln, Lincolnton, NC 28092For SaleMLS ID #4427748, Lee Huss, Gilleland Realty Inc. Canopy MLS as distributed by MLS GRID
- $1,049,0003 bd3 ba3.1k sqft122 Brookridge Ln, Mooresville, NC 28117For SaleMLS ID #4430067, Joseph Davis, Staylakenorman LLC. Canopy MLS as distributed by MLS GRID
- $1,300,0004 bd4 ba3.6k sqft7365 Gabriel St, Sherrills Ford, NC 28673For SaleMLS ID #4431302, Jeremy Toney, SERHANT. Canopy MLS as distributed by MLS GRID
- $679,9004 bd3 ba2k sqft1484 Null Road, Lincolnton, NC 28092For SaleMLS ID #4390106, Grant Mosteller, Marc 1 Realty. Canopy MLS as distributed by MLS GRID
- $1,145,0004 bd4 ba3.7k sqft105 Alder Springs Ln, Mooresville, NC 28117For SaleMLS ID #4432434, Solomon Fleckman, Howard Hanna Allen Tate Davidson. Canopy MLS as distributed by MLS GRID
- $1,189,0004 bd5 ba4k sqft164 Bayberry Creek Cir, Mooresville, NC 28117For SaleMLS ID #4393248, Becky Boan, Howard Hanna Allen Tate Mooresville/LKN. Canopy MLS as distributed by MLS GRID
- $1,100,0004 bd3 ba1.9k sqft188 Paradise Peninsula Rd, Mooresville, NC 28117For SaleMLS ID #4438701, Brenda Priddy, Lake Norman Realty, Inc.. Canopy MLS as distributed by MLS GRID
- $1,300,0004 bd4 ba3.8k sqft2889 Mount Pleasant Rd, Sherrills Ford, NC 28673For SaleMLS ID #4407318, Kim Coggins, Howard Hanna Allen Tate Lake Norman. Canopy MLS as distributed by MLS GRID
- $900,0004 bd5 ba3.1k sqft1801 Withers Dr, Denver, NC 28037For SaleMLS ID #4426086, Josh Dearing, SERHANT. Canopy MLS as distributed by MLS GRID
- $1,175,0003 bd3 ba3.1k sqft105 Kings Crest Dr, Mooresville, NC 28117For SaleMLS ID #4434427, Kelly Smith, Keller Williams Unified. Canopy MLS as distributed by MLS GRID
- $959,5004 bd4 ba3.6k sqft378 Walnut Tree Rd, Statesville, NC 28625For SaleMLS ID #4412622, Keisha Threatte, eXp Realty, LLC. Canopy MLS as distributed by MLS GRID
- $1,099,0004 bd3 ba2.8k sqft18806 Boundary Oaks Ct, Davidson, NC 28036For SaleMLS ID #4423712, Doug Bishop, COMPASS. Canopy MLS as distributed by MLS GRID
- $1,275,0004 bd4 ba3.6k sqft13908 Island Dr, Huntersville, NC 28078For SaleMLS ID #4438506, Phil Puma, Puma & Associates Realty, Inc.. Canopy MLS as distributed by MLS GRID
