EXCEPTIONAL PRICE ADJUSTMENT! Home is now Completed. New Construction in beautiful, sought after Falls Cove Neighborhood in Troutman. The Tamarack floorplan is custom designed to flow nicely for entertaining and everyday living. The main level features the Luxury Primary Suite that will not disappoint. A second private bedroom suite with luxury bath and walk in closet. Plus, a tucked away Powder Room. Gourmet Kitchen with High End Appliances, large island and huge walk-in Pantry. A Chef's delight with designer touches like stunning cabinets to ceiling. All flows effortlessly to the dining area and Great Room with Fireplace and custom built-ins. Then out to the Rear Covered Porch and Open deck are for grilling. A drop zone is just inside the 2-Car Garage Entrance. Large Laundry Room has access to the 3rd Car Garage. The Upper level has 3 more oversized bedrooms, all with large walk in closets and direct access to a Bath. Large Rec Room/Medial Room for family time, or entertaining. Private, Wooded backyard that backs up to HOA-Owned wooded Common Area for additional privacy. Lots of Designer Upgrades planned throughout this unique and livable floorplan.
Active
Price cut: $50.9K (9/15)
$1,025,000
179 Chaska Loop #62, Troutman, NC 28166
5beds
3,675sqft
Single Family Residence
Built in 2026
0.51 Acres Lot
$1,008,200 Zestimate®
$279/sqft
$58/mo HOA
What's special
Large islandHuge walk-in pantryLuxury primary suiteStunning cabinets to ceilingDining areaTucked away powder roomRear covered porch
- 121 days
- 217
- 15
Zillow last checked:
Listing updated:
Listed by:
Linda Marucci lmarucci@peachtreeres.com,
BSI Builder Services
Source: Canopy MLS as distributed by MLS GRID,MLS#: 4386501
Facts & features
Interior
Bedrooms & bathrooms
- Bedrooms: 5
- Bathrooms: 5
- Full bathrooms: 4
- 1/2 bathrooms: 1
- Main level bedrooms: 2
Primary bedroom
- Level: Main
Bedroom s
- Level: Main
Bedroom s
- Level: Upper
Bedroom s
- Level: Upper
Bedroom s
- Level: Upper
Bathroom full
- Level: Main
Bathroom full
- Level: Main
Bathroom half
- Level: Main
Bathroom full
- Level: Upper
Bathroom full
- Level: Upper
Breakfast
- Level: Main
Dining room
- Level: Main
Great room
- Level: Main
Kitchen
- Level: Main
Laundry
- Level: Main
Other
- Level: Main
Recreation room
- Level: Upper
Heating
- Natural Gas, Zoned
Cooling
- Central Air, Zoned
Appliances
- Included: Dishwasher, Disposal, Electric Water Heater, Exhaust Fan, Exhaust Hood, Gas Cooktop, Microwave, Plumbed For Ice Maker, Self Cleaning Oven, Wall Oven
- Laundry: Electric Dryer Hookup, Laundry Room, Main Level
Features
- Breakfast Bar, Built-in Features, Drop Zone, Soaking Tub, Kitchen Island, Open Floorplan, Walk-In Closet(s), Walk-In Pantry
- Flooring: Carpet, Tile, Vinyl
- Doors: Insulated Door(s), Sliding Doors
- Windows: Insulated Windows
- Has basement: No
- Fireplace features: Gas, Gas Log, Gas Vented, Great Room
Interior area
- Total structure area: 3,675
- Total interior livable area: 3,675 sqft
- Finished area above ground: 3,675
- Finished area below ground: 0
Property
Parking
- Total spaces: 3
- Parking features: Attached Garage, Garage Door Opener, Keypad Entry, Garage on Main Level
- Attached garage spaces: 3
Features
- Levels: Two
- Stories: 2
- Patio & porch: Covered, Deck, Front Porch, Rear Porch
Lot
- Size: 0.51 Acres
- Features: Private, Wooded
Details
- Parcel number: 4730767730.000
- Zoning: RS
- Special conditions: Standard
Construction
Type & style
- Home type: SingleFamily
- Architectural style: Transitional
- Property subtype: Single Family Residence
Materials
- Brick Partial, Fiber Cement
- Foundation: Crawl Space
- Roof: Metal
Condition
- New construction: Yes
- Year built: 2026
Details
- Builder model: Tamarack
- Builder name: Peachtree Residential
Utilities & green energy
- Sewer: Public Sewer
- Water: City
Community & HOA
Community
- Security: Carbon Monoxide Detector(s), Smoke Detector(s)
- Subdivision: Falls Cove
HOA
- Has HOA: Yes
- HOA fee: $175 quarterly
- HOA name: CSI Community Management
Location
- Region: Troutman
Financial & listing details
- Price per square foot: $279/sqft
- Date on market: 5/29/2026
- Cumulative days on market: 121 days
- Road surface type: Concrete, Paved
Estimated market value
$1,008,200
$958,000 - $1.06M
$3,646/mo
Price history
| Date | Event | Price |
|---|---|---|
| 9/15/2026 | Price change | $1,025,000-4.7%$279/sqft |
Source:  Canopy MLS as distributed by MLS GRID #4386501 Report a problem Canopy MLS as distributed by MLS GRID #4386501 Report a problem | ||
| 8/24/2026 | Price change | $1,075,900-1.8%$293/sqft |
Source: Canopy MLS as distributed by MLS GRID #4386501 Report a problem | ||
| 5/29/2026 | Listed for sale | $1,095,900+995.9%$298/sqft |
Source: Canopy MLS as distributed by MLS GRID #4386501 Report a problem | ||
| 10/13/2023 | Sold | $100,000-8.3%$27/sqft |
Source: Canopy MLS as distributed by MLS GRID #4066377 Report a problem | ||
| 9/9/2023 | Listed for sale | $109,000-9.1%$30/sqft |
Source: Canopy MLS as distributed by MLS GRID #4066377 Report a problem | ||
| 9/2/2023 | Listing removed | -- |
Source: Canopy MLS as distributed by MLS GRID #3900349 Report a problem | ||
| 3/24/2023 | Listing removed | $119,900$33/sqft |
Source: Canopy MLS as distributed by MLS GRID #3900349 Report a problem | ||
| 3/16/2023 | Price change | $119,900-11.1%$33/sqft |
Source: Canopy MLS as distributed by MLS GRID #CAR3900349 Report a problem | ||
| 9/13/2022 | Listed for sale | $134,900$37/sqft |
Source: Canopy MLS as distributed by MLS GRID #CAR3900349 Report a problem | ||
Public tax history
Tax history is unavailable.
Monthly payment
Est. payment
Payment breakdown
Explore the cost of this home by adjusting the details. Changes won't be saved.Climate risks
Neighborhood: 28166
Nearby schools
Schools provided by the listing agent
- Elementary: Troutman
- Middle: Troutman
- High: South Iredell
Source: Canopy MLS as distributed by MLS GRID. This data may not be complete. We recommend contacting the local school district to confirm school assignments for this home.
Similar homes
- $949,0004 bd4 ba3.3k sqft183 Chaska Loop #61, Troutman, NC 28166New Construction
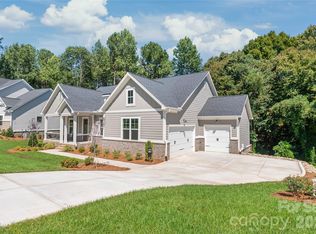
 MLS ID #4364790, Linda Marucci, BSI Builder Services. Canopy MLS as distributed by MLS GRID
 - $937,0004 bd4 ba4k sqft149 Shady Cove Rd, Troutman, NC 28166New Construction
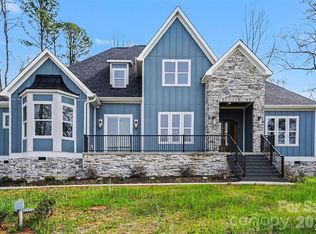 MLS ID #4355246, Alina Lorenzo, Southern Homes of the Carolinas, Inc. Canopy MLS as distributed by MLS GRID
 - $950,0005 bd4 ba4k sqft151 Maple View Dr, Troutman, NC 28166For Sale
 MLS ID #4405574, Daniel Rotenberg, Ivester Jackson Christie's. Canopy MLS as distributed by MLS GRID
 - $589,9003 bd4 ba3.4k sqft190 Meadow Glen Dr, Troutman, NC 28166For Sale
 MLS ID #4385306, Pattie Benfield, Century 21 Echelon. Canopy MLS as distributed by MLS GRID
 - $524,9004 bd3 ba3.2k sqft116 Aviendha Ln, Troutman, NC 28166For SaleMLS ID #4392002, Jillian Mason, Southern Homes of the Carolinas, Inc. Canopy MLS as distributed by MLS GRID
- $864,9005 bd4 ba3.6k sqft2455 Talbot Ct, Sherrills Ford, NC 28673For SaleMLS ID #4408385, Danica Martens, EXP Realty LLC Mooresville. Canopy MLS as distributed by MLS GRID
- $1,195,0003 bd3 ba3.1k sqft931 Cornelius Rd, Mooresville, NC 28117For SaleMLS ID #4378236, Lisa Nguyen, Southern Nest Realty Inc. Canopy MLS as distributed by MLS GRID
- $979,5004 bd4 ba3.6k sqft378 Walnut Tree Rd, Statesville, NC 28625For SaleMLS ID #4412622, Keisha Threatte, eXp Realty, LLC. Canopy MLS as distributed by MLS GRID
- $825,0004 bd4 ba3.2k sqft103 Webbed Foot Rd, Mooresville, NC 28117For SaleMLS ID #4417495, Allyson Burns, Howard Hanna Allen Tate Mooresville/LKN. Canopy MLS as distributed by MLS GRID
- $900,0005 bd6 ba5.1k sqft123 Farm Knoll Way, Mooresville, NC 28117For SaleMLS ID #4412327, Angel Smith, 1 Percent Lists Greater Charlotte. Canopy MLS as distributed by MLS GRID
- $1,190,0004 bd4 ba3.3k sqft129 Aqua Dr, Mooresville, NC 28117For SaleMLS ID #4413727, Todd Riddle, Keller Williams Unified. Canopy MLS as distributed by MLS GRID
- $765,0004 bd5 ba3.3k sqft119 Heron Cove Loop, Mooresville, NC 28117For SaleMLS ID #4394685, Chandra Mavuluri, Tech Realty LLC. Canopy MLS as distributed by MLS GRID
- $1,074,0006 bd6 ba4.9k sqft309 W Waterlynn Rd, Mooresville, NC 28117For SaleMLS ID #4340464, Sonya Leonard, Keller Williams Unified. Canopy MLS as distributed by MLS GRID
- $1,249,0005 bd4 ba4k sqft125 Sweet Grass Ln, Mooresville, NC 28115For SaleMLS ID #4381400, Kevin Heacox, Coldwell Banker Realty. Canopy MLS as distributed by MLS GRID
- $700,0004 bd5 ba3.4k sqft113 Heron Cove Loop, Mooresville, NC 28117For SaleMLS ID #4405007, Beth Preston, EXP Realty LLC Mooresville. Canopy MLS as distributed by MLS GRID
- $850,0005 bd5 ba5k sqft141 Rain Shadow Dr, Mooresville, NC 28115For SaleMLS ID #4389349, Maureen Roberge, LKNHomes.com Inc. Canopy MLS as distributed by MLS GRID
- $975,0005 bd3 ba3.7k sqft14015 Cameryn Elise Dr, Cornelius, NC 28031For SaleMLS ID #4410752, Kristen Bernard, Keller Williams South Park. Canopy MLS as distributed by MLS GRID
- $1,019,0004 bd5 ba3.6k sqft19028 Newburg Hill Rd, Davidson, NC 28036New ConstructionMLS ID #4409821, Mike Hege, COMPASS. Canopy MLS as distributed by MLS GRID
- $777,5004 bd4 ba3k sqft140 Dabbling Duck Cir, Mooresville, NC 28117For SaleMLS ID #4363776, Ginny Barker, Keller Williams Unified. Canopy MLS as distributed by MLS GRID
- $699,0004 bd3 ba2.8k sqft322 Shinnville Rd, Mooresville, NC 28115For SaleMLS ID #4420300, Stephen Pierce, EXP Realty LLC Mooresville. Canopy MLS as distributed by MLS GRID
