Discover luxury living and exceptional versatility in this stunning custom home located off Isle of Pines in the desirable Rockridge Point community. Featuring five spacious bedrooms, five-and-a-half bathrooms, a finished basement and multiple living and entertaining spaces, this impressive property offers the space and flexibility today's buyers are looking for—including outstanding potential for multi-generational living.
Step inside to an expansive open floor plan highlighted by soaring ceilings, elegant craftsman moldings, and beautiful architectural details throughout. The gourmet kitchen is designed to be the heart of the home, featuring quartz countertops and generous space for cooking, entertaining and gathering with family and friends. A striking linear gas fireplace framed by custom-built shelving creates a sophisticated focal point, while tray ceilings add an elegant finishing touch to the owner's suite and formal dining room.
The finished basement dramatically expands the home's possibilities, offering room for a dedicated workout room, recreation room, and flexible living space ready to be tailored to your family's lifestyle. Create a private retreat for extended family, an in-law or guest space, home gym, media room, game room, home office or entertainment area - the possibilities are exceptional. With five bedrooms, multiple gathering spaces, and a finished lower level, this home is perfectly suited for buyers seeking a luxury multi-generational home with room for everyone to live, work, relax, and entertain.
Numerous upgrades throughout blend modern luxury with everyday functionality, while additional opportunities remain to personalize the property.
From its custom finishes and gourmet kitchen to its finished basement and flexible multi-generational living spaces, this exceptional Rockridge Point home delivers the luxury, space, and versatility today's buyers desire. If you're searching for a spacious five-bedroom custom home designed for entertaining, extended family and an elevated lifestyle, this is one you won't want to miss.
Active
Price cut: $44K (8/17)
$955,000
123 Farm Knoll Way, Mooresville, NC 28117
5beds
5,174sqft
Single Family Residence
Built in 2022
0.98 Acres Lot
$938,100 Zestimate®
$185/sqft
$139/mo HOA
What's special
Finished basementSoaring ceilingsCustom finishesElegant craftsman moldingsGourmet kitchenFive spacious bedroomsFlexible multi-generational living spaces
- 21 days
- 1,291
- 73
Likely to sell faster than
Zillow last checked:
Listing updated:
Listed by:
Angel Smith angel@1percentlists.com,
1 Percent Lists Greater Charlotte
Source: Canopy MLS as distributed by MLS GRID,MLS#: 4412327
Facts & features
Interior
Bedrooms & bathrooms
- Bedrooms: 5
- Bathrooms: 6
- Full bathrooms: 5
- 1/2 bathrooms: 1
- Main level bedrooms: 3
Primary bedroom
- Level: Main
Bedroom s
- Level: Main
Bedroom s
- Level: Main
Bedroom s
- Level: Basement
Bedroom s
- Level: Basement
Bathroom full
- Level: Main
Bathroom full
- Level: Main
Bathroom full
- Level: Main
Bathroom half
- Level: Main
Bathroom full
- Level: Basement
Bathroom full
- Level: Basement
Breakfast
- Level: Main
Dining room
- Level: Main
Family room
- Level: Basement
Flex space
- Level: Basement
Flex space
- Level: Basement
Kitchen
- Level: Main
Laundry
- Level: Main
Living room
- Level: Main
Media room
- Level: Basement
Office
- Level: Main
Recreation room
- Level: Basement
Heating
- Electric, Heat Pump, Natural Gas
Cooling
- Central Air
Appliances
- Included: Bar Fridge, Dishwasher, Disposal, Exhaust Hood, Gas Cooktop, Gas Water Heater, Microwave, Oven, Refrigerator, Washer/Dryer
- Laundry: Laundry Room, Main Level
Features
- Breakfast Bar, Built-in Features, Drop Zone, Soaking Tub, Kitchen Island, Open Floorplan, Storage, Walk-In Closet(s), Wet Bar
- Flooring: Carpet, Tile, Wood
- Windows: Window Treatments
- Basement: Daylight,Finished,Storage Space,Walk-Out Access
- Fireplace features: Family Room, Living Room
Interior area
- Total structure area: 2,757
- Total interior livable area: 5,174 sqft
- Finished area above ground: 2,757
- Finished area below ground: 2,417
Property
Parking
- Total spaces: 2
- Parking features: Driveway, Attached Garage, Garage on Main Level
- Attached garage spaces: 2
- Has uncovered spaces: Yes
Features
- Levels: One
- Stories: 1
- Patio & porch: Covered, Deck, Front Porch, Rear Porch, Screened
- Exterior features: In-Ground Irrigation
Lot
- Size: 0.98 Acres
- Features: Sloped
Details
- Parcel number: 4636135250.000
- Zoning: RA
- Special conditions: Standard
Construction
Type & style
- Home type: SingleFamily
- Property subtype: Single Family Residence
Materials
- Hardboard Siding, Stone
Condition
- New construction: No
- Year built: 2022
Utilities & green energy
- Sewer: Septic Installed
- Water: Community Well
Community & HOA
Community
- Security: Carbon Monoxide Detector(s), Smoke Detector(s)
- Subdivision: Rockridge Point
HOA
- Has HOA: Yes
- HOA fee: $675 semi-annually
- HOA name: Cedar Management
- HOA phone: 877-252-3327
- Second HOA fee: $310 annually
- Second HOA name: Cedar Management/Septic
- Second HOA phone: 877-252-3327
Location
- Region: Mooresville
Financial & listing details
- Price per square foot: $185/sqft
- Tax assessed value: $741,460
- Annual tax amount: $4,435
- Date on market: 8/7/2026
- Cumulative days on market: 22 days
- Listing terms: Cash,Conventional,VA Loan
- Road surface type: Concrete, Paved
Estimated market value
$938,100
$891,000 - $985,000
$5,860/mo
Price history
| Date | Event | Price |
|---|---|---|
| 8/17/2026 | Price change | $955,000-4.4%$185/sqft |
Source:  Canopy MLS as distributed by MLS GRID #4412327 Report a problem Canopy MLS as distributed by MLS GRID #4412327 Report a problem | ||
| 8/7/2026 | Listed for sale | $999,000+5.3%$193/sqft |
Source: Canopy MLS as distributed by MLS GRID #4412327 Report a problem | ||
| 1/26/2026 | Listing removed | $949,000$183/sqft |
Source: Canopy MLS as distributed by MLS GRID #4300528 Report a problem | ||
| 11/4/2025 | Price change | $949,000-5%$183/sqft |
Source: Canopy MLS as distributed by MLS GRID #4300528 Report a problem | ||
| 9/26/2025 | Price change | $999,000-2.5%$193/sqft |
Source: Canopy MLS as distributed by MLS GRID #4300528 Report a problem | ||
| 9/8/2025 | Price change | $1,025,000-3.3%$198/sqft |
Source: Canopy MLS as distributed by MLS GRID #4300528 Report a problem | ||
| 7/29/2025 | Price change | $1,060,000-1.9%$205/sqft |
Source: Canopy MLS as distributed by MLS GRID #4239025 Report a problem | ||
| 6/21/2025 | Price change | $1,080,000-0.9%$209/sqft |
Source: Canopy MLS as distributed by MLS GRID #4239025 Report a problem | ||
| 4/16/2025 | Price change | $1,090,000-0.9%$211/sqft |
Source: Canopy MLS as distributed by MLS GRID #4239025 Report a problem | ||
| 3/27/2025 | Listed for sale | $1,100,000+10%$213/sqft |
Source: Canopy MLS as distributed by MLS GRID #4239025 Report a problem | ||
| 9/6/2024 | Sold | $1,000,000-6.1%$193/sqft |
Source: Canopy MLS as distributed by MLS GRID #4152108 Report a problem | ||
| 8/10/2024 | Pending sale | $1,065,000$206/sqft |
Source: Canopy MLS as distributed by MLS GRID #4152108 Report a problem | ||
| 6/28/2024 | Listed for sale | $1,065,000-2.8%$206/sqft |
Source: Canopy MLS as distributed by MLS GRID #4152108 Report a problem | ||
| 6/2/2024 | Listing removed | -- |
Source: Canopy MLS as distributed by MLS GRID #4107180 Report a problem | ||
| 4/12/2024 | Price change | $1,096,000-4.7%$212/sqft |
Source: Canopy MLS as distributed by MLS GRID #4107180 Report a problem | ||
| 3/19/2024 | Price change | $1,150,000-3.8%$222/sqft |
Source: Canopy MLS as distributed by MLS GRID #4107180 Report a problem | ||
| 3/1/2024 | Price change | $1,196,000-4.3%$231/sqft |
Source: Canopy MLS as distributed by MLS GRID #4107180 Report a problem | ||
| 2/8/2024 | Listed for sale | $1,250,000+4.5%$242/sqft |
Source: Canopy MLS as distributed by MLS GRID #4107180 Report a problem | ||
| 11/7/2023 | Listing removed | -- |
Source: Canopy MLS as distributed by MLS GRID #4072907 Report a problem | ||
| 10/18/2023 | Price change | $1,196,000-8%$231/sqft |
Source: Canopy MLS as distributed by MLS GRID #4072907 Report a problem | ||
| 10/2/2023 | Listed for sale | $1,300,000+2500%$251/sqft |
Source: Canopy MLS as distributed by MLS GRID #4072907 Report a problem | ||
| 6/22/2021 | Sold | $50,000$10/sqft |
Source: Public Record Report a problem | ||
Public tax history
| Year | Property taxes | Tax assessment |
|---|---|---|
| 2025 | $4,435 | $741,460 |
| 2024 | $4,435 | $741,460 |
| 2023 | $4,435 +1712% | $741,460 +1801.2% |
| 2022 | $245 | $39,000 |
| 2021 | $245 | $39,000 |
| 2020 | $245 +1.6% | $39,000 |
| 2019 | $241 +12% | $39,000 +8.3% |
| 2018 | $215 | $36,000 |
| 2017 | $215 -42.9% | $36,000 |
| 2016 | $376 | $36,000 -42.9% |
| 2015 | $376 +29.2% | $63,000 +20% |
| 2014 | $291 | $52,500 |
| 2013 | -- | $52,500 |
Find assessor info on the county website
Monthly payment
Est. payment
Payment breakdown
Explore the cost of this home by adjusting the details. Changes won't be saved.Climate risks
Neighborhood: 28117
Nearby schools
Schools provided by the listing agent
- Elementary: Woodland Heights
- Middle: Woodland Heights
- High: Lake Norman
Source: Canopy MLS as distributed by MLS GRID. This data may not be complete. We recommend contacting the local school district to confirm school assignments for this home.
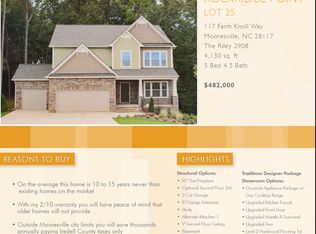
- $767,4005 bd5 ba4.1k sqft117 Farm Knoll Way, Mooresville, NC 28117Off Market
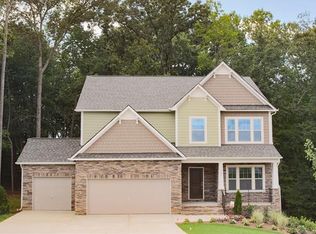
- $837,1005 bd5 ba4.1k sqft117 Farm Knoll Way #25, Mooresville, NC 28117Off Market
- $847,0006 bd5 ba3.2k sqft131 Farm Knoll Way, Mooresville, NC 28117Off Market
- $848,1004 bd3 ba3.2k sqft113 Farm Knoll Way, Mooresville, NC 28117Off Market
Similar homes
- $825,0004 bd4 ba3.2k sqft103 Webbed Foot Rd, Mooresville, NC 28117For Sale

 MLS ID #4417495, Allyson Burns, Howard Hanna Allen Tate Mooresville/LKN. Canopy MLS as distributed by MLS GRID
 - $1,195,0004 bd4 ba3.3k sqft129 Aqua Dr, Mooresville, NC 28117For Sale
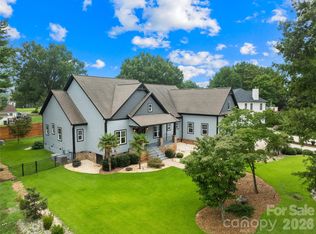 MLS ID #4413727, Todd Riddle, Keller Williams Unified. Canopy MLS as distributed by MLS GRID
 - $775,0004 bd3 ba2.7k sqft229 Elysian Dr, Mooresville, NC 28117For Sale
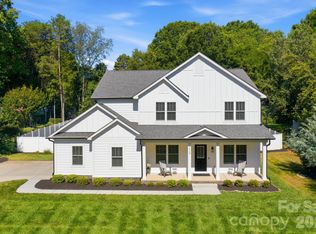 MLS ID #4401763, Jane Urban, Howard Hanna Allen Tate Mooresville/LKN. Canopy MLS as distributed by MLS GRID
 - $789,0005 bd6 ba4.8k sqft134 Winterberry St, Mooresville, NC 28117For Sale
 MLS ID #4380343, Kelly Smith, Keller Williams Unified. Canopy MLS as distributed by MLS GRID
 - $1,075,0006 bd6 ba4.9k sqft309 W Waterlynn Rd, Mooresville, NC 28117For SaleMLS ID #4340464, Sonya Leonard, Keller Williams Unified. Canopy MLS as distributed by MLS GRID
- $850,0005 bd5 ba5k sqft141 Rain Shadow Dr, Mooresville, NC 28115For SaleMLS ID #4389349, Maureen Roberge, LKNHomes.com Inc. Canopy MLS as distributed by MLS GRID
- $735,0004 bd5 ba3.4k sqft113 Heron Cove Loop, Mooresville, NC 28117For SaleMLS ID #4405007, Beth Preston, EXP Realty LLC Mooresville. Canopy MLS as distributed by MLS GRID
- $975,0004 bd4 ba3.8k sqft2605 Penngate Dr, Sherrills Ford, NC 28673For SaleMLS ID #4386074, Boston Reid, COMPASS. Canopy MLS as distributed by MLS GRID
- $765,0004 bd5 ba3.3k sqft119 Heron Cove Loop, Mooresville, NC 28117For SaleMLS ID #4394685, Chandra Mavuluri, Tech Realty LLC. Canopy MLS as distributed by MLS GRID
- $1,075,0006 bd7 ba6.5k sqft208 Canoe Pole Ln, Mooresville, NC 28117For SaleMLS ID #4383925, Erin Ficenec, Ivester Jackson Christie's. Canopy MLS as distributed by MLS GRID
- $659,0005 bd4 ba4.2k sqft144 Blossom Ridge Dr, Mooresville, NC 28117For SaleMLS ID #4398355, Melissa Simmons, True North Realty. Canopy MLS as distributed by MLS GRID
- $795,0004 bd4 ba3.6k sqft142 Butler Dr, Mooresville, NC 28115For SaleMLS ID #4414410, Candy La Monica, RE/MAX Executive. Canopy MLS as distributed by MLS GRID
- $975,0005 bd3 ba3.7k sqft14015 Cameryn Elise Dr, Cornelius, NC 28031For SaleMLS ID #4410752, Kristen Bernard, Keller Williams South Park. Canopy MLS as distributed by MLS GRID
- $925,0006 bd5 ba5.6k sqft16306 Nicodemus Ln, Huntersville, NC 28078For SaleMLS ID #4386004, Nashira Waldron, NorthGroup Real Estate LLC. Canopy MLS as distributed by MLS GRID
- $759,9005 bd4 ba2.9k sqft110 Elora Ln, Mooresville, NC 28115New ConstructionMLS ID #4417104, Marsha Hathcock, Howard Hanna Allen Tate Mooresville/LKN. Canopy MLS as distributed by MLS GRID
- $699,9004 bd3 ba4.2k sqft166 Stibbs Cross Rd, Mooresville, NC 28115For SaleMLS ID #4380055, Zach Francis, Francis Real Estate Group, Inc. Canopy MLS as distributed by MLS GRID
- $937,0004 bd4 ba4k sqft149 Shady Cove Rd, Troutman, NC 28166New ConstructionMLS ID #4355246, Alina Lorenzo, Southern Homes of the Carolinas, Inc. Canopy MLS as distributed by MLS GRID
- $999,5004 bd4 ba3.6k sqft378 Walnut Tree Rd, Statesville, NC 28625For SaleMLS ID #4412622, Keisha Threatte, eXp Realty, LLC. Canopy MLS as distributed by MLS GRID
- $499,9004 bd4 ba2.8k sqft128 W Morehouse Ave, Mooresville, NC 28117For SaleMLS ID #4352819, Hannah Fox, The Pinnacle Property Group NC. Canopy MLS as distributed by MLS GRID
- $1,290,0004 bd5 ba4k sqft9355 Legrand Dr, Terrell, NC 28682For SaleMLS ID #4385808, Michael Schriver, EXP Realty LLC Mooresville. Canopy MLS as distributed by MLS GRID
