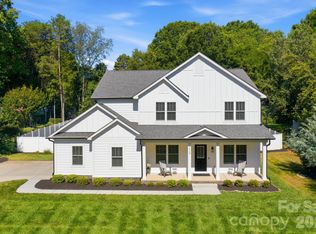
Welcome to this stunning 2-story basement home near Lake Norman, which perfectly blends the modern and traditional to bring you effortless, flexible living. The heart of the home features an open-concept main floor with high ceilings, a cozy stone fireplace, and a chef’s dream kitchen boasting a large granite island with breakfast bar and a premium 5-burner cooktop with a pot filler. With 5 spacious bedrooms and 5.5 baths across multiple levels (including a private main-level primary retreat and 2 additional bedrooms with ensuite baths on the main level with separate half bath for guests), there is unmatched space and privacy for everyone. Upstairs, a large upper loft opens to a covered balcony with beautiful views of the neighborhood and the lake beyond, and there is also a bedroom and full bath. Down below, the bright, walk-out basement offers a massive family room, a quiet home office, another bedroom and full bath, 340 square feet of storage, and flexible recreation and fitness areas leading to the covered patio and fully fenced backyard (a brand new fence completes it). Modern conveniences include a Tesla Level 2 car charger in the 2-car garage, dual Rinnai tankless hot water heaters, home theater pre-wire in basement (which also includes rough plumbing for a future wet bar or kitchenette), 3-zone HVAC, and gigabit internet/ethernet. Complete with neighborhood perks like a community pool, playground, pickleball court, outdoor firepit with seating, kayak storage, and walking trails, this catchy showstopper delivers the ultimate blend of style, space, and convenience.
Active
$789,000
134 Winterberry St, Mooresville, NC 28117
5beds
4,858sqft
Single Family Residence
Built in 2023
0.19 Acres Lot
$773,700 Zestimate®
$162/sqft
$100/mo HOA
What's special
Cozy stone fireplaceHigh ceilingsLarge upper loftQuiet home officeMassive family roomFully fenced backyardCovered patio
- 88 days |
- 416 |
- 16 |
Zillow last checked:
Listing updated:
Listed by:
Kelly Smith kellysmith@kw.com,
Keller Williams Unified,
Pamela Temple,
Keller Williams Unified
Source: Canopy MLS as distributed by MLS GRID,MLS#: 4380343
Facts & features
Interior
Bedrooms & bathrooms
- Bedrooms: 5
- Bathrooms: 6
- Full bathrooms: 5
- 1/2 bathrooms: 1
- Main level bedrooms: 3
Primary bedroom
- Level: Main
Bedroom s
- Level: Main
Bedroom s
- Level: Main
Bedroom s
- Level: Upper
Bedroom s
- Level: Basement
Bathroom full
- Level: Main
Bathroom half
- Level: Main
Bathroom full
- Level: Main
Bathroom full
- Level: Main
Bathroom full
- Level: Upper
Bathroom full
- Level: Basement
Basement
- Level: Basement
Bonus room
- Level: Upper
Dining area
- Level: Main
Exercise room
- Level: Basement
Family room
- Level: Basement
Great room
- Level: Main
Kitchen
- Level: Main
Laundry
- Level: Main
Living room
- Level: Main
Office
- Level: Basement
Recreation room
- Level: Basement
Utility room
- Level: Basement
Heating
- Forced Air, Natural Gas, Zoned
Cooling
- Ceiling Fan(s), Central Air, Zoned
Appliances
- Included: Dishwasher, Disposal, Exhaust Hood, Gas Cooktop, Gas Water Heater, Microwave, Plumbed For Ice Maker, Tankless Water Heater, Wall Oven
- Laundry: Electric Dryer Hookup, Laundry Room, Main Level, Washer Hookup
Features
- Attic Other, Breakfast Bar, Soaking Tub, Kitchen Island, Open Floorplan, Pantry, Walk-In Closet(s)
- Flooring: Carpet, Tile, Vinyl
- Basement: Exterior Entry,Full,Interior Entry,Partially Finished,Storage Space
- Attic: Other,Walk-In
- Fireplace features: Gas Log, Great Room
Interior area
- Total structure area: 3,201
- Total interior livable area: 4,858 sqft
- Finished area above ground: 3,201
- Finished area below ground: 1,657
Video & virtual tour
Property
Parking
- Total spaces: 2
- Parking features: Driveway, Electric Vehicle Charging Station(s), Attached Garage, Garage Door Opener, Garage Faces Front, Garage on Main Level
- Attached garage spaces: 2
- Has uncovered spaces: Yes
- Details: Oversized 2-car garage with Tesla Level 2 electric vehicle charger.
Features
- Levels: Two
- Stories: 2
- Patio & porch: Balcony, Covered, Front Porch, Patio, Rear Porch
- Pool features: Community
- Fencing: Back Yard
- Has view: Yes
- View description: Water
- Has water view: Yes
- Water view: Water
- Waterfront features: Other - See Remarks
- Body of water: Lake Norman
Lot
- Size: 0.19 Acres
- Dimensions: 117 x 73 x 99 x 22 x 56
- Features: Cleared, Sloped
Details
- Parcel number: 4646865263.000
- Zoning: TN
- Special conditions: Standard
Construction
Type & style
- Home type: SingleFamily
- Property subtype: Single Family Residence
Materials
- Brick Partial, Fiber Cement
Condition
- New construction: No
- Year built: 2023
Details
- Builder name: Taylor Morrison
Utilities & green energy
- Sewer: Public Sewer
- Water: City
Community & HOA
Community
- Features: Clubhouse, Lake Access, Playground, Recreation Area, Sidewalks, Street Lights, Walking Trails
- Security: Smoke Detector(s)
- Subdivision: Reids Cove
HOA
- Has HOA: Yes
- HOA fee: $1,200 annually
- HOA name: Evergreen Lifestyle Management
- HOA phone: 877-221-6919
Location
- Region: Mooresville
Financial & listing details
- Price per square foot: $162/sqft
- Tax assessed value: $725,590
- Annual tax amount: $7,401
- Date on market: 6/1/2026
- Cumulative days on market: 88 days
- Listing terms: Cash,Conventional
- Exclusions: TVs and mounts do NOT convey.
- Road surface type: Concrete, Paved
Estimated market value
$773,700
$735,000 - $812,000
$3,963/mo
Price history
| Date | Event | Price |
|---|---|---|
| 6/1/2026 | Listed for sale | $789,000-3.7%$162/sqft |
Source:  Canopy MLS as distributed by MLS GRID #4380343 Report a problem Canopy MLS as distributed by MLS GRID #4380343 Report a problem | ||
| 3/18/2026 | Listing removed | $819,000$169/sqft |
Source: Canopy MLS as distributed by MLS GRID #4304361 Report a problem | ||
| 1/18/2026 | Price change | $819,000-6.8%$169/sqft |
Source: Canopy MLS as distributed by MLS GRID #4304361 Report a problem | ||
| 9/29/2025 | Listed for sale | $879,000+11.1%$181/sqft |
Source: Canopy MLS as distributed by MLS GRID #4304361 Report a problem | ||
| 7/31/2023 | Sold | $791,500$163/sqft |
Source: Public Record Report a problem | ||
Public tax history
| Year | Property taxes | Tax assessment |
|---|---|---|
| 2025 | $7,401 +0.8% | $725,590 |
| 2024 | $7,341 +685.6% | $725,590 +663.8% |
| 2023 | $934 | $95,000 |
Find assessor info on the county website
Monthly payment
Est. payment
Payment breakdown
Explore the cost of this home by adjusting the details. Changes won't be saved.Climate risks
Neighborhood: 28117
Nearby schools
GreatSchools rating
- 4/10Coddle Creek Elementary SchoolGrades: PK-5Distance: 4.1 mi
- 6/10Woodland Heights MiddleGrades: 6-8Distance: 3.8 mi
- 7/10Lake Norman High SchoolGrades: 9-12Distance: 3.4 mi
Schools provided by the listing agent
- Elementary: Coddle Creek
- Middle: Woodland Heights
- High: Lake Norman
Source: Canopy MLS as distributed by MLS GRID. This data may not be complete. We recommend contacting the local school district to confirm school assignments for this home.
- $615,5003 bd3 ba1.7k sqft130 Winterberry St, Mooresville, NC 28117Sold
- $665,0005 bd4 ba3k sqft128 Winterberry St, Mooresville, NC 28117Sold
- $686,5005 bd4 ba3.7k sqft304 W Waterlynn Rd, Mooresville, NC 28117Off Market
- $825,9007 bd5 ba3.6k sqft140 Winterberry St, Mooresville, NC 28117Off Market
- $28,500-- bd-- ba-- sqft109 W Waterlynn Rd, Mooresville, NC 28117Off Market
- $646,0004 bd4 ba3.1k sqft308 W Waterlynn Rd, Mooresville, NC 28117Off Market
- $577,0005 bd4 ba3k sqft135 Winterberry St, Mooresville, NC 28117Sold
- $551,5004 bd3 ba3k sqft131 Winterberry St, Mooresville, NC 28117Sold
A local agent can set up tours, give advice and negotiate with sellers.
Similar homes
- $775,0004 bd3 ba2.7k sqft229 Elysian Dr, Mooresville, NC 28117For Sale
 MLS ID #4401763, Jane Urban, Howard Hanna Allen Tate Mooresville/LKN. Canopy MLS as distributed by MLS GRID
 - $574,9995 bd3 ba3.8k sqft146 Trotter Ridge Dr, Mooresville, NC 28117For Sale
 MLS ID #4416789, Lisa Quinn, Quinn Real Estate Group. Canopy MLS as distributed by MLS GRID
 - $798,0005 bd3 ba3.5k sqft108 Heron Cove Loop #62, Mooresville, NC 28117For Sale
 MLS ID #4357384, Judy Fong, Keller Williams Advantage. Canopy MLS as distributed by MLS GRID
 - $735,0004 bd5 ba3.4k sqft113 Heron Cove Loop, Mooresville, NC 28117For Sale
 MLS ID #4405007, Beth Preston, EXP Realty LLC Mooresville. Canopy MLS as distributed by MLS GRID
 - $850,0005 bd5 ba5k sqft141 Rain Shadow Dr, Mooresville, NC 28115For SaleMLS ID #4389349, Maureen Roberge, LKNHomes.com Inc. Canopy MLS as distributed by MLS GRID
- $1,075,0006 bd6 ba4.9k sqft309 W Waterlynn Rd, Mooresville, NC 28117For SaleMLS ID #4340464, Sonya Leonard, Keller Williams Unified. Canopy MLS as distributed by MLS GRID
- $815,0003 bd4 ba2.7k sqft104 Sisters Cove Ct, Mooresville, NC 28117For SaleMLS ID #4398589, Kristi VanHoy, EXP Realty LLC Mooresville. Canopy MLS as distributed by MLS GRID
- $759,9005 bd4 ba2.9k sqft110 Elora Ln, Mooresville, NC 28115New ConstructionMLS ID #4417104, Marsha Hathcock, Howard Hanna Allen Tate Mooresville/LKN. Canopy MLS as distributed by MLS GRID
- $699,9004 bd3 ba4.2k sqft166 Stibbs Cross Rd, Mooresville, NC 28115For SaleMLS ID #4380055, Zach Francis, Francis Real Estate Group, Inc. Canopy MLS as distributed by MLS GRID
- $580,0003 bd3 ba2.6k sqft131 Reids Cove Dr, Mooresville, NC 28117For SaleMLS ID #4348972, Angela Buchanan, Howard Hanna Allen Tate Davidson. Canopy MLS as distributed by MLS GRID
- $799,0004 bd4 ba3k sqft15610 Sanderson Hill Rd, Huntersville, NC 28078For SaleMLS ID #4409922, Mike Hege, COMPASS. Canopy MLS as distributed by MLS GRID
- $675,0004 bd3 ba3.1k sqft123 Country Lake Dr, Mooresville, NC 28115For SaleMLS ID #4412244, Marsha Hathcock, Howard Hanna Allen Tate Mooresville/LKN. Canopy MLS as distributed by MLS GRID
- $585,0006 bd6 ba4.2k sqftGambill Forest, Mooresville, NC 28115For SaleMLS ID #4414239, Bishwa Kharel, Raya Homes LLC. Canopy MLS as distributed by MLS GRID
- $649,0006 bd5 ba3.5k sqft115 Summerhill Dr, Mooresville, NC 28115For SaleMLS ID #4382951, Doug Bishop, COMPASS. Canopy MLS as distributed by MLS GRID
- $848,5006 bd6 ba3.5k sqft1020 Claires Creek Ln, Davidson, NC 28036For SaleMLS ID #4410680, Jen Huskey, Coldwell Banker Realty. Canopy MLS as distributed by MLS GRID
- $799,9995 bd5 ba4.4k sqft9010 Surry Spring Ln, Huntersville, NC 28078For SaleMLS ID #4393945, Beverly Hammonds-Bolds, Metrolina Realty Company Inc. Canopy MLS as distributed by MLS GRID
- $785,0005 bd5 ba3.9k sqft13231 Fiore Pl, Huntersville, NC 28078For SaleMLS ID #4394253, Phil Puma, Puma & Associates Realty, Inc.. Canopy MLS as distributed by MLS GRID
- $485,0004 bd3 ba2.5k sqft120 Louden Dr, Mooresville, NC 28115For SaleMLS ID #4389862, Kristi Vernon, Keller Williams Lake Norman. Canopy MLS as distributed by MLS GRID
- $499,9004 bd4 ba2.8k sqft128 W Morehouse Ave, Mooresville, NC 28117For SaleMLS ID #4352819, Hannah Fox, The Pinnacle Property Group NC. Canopy MLS as distributed by MLS GRID
- $464,9004 bd3 ba2.5k sqft128 Creekside Crossing Ln, Mooresville, NC 28117For SaleMLS ID #4395901, Grant Wilsterman, COMPASS. Canopy MLS as distributed by MLS GRID
