Huge Price Improvement! This Lake Norman waterfront home is priced to sell. You won't find a newer home with this much space on the water in Mooresville at this price! Dock already in place in a calm cove.
With 100 feet of Lake Norman shoreline, a floating dock, beautiful sunset views, and nearly 5,000 square feet of living space, the home offers a rare combination of waterfront access, generous living space, and a convenient location.
The home features 6 bedrooms, 5.5 baths, a finished walkout basement, and an open floor plan designed for both everyday living and entertaining. The basement provides additional space for guests, recreation, storage, and relaxation.
Enjoy boating, fishing, kayaking, sunset views, and outdoor time by the water from your own shoreline and dock.
Located in Reids Cove, the property includes access to a community pool, walking trails, playground, pickleball courts, and kayak lake access. It is also conveniently located near I-77, shopping, restaurants, and healthcare.
At $226/SF and priced below the appraised value, the home offers a compelling opportunity to own a newer, spacious Lake Norman waterfront property without the wait and uncertainty of new construction.
Active
Price cut: $24K (10/5)
$1,050,000
309 W Waterlynn Rd, Mooresville, NC 28117
6beds
4,969sqft
Single Family Residence
Built in 2024
0.54 Acres Lot
$1,035,000 Zestimate®
$211/sqft
$100/mo HOA
What's special
Floating dockFinished walkout basementBeautiful sunset views
- 252 days
- 1,914
- 149
Zillow last checked:
Listing updated:
Listed by:
Sonya Leonard 704-450-0588,
Keller Williams Unified
Source: Canopy MLS as distributed by MLS GRID,MLS#: 4340464
Facts & features
Interior
Bedrooms & bathrooms
- Bedrooms: 6
- Bathrooms: 6
- Full bathrooms: 5
- 1/2 bathrooms: 1
- Main level bedrooms: 1
Primary bedroom
- Features: En Suite Bathroom, Walk-In Closet(s)
- Level: Upper
Bedroom s
- Level: Main
Bedroom s
- Features: En Suite Bathroom
- Level: Upper
Bedroom s
- Features: En Suite Bathroom
- Level: Upper
Bedroom s
- Features: En Suite Bathroom
- Level: Upper
Bedroom s
- Features: En Suite Bathroom
- Level: Basement
Bathroom full
- Level: Main
Bathroom half
- Level: Main
Other
- Features: En Suite Bathroom
- Level: Upper
Breakfast
- Level: Main
Dining room
- Level: Main
Flex space
- Level: Basement
Kitchen
- Features: Breakfast Bar, Kitchen Island, Walk-In Pantry
- Level: Main
Laundry
- Level: Upper
Living room
- Level: Main
Media room
- Level: Basement
Office
- Level: Main
Heating
- Central, Natural Gas
Cooling
- Central Air
Appliances
- Included: Microwave, Dishwasher, Disposal, Electric Water Heater, Exhaust Hood, Gas Cooktop, Refrigerator with Ice Maker, Wall Oven
- Laundry: Electric Dryer Hookup, Laundry Room, Upper Level
Features
- Breakfast Bar, Soaking Tub, Kitchen Island, Open Floorplan, Storage, Walk-In Closet(s), Walk-In Pantry
- Flooring: Carpet, Tile, Vinyl
- Windows: Insulated Windows
- Basement: Daylight,Finished,Full,Storage Space,Walk-Out Access
- Fireplace features: Gas Log, Living Room
Interior area
- Total structure area: 3,770
- Total interior livable area: 4,969 sqft
- Finished area above ground: 3,770
- Finished area below ground: 1,199
Property
Parking
- Total spaces: 3
- Parking features: Detached Garage, Garage Door Opener, Garage Faces Side, Golf Cart Garage, Garage on Main Level
- Garage spaces: 3
Features
- Levels: Two
- Stories: 2
- Patio & porch: Covered, Deck, Front Porch, Patio
- Pool features: Community
- Fencing: Back Yard,Fenced
- Has view: Yes
- View description: Long Range, Water, Year Round
- Has water view: Yes
- Water view: Water
- Waterfront features: Paddlesport Launch Site, Waterfront
- Body of water: Lake Norman
Lot
- Size: 0.54 Acres
- Features: Rolling Slope
Details
- Parcel number: 4646862480.000
- Zoning: SFR
- Special conditions: Standard
Construction
Type & style
- Home type: SingleFamily
- Architectural style: European
- Property subtype: Single Family Residence
Materials
- Fiber Cement, Hardboard Siding, Shingle/Shake, Stone Veneer
Condition
- New construction: No
- Year built: 2024
Details
- Builder model: Kenilworth-European
- Builder name: Taylor Morrison
Utilities & green energy
- Sewer: Public Sewer
- Water: City
- Utilities for property: Underground Utilities
Community & HOA
Community
- Features: Cabana, Lake Access, Playground, Sidewalks, Street Lights, Walking Trails
- Security: Carbon Monoxide Detector(s)
- Subdivision: Reids Cove
HOA
- Has HOA: Yes
- HOA fee: $1,200 annually
- HOA name: Evergreen Lifestyle Mngmt
- HOA phone: 877-221-6919
Location
- Region: Mooresville
Financial & listing details
- Price per square foot: $211/sqft
- Tax assessed value: $1,011,290
- Annual tax amount: $10,211
- Date on market: 1/30/2026
- Cumulative days on market: 252 days
- Listing terms: Cash,Conventional
- Road surface type: Concrete, Paved
Estimated market value
$1,035,000
$983,000 - $1.09M
$4,422/mo
Price history
| Date | Event | Price |
|---|---|---|
| 10/5/2026 | Price change | $1,050,000-2.2%$211/sqft |
Source:  Canopy MLS as distributed by MLS GRID #4340464 Report a problem Canopy MLS as distributed by MLS GRID #4340464 Report a problem | ||
| 9/23/2026 | Price change | $1,074,000-0.1%$216/sqft |
Source: Canopy MLS as distributed by MLS GRID #4340464 Report a problem | ||
| 8/22/2026 | Price change | $1,075,000-2.1%$216/sqft |
Source: Canopy MLS as distributed by MLS GRID #4340464 Report a problem | ||
| 8/13/2026 | Price change | $1,098,000-0.1%$221/sqft |
Source: Canopy MLS as distributed by MLS GRID #4340464 Report a problem | ||
| 7/13/2026 | Price change | $1,099,000-2.3%$221/sqft |
Source: Canopy MLS as distributed by MLS GRID #4340464 Report a problem | ||
| 6/9/2026 | Price change | $1,125,000-2.2%$226/sqft |
Source: Canopy MLS as distributed by MLS GRID #4340464 Report a problem | ||
| 5/13/2026 | Price change | $1,150,000-2.1%$231/sqft |
Source: Canopy MLS as distributed by MLS GRID #4340464 Report a problem | ||
| 4/18/2026 | Price change | $1,175,000-1.3%$236/sqft |
Source: Canopy MLS as distributed by MLS GRID #4340464 Report a problem | ||
| 4/9/2026 | Price change | $1,190,000-0.4%$239/sqft |
Source: Canopy MLS as distributed by MLS GRID #4340464 Report a problem | ||
| 1/30/2026 | Listed for sale | $1,195,000+29.2%$240/sqft |
Source: Canopy MLS as distributed by MLS GRID #4340464 Report a problem | ||
| 6/5/2024 | Sold | $925,000-4.9%$186/sqft |
Source: Canopy MLS as distributed by MLS GRID #4080763 Report a problem | ||
| 1/15/2024 | Pending sale | $972,781$196/sqft |
Source: Canopy MLS as distributed by MLS GRID #4080763 Report a problem | ||
| 12/5/2023 | Listed for sale | $972,781$196/sqft |
Source: Canopy MLS as distributed by MLS GRID #4080763 Report a problem | ||
Public tax history
| Year | Property taxes | Tax assessment |
|---|---|---|
| 2025 | $10,211 +219.4% | $1,011,290 +211.2% |
| 2024 | $3,197 | $325,000 |
| 2023 | $3,197 | $325,000 |
Find assessor info on the county website
Monthly payment
Est. payment
Payment breakdown
Explore the cost of this home by adjusting the details. Changes won't be saved.Climate risks
Neighborhood: 28117
Nearby schools
Schools provided by the listing agent
- Elementary: Coddle Creek
- Middle: Woodland Heights
- High: Lake Norman
Source: Canopy MLS as distributed by MLS GRID. This data may not be complete. We recommend contacting the local school district to confirm school assignments for this home.
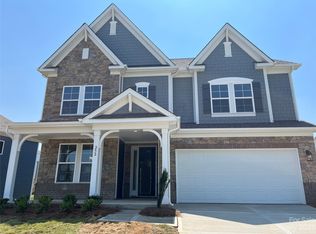
- $609,4005 bd4 ba2.9k sqft252 W Waterlynn Rd, Mooresville, NC 28117Off Market
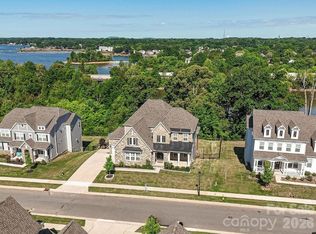
- $1,509,4006 bd6 ba5.8k sqft329 W Waterlynn Rd, Mooresville, NC 28117Off Market

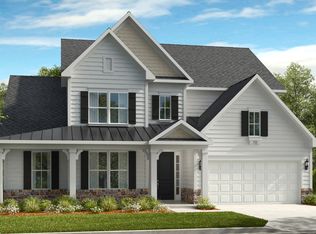
- $1,150,0006 bd6 ba6k sqft315 W Waterlynn Rd, Mooresville, NC 28117Sold
- $649,6004 bd4 ba3.3k sqft314 W Waterlynn Rd, Mooresville, NC 28117Off Market
Similar homes
- $725,0004 bd3 ba2.7k sqft229 Elysian Dr, Mooresville, NC 28117For Sale

 MLS ID #4430310, Jane Urban, Howard Hanna Allen Tate Mooresville/LKN. Canopy MLS as distributed by MLS GRID
 - $789,0005 bd6 ba4.8k sqft134 Winterberry St, Mooresville, NC 28117For Sale
 MLS ID #4380343, Kelly Smith, Keller Williams Unified. Canopy MLS as distributed by MLS GRID
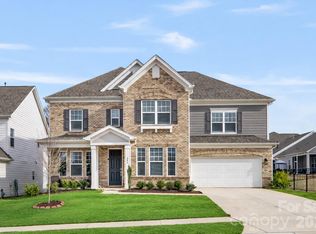
 - $697,0005 bd5 ba3.8k sqft346 W Waterlynn Rd, Mooresville, NC 28117For Sale
 MLS ID #4398070, Erika White, Coldwell Banker Realty. Canopy MLS as distributed by MLS GRID
 - $825,0004 bd4 ba3.2k sqft103 Webbed Foot Rd, Mooresville, NC 28117For Sale
 MLS ID #4417495, Allyson Burns, Howard Hanna Allen Tate Mooresville/LKN. Canopy MLS as distributed by MLS GRID
 - $1,150,0003 bd3 ba2.9k sqft165 Little Indian Loop, Mooresville, NC 28117For SaleMLS ID #4386689, Craig LePage, EXP Realty LLC Mooresville. Canopy MLS as distributed by MLS GRID
- $1,190,0003 bd3 ba3.1k sqft931 Cornelius Rd, Mooresville, NC 28117For SaleMLS ID #4378236, Lisa Nguyen, Southern Nest Realty Inc. Canopy MLS as distributed by MLS GRID
- $769,0005 bd4 ba3.3k sqftStafford at Langtree, Mooresville, NC 28115For SaleMLS ID #4422977, Betsy Stec Market, Ivester Jackson Christie's. Canopy MLS as distributed by MLS GRID
- $850,0005 bd5 ba5k sqft141 Rain Shadow Dr, Mooresville, NC 28115For SaleMLS ID #4389349, Maureen Roberge, LKNHomes.com Inc. Canopy MLS as distributed by MLS GRID
- $1,249,0005 bd4 ba4k sqft125 Sweet Grass Ln, Mooresville, NC 28115For SaleMLS ID #4381400, Kevin Heacox, Coldwell Banker Realty. Canopy MLS as distributed by MLS GRID
- $579,0005 bd4 ba3.8k sqft119 Middleton Pl, Mooresville, NC 28117For SaleMLS ID #4400680, Tricia Murphy, Southern Homes of the Carolinas, Inc. Canopy MLS as distributed by MLS GRID
- $815,0003 bd4 ba2.7k sqft104 Sisters Cove Ct, Mooresville, NC 28117For SaleMLS ID #4398589, Kristi VanHoy, EXP Realty LLC Mooresville. Canopy MLS as distributed by MLS GRID
- $580,0003 bd3 ba2.6k sqft131 Reids Cove Dr, Mooresville, NC 28117For SaleMLS ID #4348972, Angela Buchanan, Howard Hanna Allen Tate Davidson. Canopy MLS as distributed by MLS GRID
- $697,5004 bd5 ba3.4k sqft113 Heron Cove Loop, Mooresville, NC 28117For SaleMLS ID #4405007, Beth Preston, EXP Realty LLC Mooresville. Canopy MLS as distributed by MLS GRID
- $699,7004 bd3 ba4.2k sqft166 Stibbs Cross Rd, Mooresville, NC 28115For SaleMLS ID #4380055, Zach Francis, Francis Real Estate Group, Inc. Canopy MLS as distributed by MLS GRID
- $1,070,0004 bd4 ba3.7k sqft12048 Huntson Reserve Rd, Huntersville, NC 28078For SaleMLS ID #4425869, Christy Bradshaw, Call It Closed International Inc. Canopy MLS as distributed by MLS GRID
- $650,0004 bd4 ba3.6k sqft140 Pine Bluff Dr, Mooresville, NC 28117For SaleMLS ID #4355986, Amy Clovis, NorthGroup Real Estate LLC. Canopy MLS as distributed by MLS GRID
- $950,0005 bd4 ba4k sqft151 Maple View Dr, Troutman, NC 28166For SaleMLS ID #4405574, Daniel Rotenberg, Ivester Jackson Christie's. Canopy MLS as distributed by MLS GRID
- $1,099,0004 bd4 ba4k sqft8007 Glen Abbey Cir, Stanley, NC 28164For SaleMLS ID #4423031, Anish Shah, Helen Adams Realty. Canopy MLS as distributed by MLS GRID
- $664,0003 bd3 ba2.6k sqft127 Brawley Point Cir, Mooresville, NC 28117For SaleMLS ID #4399063, Lou Sorrento, Sorrento Realty Group LLC. Canopy MLS as distributed by MLS GRID
- $975,0005 bd3 ba3.7k sqft14015 Cameryn Elise Dr, Cornelius, NC 28031For SaleMLS ID #4410752, Kristen Bernard, Keller Williams South Park. Canopy MLS as distributed by MLS GRID
