Lake Norman Dockable lakefront! Experience unparalleled luxury on the shores of Lake Norman in this extraordinary 6-bedroom, 5.5-bath lake front estate. Masterfully designed with timeless elegance, this residence showcases soaring ceilings, exquisite millwork, and walls of glass framing breathtaking lake views. The gourmet chef’s kitchen features top-of-the-line appliances, custom cabinetry, and a grand island perfect for entertaining. Retreat to the opulent primary suite with a spa-inspired bath and serene water vistas. Multiple en-suite bedrooms, formal and casual living spaces, and a sophisticated home office provide both comfort and distinction. Home has water filteration system with reverse osmosis. Windows feature modern motorized blinds and shutters. Outdoor living is equally impressive with large fenced backyard and covered balcony perfect for entertaining. The finished basement is also pre-plumbed for future wet bar. There is also a level-2 EV Tesla wall charger in the garage and the garage floor is epoxy. This Community has a resort style pool, pickleball court, outdoor firepit with Seating, kayak storage and playground.
Under contract-show
Price cut: $17.4K (7/28)
$1,250,000
315 W Waterlynn Rd, Mooresville, NC 28117
6beds
6,078sqft
Single Family Residence
Built in 2023
0.55 Acres Lot
$1,234,000 Zestimate®
$206/sqft
$100/mo HOA
What's special
Finished basementSophisticated home officeSoaring ceilingsExquisite millworkDockable lakefrontGarage floor is epoxyTop-of-the-line appliances
- 337 days
- 138
- 0
Zillow last checked:
Listing updated:
Listed by:
Matt Sarver Matt@TheSarverGroup.com,
Keller Williams Lake Norman,
Scott David,
Keller Williams Lake Norman
Source: Canopy MLS as distributed by MLS GRID,MLS#: 4301278
Facts & features
Interior
Bedrooms & bathrooms
- Bedrooms: 6
- Bathrooms: 6
- Full bathrooms: 5
- 1/2 bathrooms: 1
- Main level bedrooms: 1
Primary bedroom
- Level: Upper
Bedroom s
- Level: Main
Bedroom s
- Level: Basement
Bathroom full
- Level: Main
Bathroom half
- Level: Main
Bathroom full
- Level: Basement
Living room
- Level: Main
Heating
- Heat Pump
Cooling
- Central Air
Appliances
- Included: Dishwasher, Disposal, Electric Water Heater, Exhaust Hood, Gas Cooktop, Microwave
- Laundry: Electric Dryer Hookup, Laundry Room, Upper Level
Features
- Kitchen Island, Open Floorplan, Pantry, Walk-In Closet(s), Walk-In Pantry
- Flooring: Carpet, Tile, Vinyl
- Basement: Exterior Entry,Finished
- Attic: Pull Down Stairs
- Fireplace features: Great Room
Interior area
- Total structure area: 4,344
- Total interior livable area: 6,078 sqft
- Finished area above ground: 4,344
- Finished area below ground: 1,734
Property
Parking
- Total spaces: 3
- Parking features: Driveway, Attached Garage, Garage Faces Side, Garage on Main Level
- Attached garage spaces: 3
- Has uncovered spaces: Yes
Features
- Levels: Two
- Stories: 2
- Patio & porch: Covered, Deck, Front Porch, Patio, Rear Porch
- On waterfront: Yes
- Waterfront features: Other - See Remarks, Waterfront
- Body of water: Lake Norman
Lot
- Size: 0.55 Acres
- Features: Wooded
Details
- Parcel number: 4646863508.000
- Zoning: TN
- Special conditions: Standard
Construction
Type & style
- Home type: SingleFamily
- Property subtype: Single Family Residence
Materials
- Brick Partial, Fiber Cement, Metal, Stone Veneer
Condition
- New construction: No
- Year built: 2023
Utilities & green energy
- Sewer: Public Sewer
- Water: City
Community & HOA
Community
- Security: Carbon Monoxide Detector(s)
- Subdivision: Reids Cove
HOA
- Has HOA: Yes
- HOA fee: $1,200 annually
- HOA name: Real Manage
- HOA phone: 704-520-7002
Location
- Region: Mooresville
Financial & listing details
- Price per square foot: $206/sqft
- Tax assessed value: $1,123,370
- Annual tax amount: $11,313
- Date on market: 10/17/2025
- Cumulative days on market: 303 days
- Listing terms: Cash,Conventional
- Road surface type: Concrete, Paved
Estimated market value
$1,234,000
$1.17M - $1.30M
$4,949/mo
Price history
| Date | Event | Price |
|---|---|---|
| 7/28/2026 | Price change | $1,250,000-1.4%$206/sqft |
Source:  Canopy MLS as distributed by MLS GRID #4301278 Report a problem Canopy MLS as distributed by MLS GRID #4301278 Report a problem | ||
| 7/15/2026 | Price change | $1,267,400-0.2%$209/sqft |
Source: Canopy MLS as distributed by MLS GRID #4301278 Report a problem | ||
| 7/3/2026 | Price change | $1,269,900-0.4%$209/sqft |
Source: Canopy MLS as distributed by MLS GRID #4301278 Report a problem | ||
| 6/25/2026 | Price change | $1,275,000-1.2%$210/sqft |
Source: Canopy MLS as distributed by MLS GRID #4301278 Report a problem | ||
| 6/17/2026 | Price change | $1,289,995-0.4%$212/sqft |
Source: Canopy MLS as distributed by MLS GRID #4301278 Report a problem | ||
| 6/5/2026 | Price change | $1,295,000-0.4%$213/sqft |
Source: Canopy MLS as distributed by MLS GRID #4301278 Report a problem | ||
| 4/12/2026 | Price change | $1,299,995-1.9%$214/sqft |
Source: Canopy MLS as distributed by MLS GRID #4301278 Report a problem | ||
| 3/14/2026 | Price change | $1,325,000-1.9%$218/sqft |
Source: Canopy MLS as distributed by MLS GRID #4301278 Report a problem | ||
| 2/18/2026 | Price change | $1,350,000-1.1%$222/sqft |
Source: Canopy MLS as distributed by MLS GRID #4301278 Report a problem | ||
| 1/23/2026 | Price change | $1,365,000-0.7%$225/sqft |
Source: Canopy MLS as distributed by MLS GRID #4301278 Report a problem | ||
| 11/16/2025 | Price change | $1,375,000-1.8%$226/sqft |
Source: Canopy MLS as distributed by MLS GRID #4301278 Report a problem | ||
| 10/17/2025 | Listed for sale | $1,399,995+17%$230/sqft |
Source: Canopy MLS as distributed by MLS GRID #4301278 Report a problem | ||
| 6/22/2023 | Sold | $1,196,963-7%$197/sqft |
Source: Canopy MLS as distributed by MLS GRID #3938138 Report a problem | ||
| 5/1/2023 | Pending sale | $1,286,672$212/sqft |
Source: Canopy MLS as distributed by MLS GRID #CAR3938138 Report a problem | ||
| 1/26/2023 | Listed for sale | $1,286,672$212/sqft |
Source: Canopy MLS as distributed by MLS GRID #3938138 Report a problem | ||
Public tax history
| Year | Property taxes | Tax assessment |
|---|---|---|
| 2025 | $11,313 +0.5% | $1,123,370 |
| 2024 | $11,253 +252% | $1,123,370 +245.7% |
| 2023 | $3,197 | $325,000 |
Find assessor info on the county website
Monthly payment
Est. payment
Payment breakdown
Explore the cost of this home by adjusting the details. Changes won't be saved.Climate risks
Neighborhood: 28117
Nearby schools
Schools provided by the listing agent
- Elementary: Coddle Creek
- Middle: Brawley
- High: Lake Norman
Source: Canopy MLS as distributed by MLS GRID. This data may not be complete. We recommend contacting the local school district to confirm school assignments for this home.
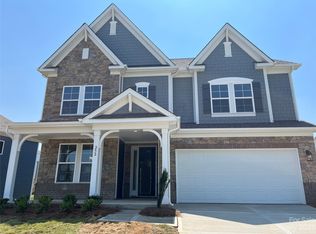

Similar homes
- $1,074,0006 bd6 ba4.9k sqft309 W Waterlynn Rd, Mooresville, NC 28117For Sale
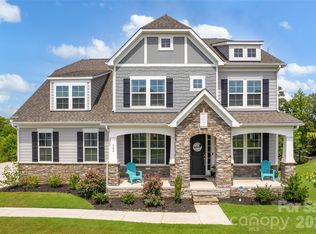
 MLS ID #4340464, Sonya Leonard, Keller Williams Unified. Canopy MLS as distributed by MLS GRID
 - $1,199,9005 bd5 ba5.2k sqft107 McAuley Ct, Mooresville, NC 28117For Sale
 MLS ID #4413676, Kristen Hall, EXP Realty LLC Mooresville. Canopy MLS as distributed by MLS GRID
 - $1,250,0004 bd4 ba4.6k sqft288 Indian Trl, Mooresville, NC 28117For Sale
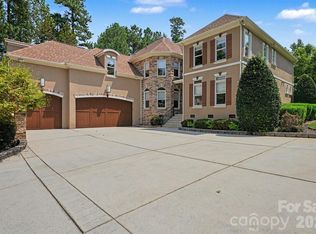 MLS ID #4401881, Debra Palazzolo, Southern Homes of the Carolinas, Inc. Canopy MLS as distributed by MLS GRID
 - $1,190,0004 bd4 ba3.3k sqft129 Aqua Dr, Mooresville, NC 28117For Sale
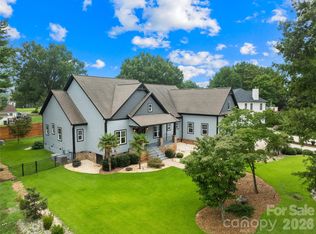 MLS ID #4413727, Todd Riddle, Keller Williams Unified. Canopy MLS as distributed by MLS GRID
 - $998,5004 bd4 ba5.6k sqft139 Corona Cir, Mooresville, NC 28117For SaleMLS ID #4412660, Peter Contastathes, Forward Realty Inc.. Canopy MLS as distributed by MLS GRID
- $1,300,0004 bd4 ba3.9k sqft108 Washam Rd, Mooresville, NC 28117For SaleMLS ID #4420432, Brooke Sines, RE/MAX Executive. Canopy MLS as distributed by MLS GRID
- $1,249,0005 bd4 ba4k sqft125 Sweet Grass Ln, Mooresville, NC 28115For SaleMLS ID #4381400, Kevin Heacox, Coldwell Banker Realty. Canopy MLS as distributed by MLS GRID
- $1,189,0004 bd5 ba4k sqft164 Bayberry Creek Cir, Mooresville, NC 28117For SaleMLS ID #4393248, Becky Boan, Howard Hanna Allen Tate Mooresville/LKN. Canopy MLS as distributed by MLS GRID
- $789,0005 bd6 ba4.8k sqft134 Winterberry St, Mooresville, NC 28117For SaleMLS ID #4380343, Kelly Smith, Keller Williams Unified. Canopy MLS as distributed by MLS GRID
- $1,750,0003 bd6 ba6k sqft124 Clipper Ln, Mooresville, NC 28117New ConstructionMLS ID #4408282, Kelly Smith, Keller Williams Unified. Canopy MLS as distributed by MLS GRID
- $1,650,0005 bd5 ba5.8k sqft121 E Callicutt Trl, Mooresville, NC 28117For SaleMLS ID #4412169, Kelly Smith, Keller Williams Unified. Canopy MLS as distributed by MLS GRID
- $950,0004 bd4 ba3.8k sqft270 S San Agustin Dr, Mooresville, NC 28117For SaleMLS ID #4423681, Shelly Jones, EXP Realty LLC. Canopy MLS as distributed by MLS GRID
- $697,0005 bd5 ba3.8k sqft346 W Waterlynn Rd, Mooresville, NC 28117For SaleMLS ID #4398070, Erika White, Coldwell Banker Realty. Canopy MLS as distributed by MLS GRID
- $1,184,9994 bd4 ba4.3k sqft115 Orchard Farm Ln, Mooresville, NC 28117For SaleMLS ID #4400248, Matthew Madison, Madison & Company Realty. Canopy MLS as distributed by MLS GRID
- $825,0004 bd4 ba3.2k sqft103 Webbed Foot Rd, Mooresville, NC 28117For SaleMLS ID #4417495, Allyson Burns, Howard Hanna Allen Tate Mooresville/LKN. Canopy MLS as distributed by MLS GRID
- $1,249,9004 bd5 ba4k sqft9355 Legrand Dr, Terrell, NC 28682For SaleMLS ID #4385808, Michael Schriver, EXP Realty LLC Mooresville. Canopy MLS as distributed by MLS GRID
- $750,0004 bd4 ba3.9k sqft151 Corona Cir, Mooresville, NC 28117For SaleMLS ID #4402509, Caitlin Barney, NextHome Advantage. Canopy MLS as distributed by MLS GRID
- $899,0003 bd4 ba3.7k sqft112 Misty Meadows Ct, Mooresville, NC 28117For SaleMLS ID #4372738, Matt Sarver, Keller Williams Lake Norman. Canopy MLS as distributed by MLS GRID
- $769,9004 bd3 ba3k sqft150 Belfry Loop, Mooresville, NC 28117For SaleMLS ID #4417496, Lauren Jarus, Keller Williams Unified. Canopy MLS as distributed by MLS GRID
- $1,599,9003 bd3 ba4.1k sqft122 Sisters Cove Ct, Mooresville, NC 28117For SaleMLS ID #4368583, Diane Hofert, Howard Hanna Allen Tate Lake Norman. Canopy MLS as distributed by MLS GRID
