Just Listed – Spacious, Stylish & Designed for Living! ?
Welcome home to this stunning 5-bedroom, 4.5-bathroom beauty offering space, flexibility, and luxury at every turn.
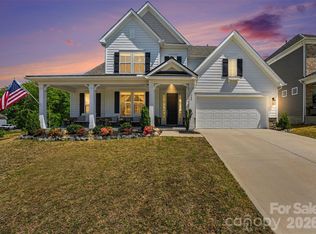
From the moment you arrive, you’ll love the inviting front porch with a cozy gas fireplace—perfect for relaxing evenings. Inside, the thoughtful layout includes a bedroom on the main floor, private office space, elegant formal dining room, and a bright breakfast area ideal for casual mornings.
The chef’s kitchen features a gas cooktop and flows seamlessly into the main living areas—perfect for entertaining. Upstairs, enjoy a spacious loft and recreation room, plus two bedrooms with their own ensuite baths, offering comfort and privacy for guests or family members.
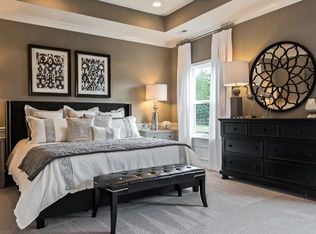
The luxurious primary suite is your personal retreat, complete with a spa-inspired bathroom featuring a separate soaking tub and shower.
With a covered porch, multiple gathering spaces, and a layout designed for both everyday living and entertaining, this home truly has it all.
Enjoy a peaceful and private backyard setting with no rear neighbors and beautiful natural water views. The community drainage area behind the home provides additional open space, enhanced privacy, and added drainage protection for the neighborhood, creating a serene setting with scenic sunset views and a lower likelihood of future development directly behind the property.
Active
Price increase: $42K (8/24)
$697,000
346 W Waterlynn Rd, Mooresville, NC 28117
5beds
3,845sqft
Single Family Residence
Built in 2023
0.17 Acres Lot
$686,000 Zestimate®
$181/sqft
$100/mo HOA
What's special
Private office spaceBeautiful natural water viewsElegant formal dining roomMultiple gathering spacesCovered porch
- 106 days
- 277
- 20
Zillow last checked:
Listing updated:
Listed by:
Erika White erika.white@cbcarolinas.com,
Coldwell Banker Realty
Source: Canopy MLS as distributed by MLS GRID,MLS#: 4398070
Facts & features
Interior
Bedrooms & bathrooms
- Bedrooms: 5
- Bathrooms: 5
- Full bathrooms: 4
- 1/2 bathrooms: 1
- Main level bedrooms: 1
Primary bedroom
- Level: Upper
Bedroom s
- Level: Main
Bedroom s
- Level: Upper
Bedroom s
- Level: Upper
Bedroom s
- Level: Upper
Bathroom full
- Level: Main
Bathroom full
- Level: Upper
Bathroom full
- Level: Upper
Bathroom half
- Level: Main
Bathroom full
- Level: Upper
Breakfast
- Level: Main
Dining room
- Level: Main
Family room
- Level: Main
Kitchen
- Level: Main
Laundry
- Level: Upper
Loft
- Level: Upper
Office
- Level: Main
Recreation room
- Level: Upper
Heating
- Central
Cooling
- Central Air
Appliances
- Included: Dishwasher, Disposal, Exhaust Hood, Gas Cooktop, Gas Water Heater, Ice Maker, Microwave
- Laundry: Laundry Room
Features
- Windows: Window Treatments
- Has basement: No
- Fireplace features: Family Room, Gas
Interior area
- Total structure area: 3,845
- Total interior livable area: 3,845 sqft
- Finished area above ground: 3,845
- Finished area below ground: 0
Property
Parking
- Total spaces: 2
- Parking features: Driveway, Attached Garage, Garage on Main Level
- Attached garage spaces: 2
- Has uncovered spaces: Yes
Features
- Levels: Two
- Stories: 2
- Patio & porch: Covered, Front Porch
- Pool features: Community
Lot
- Size: 0.17 Acres
Details
- Parcel number: 4646877184.000
- Zoning: TN
- Special conditions: Standard
Construction
Type & style
- Home type: SingleFamily
- Property subtype: Single Family Residence
Materials
- Brick Partial, Hardboard Siding
- Foundation: Slab
Condition
- New construction: No
- Year built: 2023
Utilities & green energy
- Sewer: Public Sewer
- Water: City
Community & HOA
Community
- Features: Sidewalks, Street Lights
- Subdivision: Reids Cove
HOA
- Has HOA: Yes
- HOA fee: $1,200 annually
Location
- Region: Mooresville
Financial & listing details
- Price per square foot: $181/sqft
- Tax assessed value: $651,060
- Annual tax amount: $6,668
- Date on market: 6/26/2026
- Cumulative days on market: 231 days
- Road surface type: Concrete, Paved
Estimated market value
$686,000
$652,000 - $720,000
$3,542/mo
Price history
| Date | Event | Price |
|---|---|---|
| 8/24/2026 | Price change | $697,000+6.4%$181/sqft |
Source:  Canopy MLS as distributed by MLS GRID #4398070 Report a problem Canopy MLS as distributed by MLS GRID #4398070 Report a problem | ||
| 6/26/2026 | Listed for sale | $655,000$170/sqft |
Source: Canopy MLS as distributed by MLS GRID #4398070 Report a problem | ||
| 6/26/2026 | Listing removed | $655,000$170/sqft |
Source: Canopy MLS as distributed by MLS GRID #4349234 Report a problem | ||
| 6/24/2026 | Price change | $655,000-3.7%$170/sqft |
Source: Canopy MLS as distributed by MLS GRID #4349234 Report a problem | ||
| 6/21/2026 | Price change | $680,000-2.7%$177/sqft |
Source: Canopy MLS as distributed by MLS GRID #4349234 Report a problem | ||
| 4/20/2026 | Price change | $699,000-1.5%$182/sqft |
Source: Canopy MLS as distributed by MLS GRID #4349234 Report a problem | ||
| 3/21/2026 | Price change | $710,000-0.7%$185/sqft |
Source: Canopy MLS as distributed by MLS GRID #4349234 Report a problem | ||
| 2/21/2026 | Listed for sale | $715,000+6.7%$186/sqft |
Source: Canopy MLS as distributed by MLS GRID #4349234 Report a problem | ||
| 6/15/2023 | Sold | $670,000+0%$174/sqft |
Source: Public Record Report a problem | ||
| 1/15/2023 | Listing removed | -- |
Source:  Taylor Morrison Report a problem Taylor Morrison Report a problem | ||
| 1/7/2023 | Listed for sale | $669,990$174/sqft |
Source: Taylor Morrison Report a problem | ||
Public tax history
| Year | Property taxes | Tax assessment |
|---|---|---|
| 2025 | $6,668 +0.9% | $651,060 |
| 2024 | $6,608 +607.2% | $651,060 +585.3% |
| 2023 | $934 | $95,000 |
Find assessor info on the county website
Monthly payment
Est. payment
Payment breakdown
Explore the cost of this home by adjusting the details. Changes won't be saved.Climate risks
Neighborhood: 28117
Similar homes
- $700,0004 bd3 ba2.7k sqft229 Elysian Dr, Mooresville, NC 28117For Sale

 MLS ID #4430310, Jane Urban, Howard Hanna Allen Tate Mooresville/LKN. Canopy MLS as distributed by MLS GRID
 - $789,0005 bd6 ba4.8k sqft134 Winterberry St, Mooresville, NC 28117For Sale
 MLS ID #4380343, Kelly Smith, Keller Williams Unified. Canopy MLS as distributed by MLS GRID
 - $699,7004 bd3 ba4.2k sqft166 Stibbs Cross Rd, Mooresville, NC 28115For Sale
 MLS ID #4380055, Zach Francis, Francis Real Estate Group, Inc. Canopy MLS as distributed by MLS GRID
 - $694,9905 bd4 ba3.4k sqft207 Holsworthy Dr, Mooresville, NC 28115New Construction
 Canopy MLS as distributed by MLS GRID
 - $679,9004 bd4 ba3.6k sqft162 Stibbs Cross Rd, Mooresville, NC 28115For SaleMLS ID #4385222, Steven Mosher, RE/MAX Executive. Canopy MLS as distributed by MLS GRID
- $580,0003 bd3 ba2.6k sqft131 Reids Cove Dr, Mooresville, NC 28117For SaleMLS ID #4348972, Angela Buchanan, Howard Hanna Allen Tate Davidson. Canopy MLS as distributed by MLS GRID
- $670,0004 bd3 ba3.1k sqft123 Country Lake Dr, Mooresville, NC 28115For SaleMLS ID #4412244, Marsha Hathcock, Howard Hanna Allen Tate Mooresville/LKN. Canopy MLS as distributed by MLS GRID
- $649,0006 bd5 ba3.5k sqft115 Summerhill Dr, Mooresville, NC 28115For SaleMLS ID #4382951, Doug Bishop, COMPASS. Canopy MLS as distributed by MLS GRID
- $540,0005 bd4 ba3.1k sqft109 Tetcott St, Mooresville, NC 28115For SaleMLS ID #4397424, Maggie Li, Helen Adams Realty. Canopy MLS as distributed by MLS GRID
- $715,0003 bd2 ba2.5k sqft129 Glenn Dr, Mooresville, NC 28115For SaleMLS ID #4425120, Bryan Provenzano, Keller Williams Ballantyne Area. Canopy MLS as distributed by MLS GRID
- $695,0004 bd3 ba3.1k sqft126 Jentri Way #19, Mooresville, NC 28115New ConstructionMLS ID #4418346, Kelsie Blevins, Realty Executives of Hickory. Canopy MLS as distributed by MLS GRID
- $585,0006 bd6 ba4.2k sqftGambill Forest, Mooresville, NC 28115For SaleMLS ID #4414239, Bishwa Kharel, Raya Homes LLC. Canopy MLS as distributed by MLS GRID
- $535,0005 bd3 ba3k sqft202 Tetcott St, Mooresville, NC 28115For SaleMLS ID #4364351, Lorie Stadick, ERA Live Moore. Canopy MLS as distributed by MLS GRID
- $514,9005 bd5 ba3.3k sqft206 Abersham Dr, Mooresville, NC 28115For SaleMLS ID #4400751, Stacy Vaughn, NorthGroup Real Estate LLC. Canopy MLS as distributed by MLS GRID
- $549,9904 bd3 ba2.5k sqft211 Holsworthy Dr, Mooresville, NC 28115New ConstructionCanopy MLS as distributed by MLS GRID
- $515,0005 bd5 ba3.3k sqft252 Kennerly Center Dr, Mooresville, NC 28115For SaleMLS ID #4410853, Jennifer Hazlett, Howard Hanna Allen Tate Lake Norman. Canopy MLS as distributed by MLS GRID
- $550,0005 bd4 ba3.1k sqft117 Ballantree Rd, Mooresville, NC 28115For SaleMLS ID #4385421, Laura Werb, Berkshire Hathaway HomeServices Carolinas Realty. Canopy MLS as distributed by MLS GRID
- $599,0005 bd4 ba3.9k sqft134 Ventnor Way, Mooresville, NC 28115New ConstructionCanopy MLS as distributed by MLS GRID
- $639,0004 bd4 ba3.1k sqft13411 Quicksilver Ln, Huntersville, NC 28078For SaleMLS ID #4429938, Jeff Sny, Blue Oak Realty Group. Canopy MLS as distributed by MLS GRID
- $539,9005 bd4 ba2.9k sqft116 Summerhill Dr, Mooresville, NC 28115For SaleMLS ID #4397596, Laura Chilcoat, Lake Norman Agents LLC. Canopy MLS as distributed by MLS GRID
