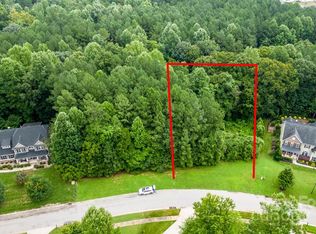
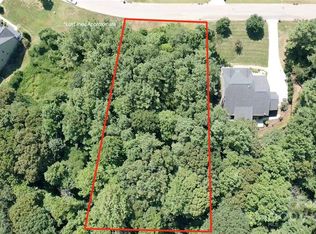
EXCEPTIONAL PRICE ADJUSTMENT! Home is now completed. New construction in beautiful , sought-after Falls Cove neighborhood in Troutman. The Tuscany floorplan is custom designed to flow nicely for entertaining & everyday living. The main level features the Luxury Primary Suite that will not disappoint. Plus, a second bedroom suite also on the main level. Gourmet Kitchen with High End Appliances, large island & huge walk-in pantry. A chef's delight with designer touches like stunning cabinets to the ceiling. All flows effortlessly to the dining area & great room with Fireplace & custom built-ins. Then out to the Rear Covered Porch & Open deck area for grilling. A drop zone is just inside the 2-Car Garage Entrance. Large Laundry Room has access to the 3rd Car Garage. The Terrace level has 2 more oversized bedroom Suites and a Large Rec Room/Media Room. Plus, lots of extra storage. Private, Wooded backyard that backs up to HOA-Owned wooded common area for additional privacy. Lots of designer upgrades planned throughout this unique & livable floorplan.
Active
Price cut: $50.9K (9/15)
$949,000
183 Chaska Loop #61, Troutman, NC 28166
4beds
3,334sqft
Single Family Residence
Built in 2026
0.51 Acres Lot
$933,900 Zestimate®
$285/sqft
$58/mo HOA
What's special
Large islandLots of extra storageHuge walk-in pantryLuxury primary suiteRear covered porch
- 166 days
- 236
- 13
Zillow last checked:
Listing updated:
Listed by:
Linda Marucci lmarucci@peachtreeres.com,
BSI Builder Services
Source: Canopy MLS as distributed by MLS GRID,MLS#: 4364790
Facts & features
Interior
Bedrooms & bathrooms
- Bedrooms: 4
- Bathrooms: 4
- Full bathrooms: 4
- Main level bedrooms: 2
Primary bedroom
- Level: Main
Bedroom s
- Level: Main
Bedroom s
- Level: Basement
Bedroom s
- Level: Basement
Bathroom full
- Level: Main
Bathroom full
- Level: Main
Bathroom full
- Level: Basement
Bathroom full
- Level: Basement
Breakfast
- Level: Main
Dining room
- Level: Main
Flex space
- Level: Main
Flex space
- Level: Main
Kitchen
- Level: Main
Laundry
- Level: Main
Other
- Level: Main
Recreation room
- Level: Basement
Heating
- Natural Gas, Zoned
Cooling
- Central Air, Zoned
Appliances
- Included: Dishwasher, Disposal, Electric Water Heater, Exhaust Fan, Exhaust Hood, Gas Cooktop, Microwave, Plumbed For Ice Maker, Self Cleaning Oven, Wall Oven
- Laundry: Electric Dryer Hookup, Laundry Room, Main Level
Features
- Breakfast Bar, Built-in Features, Drop Zone, Soaking Tub, Kitchen Island, Open Floorplan, Storage, Walk-In Closet(s), Walk-In Pantry
- Flooring: Carpet, Tile, Vinyl
- Doors: Insulated Door(s), Sliding Doors
- Windows: Insulated Windows
- Basement: Daylight,Exterior Entry,Interior Entry,Partially Finished,Storage Space
- Fireplace features: Gas, Gas Log, Gas Vented, Great Room
Interior area
- Total structure area: 2,137
- Total interior livable area: 3,334 sqft
- Finished area above ground: 2,137
- Finished area below ground: 1,197
Property
Parking
- Total spaces: 3
- Parking features: Attached Garage, Garage Door Opener, Keypad Entry, Garage on Main Level
- Attached garage spaces: 3
Features
- Levels: One
- Stories: 1
- Patio & porch: Covered, Deck, Rear Porch
Lot
- Size: 0.51 Acres
- Features: Private, Sloped, Wooded
Details
- Parcel number: 4730767730.000
- Zoning: RS
- Special conditions: Standard
Construction
Type & style
- Home type: SingleFamily
- Architectural style: Transitional
- Property subtype: Single Family Residence
Materials
- Brick Partial, Fiber Cement
Condition
- New construction: Yes
- Year built: 2026
Details
- Builder model: Tuscany
- Builder name: Peachtree Residential
Utilities & green energy
- Sewer: Public Sewer
- Water: City
Community & HOA
Community
- Security: Carbon Monoxide Detector(s), Smoke Detector(s)
- Subdivision: Falls Cove
HOA
- Has HOA: Yes
- HOA fee: $175 quarterly
- HOA name: CSI Community Management
Location
- Region: Troutman
Financial & listing details
- Price per square foot: $285/sqft
- Tax assessed value: $1,059,990
- Date on market: 4/3/2026
- Cumulative days on market: 167 days
- Road surface type: Concrete, Paved
Estimated market value
$933,900
$887,000 - $981,000
$2,894/mo
Price history
| Date | Event | Price |
|---|---|---|
| 9/15/2026 | Price change | $949,000-5.1%$285/sqft |
Source:  Canopy MLS as distributed by MLS GRID #4364790 Report a problem Canopy MLS as distributed by MLS GRID #4364790 Report a problem | ||
| 8/24/2026 | Price change | $999,900-5.7%$300/sqft |
Source: Canopy MLS as distributed by MLS GRID #4364790 Report a problem | ||
| 4/3/2026 | Listed for sale | $1,059,900+790.7%$318/sqft |
Source: Canopy MLS as distributed by MLS GRID #4364790 Report a problem | ||
| 8/13/2024 | Listing removed | -- |
Source: Canopy MLS as distributed by MLS GRID #4095225 Report a problem | ||
| 3/2/2024 | Listed for sale | $119,000$36/sqft |
Source: Canopy MLS as distributed by MLS GRID #4095225 Report a problem | ||
| 1/30/2024 | Pending sale | $119,000$36/sqft |
Source: Canopy MLS as distributed by MLS GRID #4095225 Report a problem | ||
| 12/21/2023 | Listed for sale | $119,000+83.1%$36/sqft |
Source: Canopy MLS as distributed by MLS GRID #4095225 Report a problem | ||
| 5/21/2021 | Sold | $65,000-13.3%$19/sqft |
Source: Canopy MLS as distributed by MLS GRID #3699419 Report a problem | ||
| 4/19/2021 | Price change | $74,9990%$22/sqft |
Source:  Keller Williams #3699419 Report a problem Keller Williams #3699419 Report a problem | ||
| 4/13/2021 | Price change | $75,000+3.4%$22/sqft |
Source: Keller Williams #3699419 Report a problem | ||
| 4/2/2021 | Price change | $72,500+5.1%$22/sqft |
Source: Keller Williams #3699419 Report a problem | ||
| 3/30/2021 | Price change | $69,000-8%$21/sqft |
Source: Keller Williams #3699419 Report a problem | ||
| 3/23/2021 | Price change | $75,000+7.1%$22/sqft |
Source: Keller Williams #3699419 Report a problem | ||
| 3/17/2021 | Price change | $70,000+7.7%$21/sqft |
Source: Keller Williams #3699419 Report a problem | ||
| 3/6/2021 | Price change | $65,000+8.3%$19/sqft |
Source: Keller Williams Realty #3699419 Report a problem | ||
| 1/17/2021 | Price change | $60,000-7.7%$18/sqft |
Source: Keller Williams Mooresville #3699419 Report a problem | ||
| 12/22/2020 | Price change | $65,000+8.3%$19/sqft |
Source: Keller Williams Mooresville #3624187 Report a problem | ||
| 12/17/2020 | Price change | $60,000-7.7%$18/sqft |
Source: Keller Williams Mooresville #3624187 Report a problem | ||
| 12/16/2020 | Price change | $65,000+4%$19/sqft |
Source: Keller Williams Mooresville #3624187 Report a problem | ||
| 12/8/2020 | Price change | $62,500+4.2%$19/sqft |
Source: Keller Williams Mooresville #3624187 Report a problem | ||
| 12/6/2020 | Price change | $60,000-4%$18/sqft |
Source: Keller Williams Mooresville #3624187 Report a problem | ||
| 11/29/2020 | Price change | $62,500+4.2%$19/sqft |
Source: Keller Williams Mooresville #3624187 Report a problem | ||
| 11/26/2020 | Price change | $60,000+1.7%$18/sqft |
Source: Keller Williams Mooresville #3624187 Report a problem | ||
| 11/22/2020 | Listed for sale | $59,000+686.7%$18/sqft |
Source: Keller Williams Mooresville #3624187 Report a problem | ||
| 8/12/2016 | Sold | $7,500$2/sqft |
Source: Canopy MLS as distributed by MLS GRID #3115791 Report a problem | ||
Public tax history
Tax history is unavailable.
Monthly payment
Est. payment
Payment breakdown
Explore the cost of this home by adjusting the details. Changes won't be saved.Climate risks
Neighborhood: 28166
Nearby schools
Schools provided by the listing agent
- Elementary: Troutman
- Middle: Troutman
- High: South Iredell
Source: Canopy MLS as distributed by MLS GRID. This data may not be complete. We recommend contacting the local school district to confirm school assignments for this home.
Similar homes
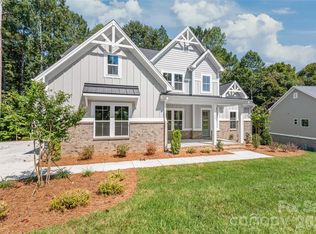
- $1,025,0005 bd5 ba3.6k sqft179 Chaska Loop #62, Troutman, NC 28166New Construction
 MLS ID #4386501, Linda Marucci, BSI Builder Services. Canopy MLS as distributed by MLS GRID
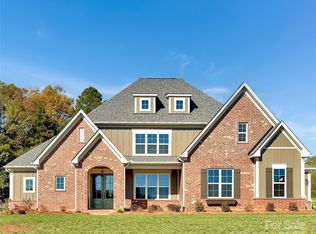
 - $975,0004 bd4 ba3.3k sqft133 Crestview Ln, Troutman, NC 28166New Construction
 Canopy MLS as distributed by MLS GRID
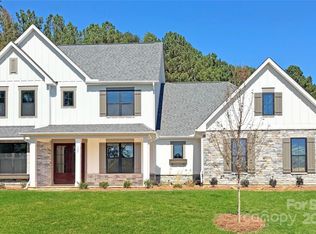
 - $1,000,0004 bd5 ba3.4k sqft125 Crestview Ln, Troutman, NC 28166New Construction
 Canopy MLS as distributed by MLS GRID
 - $937,0004 bd4 ba4k sqft149 Shady Cove Rd, Troutman, NC 28166New Construction
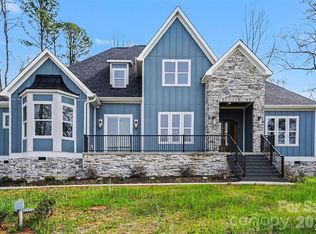 MLS ID #4355246, Alina Lorenzo, Southern Homes of the Carolinas, Inc. Canopy MLS as distributed by MLS GRID
 - $485,0004 bd4 ba2.6k sqft119 Port Bow Dr, Troutman, NC 28166For SaleMLS ID #4394487, Craig Tribus, Beycome Brokerage Realty LLC. Canopy MLS as distributed by MLS GRID
- $714,8764 bd4 ba2.3k sqft122 Maple View Dr #114, Troutman, NC 28166For SaleMLS ID #4378569, Bill Carlson, Realty Executives of Hickory. Canopy MLS as distributed by MLS GRID
- $619,0004 bd4 ba2.7k sqft199 Hamptons Cove Rd, Troutman, NC 28166For SaleMLS ID #4398943, Susan Williams, Southern Homes of the Carolinas, Inc. Canopy MLS as distributed by MLS GRID
- $1,399,0003 bd3 ba1.8k sqft787 Morrison Farm Rd, Troutman, NC 28166For SaleMLS ID #4416410, Jitka Sustrova, EXP Realty LLC Mooresville. Canopy MLS as distributed by MLS GRID
- $755,0005 bd4 ba3.2k sqft480 Robinson Rd, Mooresville, NC 28117For SaleMLS ID #4414544, Lisa McGill, Opendoor Brokerage LLC. Canopy MLS as distributed by MLS GRID
- $1,020,0004 bd5 ba3.8k sqft3552 Waterview Trl, Lincolnton, NC 28092For SaleMLS ID #4419569, Juan Zevallos, Zevallos Real Estate Group LLC. Canopy MLS as distributed by MLS GRID
- $879,0003 bd3 ba2.6k sqft142 Bain Ln, Mooresville, NC 28117For SaleMLS ID #4419563, Whitney Hunt-Sailors, Opendoor Brokerage LLC. Canopy MLS as distributed by MLS GRID
- $560,0004 bd3 ba3.3k sqft172 Longleaf Dr, Mooresville, NC 28117For SaleMLS ID #4413694, Stephen Scott, Realty Dynamics Inc.. Canopy MLS as distributed by MLS GRID
- $699,0004 bd4 ba2.5k sqft7890 Ballentrae Pl, Stanley, NC 28164For SaleMLS ID #4425269, Paul Posta, White Stag Realty NC LLC. Canopy MLS as distributed by MLS GRID
- $899,9004 bd4 ba3k sqft2373 Lee Lawing Rd, Lincolnton, NC 28092New ConstructionMLS ID #4377218, Robin Hurd, Carolina Realty Solutions. Canopy MLS as distributed by MLS GRID
- $1,199,9004 bd5 ba2.7k sqft3645 Lake Bluff Dr, Sherrills Ford, NC 28673For SaleMLS ID #4410321, Miles Ware, Ware Properties & Commercial Investments. Canopy MLS as distributed by MLS GRID
- $994,0003 bd4 ba3k sqft919 Tamary Way, Landis, NC 28088For SaleMLS ID #4342389, Jenny DeHart, Lake Norman Realty, Inc.. Canopy MLS as distributed by MLS GRID
- $949,5004 bd5 ba3.1k sqft19044 Newburg Hill Rd #26, Davidson, NC 28036New ConstructionCanopy MLS as distributed by MLS GRID
- $849,0003 bd2 ba2.1k sqft5663 Mundy Rd, Denver, NC 28037For SaleMLS ID #4421995, Nancy Lewis, EXP Realty LLC Mooresville. Canopy MLS as distributed by MLS GRID
- $869,9904 bd4 ba4.3k sqft6774 Kingfisher Ct, Denver, NC 28037For SaleMLS ID #4327366, Kelly Bergstein, Pilot Realty & Development. Canopy MLS as distributed by MLS GRID
- $969,9003 bd3 ba3k sqft12813 Mayes Rd, Huntersville, NC 28078New ConstructionMLS ID #4189023, Lori Lee, Ayla Blakely Realty LLC. Canopy MLS as distributed by MLS GRID
