MOTIVATED SELLER – ALL OFFERS ENCOURAGED! With an acceptable offer, the seller is offering a rate buydown to help lower your monthly payment or help with closing costs. .
Privacy, space and flexibility come together at 675 Heather Drive, an all-brick ranch on a private, wooded one-acre lot in Lincoln County with no HOA. The main level has cathedral ceilings, lots of natural light and a kitchen built for cooking and entertaining, with a large quartz island, custom white cabinetry and a walk-in pantry. Two gas fireplaces, a formal dining room and a skylit sunroom with French doors add warmth and character. The primary suite has a private sitting area and an updated bath. A large laundry room with custom cabinetry and a utility sink keeps everyday life organized.
The finished daylight basement is a true second living quarters. It has its own full kitchen, bedroom, full bath, two walk-in closets and a private exterior entrance. It works well for extended family, long-term guests, a home office or potential rental income. You’ll also find generous storage with a built-in pet wash station, plus a covered deck.
A circular concrete driveway, parking pad and 2-car side-load garage give you room for vehicles, guests and hobbies. All of this is within commuting distance of Charlotte and Lake Norman.
A separate living suite on an acre with no HOA is hard to find. Schedule your showing today and ask how the seller’s buydown can work for you.
Active
Price cut: $25.1K (9/20)
$849,900
675 Heather Dr, Lincolnton, NC 28092
4beds
4,929sqft
Single Family Residence
Built in 1998
1 Acres Lot
$821,200 Zestimate®
$172/sqft
$-- HOA
What's special
Two gas fireplacesAll-brick ranchCathedral ceilingsCovered deckLots of natural lightBuilt-in pet wash stationParking pad
- 103 days
- 349
- 52
Zillow last checked:
Listing updated:
Listed by:
Pilar Carroll 704-966-9508,
Lake Norman Realty, Inc.
Source: Canopy MLS as distributed by MLS GRID,MLS#: 4410217
Facts & features
Interior
Bedrooms & bathrooms
- Bedrooms: 4
- Bathrooms: 3
- Full bathrooms: 3
- Main level bedrooms: 3
Primary bedroom
- Level: Main
Bedroom s
- Level: Main
Bedroom s
- Level: Main
Bedroom s
- Level: 2nd Living Quarters
Bathroom full
- Level: Main
Bathroom full
- Level: Main
Bathroom full
- Level: 2nd Living Quarters
Other
- Level: 2nd Living Quarters
Other
- Level: Basement
Breakfast
- Level: Main
Den
- Level: Main
Dining area
- Level: 2nd Living Quarters
Dining room
- Level: Main
Kitchen
- Level: Main
Laundry
- Level: Main
Living room
- Level: Main
Living room
- Level: 2nd Living Quarters
Sunroom
- Level: Main
Heating
- Electric, Heat Pump, Natural Gas
Cooling
- Ceiling Fan(s), Central Air, Electric, Heat Pump
Appliances
- Included: Dishwasher, Electric Range, Electric Water Heater, Exhaust Fan, Microwave, Refrigerator with Ice Maker, Self Cleaning Oven, Washer/Dryer
- Laundry: Laundry Room, Main Level, Sink
Features
- Breakfast Bar, Built-in Features, Kitchen Island, Pantry, Storage, Walk-In Closet(s), Walk-In Pantry, Total Primary Heated Living Area: 3114
- Flooring: Carpet, Tile, Vinyl, Wood
- Doors: French Doors, Pocket Doors
- Windows: Skylight(s)
- Basement: Apartment,Basement Shop,Daylight,Exterior Entry,Finished,Full,Interior Entry,Partially Finished,Storage Space,Walk-Out Access,Walk-Up Access
- Fireplace features: Family Room, Gas, Gas Log, Kitchen
Interior area
- Total structure area: 3,114
- Total interior livable area: 4,929 sqft
- Finished area above ground: 3,114
- Finished area below ground: 0
Video & virtual tour
Property
Parking
- Total spaces: 12
- Parking features: Circular Driveway, Driveway, Attached Garage, Garage Faces Side, Garage on Main Level
- Attached garage spaces: 2
- Uncovered spaces: 10
Features
- Levels: One
- Stories: 1
- Patio & porch: Covered, Deck, Front Porch, Patio, Porch, Rear Porch
Lot
- Size: 1 Acres
- Features: Cleared, Level, Private, Wooded
Living quarters
- Secondary living space: 1815 sqft
- Secondary total: 1299 sqft
- Secondary features: Exterior Connected,Interior Connected,Separate Entrance,Separate Kitchen Facilities,Separate Living Quarters
Details
- Parcel number: 51919
- Zoning: R-15
- Special conditions: Standard
Construction
Type & style
- Home type: SingleFamily
- Property subtype: Single Family Residence
Materials
- Brick Full
Condition
- New construction: No
- Year built: 1998
Utilities & green energy
- Sewer: Public Sewer, County Sewer
- Water: City, County Water
- Utilities for property: Cable Available, Electricity Connected
Community & HOA
Community
- Subdivision: Glenn Ridge
Location
- Region: Lincolnton
Financial & listing details
- Price per square foot: $172/sqft
- Tax assessed value: $953,481
- Annual tax amount: $9,665
- Date on market: 8/8/2026
- Cumulative days on market: 387 days
- Electric utility on property: Yes
- Road surface type: Concrete, Paved
Estimated market value
$821,200
$780,000 - $862,000
$2,822/mo
Price history
| Date | Event | Price |
|---|---|---|
| 9/20/2026 | Price change | $849,900-2.9%$172/sqft |
Source:  Canopy MLS as distributed by MLS GRID #4410217 Report a problem | ||
| 9/2/2026 | Price change | $875,000-2.8%$178/sqft |
Source: Canopy MLS as distributed by MLS GRID #4410217 Report a problem | ||
| 8/8/2026 | Listed for sale | $900,000+5.9%$183/sqft |
Source: Canopy MLS as distributed by MLS GRID #4410217 Report a problem | ||
| 7/7/2026 | Listing removed | $849,900$172/sqft |
Source: Canopy MLS as distributed by MLS GRID #4300500 Report a problem | ||
| 6/18/2026 | Price change | $849,900+0.1%$172/sqft |
Source: Canopy MLS as distributed by MLS GRID #4300500 Report a problem | ||
| 6/17/2026 | Price change | $849,000-3%$172/sqft |
Source: Canopy MLS as distributed by MLS GRID #4300500 Report a problem | ||
| 5/26/2026 | Price change | $875,000-2.8%$178/sqft |
Source: Canopy MLS as distributed by MLS GRID #4300500 Report a problem | ||
| 4/30/2026 | Price change | $899,900-1.7%$183/sqft |
Source: Canopy MLS as distributed by MLS GRID #4300500 Report a problem | ||
| 4/11/2026 | Price change | $915,000-4.7%$186/sqft |
Source: Canopy MLS as distributed by MLS GRID #4300500 Report a problem | ||
| 12/8/2025 | Price change | $960,000-2.9%$195/sqft |
Source: Canopy MLS as distributed by MLS GRID #4300500 Report a problem | ||
| 9/26/2025 | Listed for sale | $989,000+3370.2%$201/sqft |
Source: Canopy MLS as distributed by MLS GRID #4300500 Report a problem | ||
| 4/17/1996 | Sold | $28,500$6/sqft |
Source: Agent Provided Report a problem | ||
Public tax history
| Year | Property taxes | Tax assessment |
|---|---|---|
| 2025 | $9,665 +0.2% | $953,481 |
| 2024 | $9,645 | $953,481 |
| 2023 | $9,645 +39.7% | $953,481 +65.5% |
| 2022 | $6,907 | $576,047 |
| 2021 | $6,907 +1.9% | $576,047 |
| 2020 | $6,775 +2% | $576,047 |
| 2019 | $6,642 +24% | $576,047 +25.7% |
| 2018 | $5,356 | $458,138 |
| 2017 | $5,356 | $458,138 |
| 2016 | $5,356 +0.2% | $458,138 |
| 2015 | $5,343 -6.5% | -- |
| 2014 | $5,713 | $486,222 |
| 2013 | -- | -- |
| 2012 | -- | -- |
| 2011 | -- | -- |
| 2010 | -- | -- |
| 2009 | -- | -- |
| 2008 | -- | $444,364 +12.2% |
| 2007 | -- | $395,878 |
| 2006 | -- | $395,878 |
| 2005 | -- | $395,878 |
| 2004 | -- | $395,878 |
| 2003 | -- | -- |
| 2002 | -- | $355,477 |
| 2001 | -- | $355,477 |
Find assessor info on the county website
Monthly payment
Est. payment
Payment breakdown
Explore the cost of this home by adjusting the details. Changes won't be saved.Climate risks
Neighborhood: 28092
Nearby schools
Schools provided by the listing agent
- Elementary: S. Ray Lowder
- Middle: Lincolnton
- High: Lincolnton
Source: Canopy MLS as distributed by MLS GRID. This data may not be complete. We recommend contacting the local school district to confirm school assignments for this home.
Similar homes
- $480,0004 bd4 ba3.5k sqft776 S Grove Street Ext, Lincolnton, NC 28092For Sale
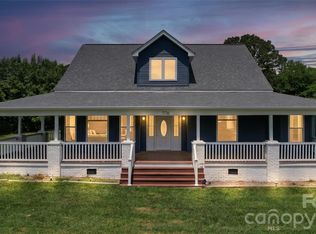
 MLS ID #4405210, Brad Echterling, RE/MAX Results. Canopy MLS as distributed by MLS GRID
- $769,0003 bd3 ba3k sqft2959 Tavistock Ln, Lincolnton, NC 28092For Sale
 MLS ID #4427748, Lee Huss, Gilleland Realty Inc. Canopy MLS as distributed by MLS GRID
- $499,9003 bd3 ba2.9k sqft990 Royal Dr, Lincolnton, NC 28092For Sale
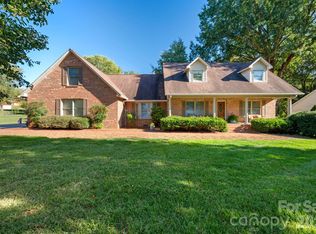 MLS ID #4434784, Toni Whiteside, Toni Whiteside Real Estate LLC. Canopy MLS as distributed by MLS GRID
- $775,0004 bd4 ba3.7k sqft1163 Willow Creek Dr, Newton, NC 28658For Sale
 MLS ID #4427436, Kelli Moore, RE/MAX Legendary. Canopy MLS as distributed by MLS GRID
- $925,0004 bd4 ba4.6k sqft7967 Glen Abbey Cir, Stanley, NC 28164For SaleMLS ID #4409089, Melody Fuhr, Howard Hanna Allen Tate Lake Norman. Canopy MLS as distributed by MLS GRID
- $749,6004 bd4 ba3.9k sqft1221 Willow Creek Dr, Newton, NC 28658For SaleMLS ID #4419040, Debby Bullock-Benfield, Weichert, Realtors - Team Metro. Canopy MLS as distributed by MLS GRID
- $900,0004 bd5 ba3.1k sqft1801 Withers Dr, Denver, NC 28037For SaleMLS ID #4426086, Josh Dearing, SERHANT. Canopy MLS as distributed by MLS GRID
- $850,0004 bd4 ba4k sqft16000 Sunset Dr, Huntersville, NC 28078For SaleMLS ID #4389802, Julee Herberth, Helen Adams Realty. Canopy MLS as distributed by MLS GRID
- $825,0005 bd3 ba5.7k sqft6213 Savannah Grace Ln, Huntersville, NC 28078For SaleMLS ID #4420468, Cathleen Staskel, Howard Hanna Allen Tate Lake Norman. Canopy MLS as distributed by MLS GRID
- $930,0003 bd4 ba3k sqft7365 Thornblade Ct, Denver, NC 28037For SaleMLS ID #4433089, Paige McGuirk, COMPASS. Canopy MLS as distributed by MLS GRID
- $1,050,0003 bd4 ba3.4k sqft4643 Mariner Ln, Denver, NC 28037For SaleMLS ID #4444042, Doris Hernandez Sauer, Berkshire Hathaway HomeServices Carolinas Realty. Canopy MLS as distributed by MLS GRID
- $825,0005 bd4 ba4.3k sqft219 Mays Mills Dr, Cramerton, NC 28032For SaleMLS ID #4436615, Justin Dansky, ALBRICK. Canopy MLS as distributed by MLS GRID
- $569,9004 bd5 ba3.3k sqft1505 N Cansler St N, Kings Mountain, NC 28086For SaleMLS ID #4442803, Pressly Ramey, EXP Realty LLC Ballantyne. Canopy MLS as distributed by MLS GRID
- $865,0004 bd3 ba3.8k sqft11338 Canoe Cove Ln, Huntersville, NC 28078For SaleMLS ID #4406351, Alex Kim, MATHERS REALTY.COM. Canopy MLS as distributed by MLS GRID
- $849,9005 bd4 ba3.9k sqft11915 Red Sorrell Ln, Huntersville, NC 28078For SaleMLS ID #4423597, Alana Muhlsteff, COMPASS. Canopy MLS as distributed by MLS GRID
- $870,0005 bd4 ba3.9k sqft224 Birdie Dr, Stanley, NC 28164For SaleMLS ID #4363187, Elisha Scott, NorthGroup Real Estate LLC. Canopy MLS as distributed by MLS GRID
- $899,0006 bd6 ba5.3k sqft4224 Mountain Cove Dr, Charlotte, NC 28216For SaleMLS ID #4426358, Laura Maultsby, Maultsby Realty Group. Canopy MLS as distributed by MLS GRID
- $750,0005 bd3 ba2.9k sqft1004 Creekwalk Dr, Stanley, NC 28164For SaleMLS ID #4403309, John Bolos, Keller Williams South Park. Canopy MLS as distributed by MLS GRID
- $895,0003 bd3 ba3.5k sqft110 Elizabeth Ct, Mount Holly, NC 28120For SaleMLS ID #4373006, Kimberly Bisbee, RE/MAX Crossroads. Canopy MLS as distributed by MLS GRID
- $799,0005 bd5 ba4.1k sqft7778 Burning Ridge Dr, Stanley, NC 28164For SaleMLS ID #4336313, Kristen Dibble, Berkshire Hathaway HomeServices Carolinas Realty. Canopy MLS as distributed by MLS GRID
