Lake Norman Access Without the Waterfront Price Tag! Bring your boat and enjoy the Lake Norman lifestyle without the expense of waterfront ownership. This exceptional property includes a 1/11 deeded ownership interest in the adjacent community lake access lot, shared by only ten other owners. Enjoy year-round boat storage at the community dock, convenient lake access, a small boat launch area, and a covered dock structure added in 2018. Even better, this home is one of only two properties directly adjoining the lake access lot, allowing you to walk from your backyard straight to the water. With no HOA, no POA, no dock fees, and no rental restrictions, this is a rare opportunity for both personal enjoyment and investment potential. Short-term and long-term rentals are permitted.
Built with both style and functionality in mind, this stunning farmhouse-inspired new construction home offers over 3,200 square feet of thoughtfully designed living space. The main level features an open-concept floor plan centered around a spacious great room that flows seamlessly into the chef-inspired kitchen, complete with a large island, abundant cabinetry, and an adjoining dining area perfect for everyday living and entertaining. A covered patio extends the living space outdoors, creating the ideal setting for gatherings or quiet evenings at home. Also located on the main level is a generously sized bedroom with a full bath and walk-in shower, providing an excellent option for guests, multigenerational living, or a secondary primary suite. Upstairs, the private primary suite serves as a relaxing retreat, featuring a spacious bedroom, spa-inspired bath, and walk-in closet. A large secondary living area offers endless flexibility as a media room, playroom, or lounge space, while a dedicated office provides the perfect work-from-home environment. Two additional bedrooms and a full bathroom complete the upper level, including an oversized bedroom that could easily function as a bonus room. Enjoy peaceful outdoor living from the upper-level balcony and additional covered porch, both offering seasonal lake views and tranquil surroundings.
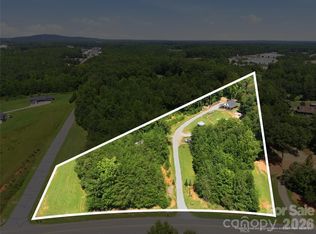
Situated on a flat and highly usable 0.55-acre lot, the property offers expansive outdoor space on three sides of the home along with a large concrete driveway capable of accommodating 6–10 vehicles. Car enthusiasts, hobbyists, and DIY enthusiasts will appreciate the oversized 24' x 28' garage, offering ample space for vehicles, tools, workshop projects, or the ultimate man cave. The deeded community lake access provides the opportunity for boating, fishing, kayaking, swimming, and year-round enjoyment of Lake Norman, all without the maintenance and expense of waterfront ownership. Conveniently located near shopping, dining, and everyday conveniences, this property offers a rare combination of luxury, flexibility, and lake lifestyle in one of the Lake Norman area's fastest-growing locations.
Active
Price cut: $25.1K (7/16)
$649,900
4762 Lazy Ln, Denver, NC 28037
4beds
3,247sqft
Single Family Residence
Built in 2025
0.55 Acres Lot
$645,400 Zestimate®
$200/sqft
$-- HOA
What's special
Small boat launch areaChef-inspired kitchenLarge islandConvenient lake accessOpen-concept floor planSpacious great roomAbundant cabinetry
- 169 days
- 945
- 111
Zillow last checked:
Listing updated:
Listed by:
Catherine Webb cat@catherinewebb.com,
EXP Realty LLC Mooresville
Source: Canopy MLS as distributed by MLS GRID,MLS#: 4373544
Facts & features
Interior
Bedrooms & bathrooms
- Bedrooms: 4
- Bathrooms: 3
- Full bathrooms: 3
- Main level bedrooms: 1
Primary bedroom
- Features: Ceiling Fan(s), En Suite Bathroom, Walk-In Closet(s)
- Level: Upper
Bedroom s
- Features: Walk-In Closet(s)
- Level: Main
Bedroom s
- Level: Upper
Bathroom full
- Level: Main
Bathroom full
- Level: Upper
Bathroom full
- Level: Upper
Other
- Level: Upper
Dining room
- Level: Main
Family room
- Level: Upper
Kitchen
- Features: Kitchen Island, Walk-In Pantry
- Level: Main
Laundry
- Features: Built-in Features, Drop Zone
- Level: Main
Living room
- Features: Ceiling Fan(s), Open Floorplan, Walk-In Closet(s)
- Level: Main
Office
- Level: Upper
Heating
- Electric, Forced Air
Cooling
- Ceiling Fan(s), Central Air, Electric
Appliances
- Included: Dishwasher, Electric Range, Electric Water Heater, Microwave
- Laundry: Electric Dryer Hookup, Laundry Room, Lower Level, Washer Hookup
Features
- Built-in Features, Drop Zone, Kitchen Island, Open Floorplan, Pantry, Storage, Walk-In Closet(s), Walk-In Pantry
- Flooring: Laminate
- Doors: French Doors, Insulated Door(s)
- Windows: Insulated Windows
- Has basement: No
- Attic: Pull Down Stairs
- Fireplace features: Living Room
Interior area
- Total structure area: 3,247
- Total interior livable area: 3,247 sqft
- Finished area above ground: 3,247
- Finished area below ground: 0
Video & virtual tour
Property
Parking
- Total spaces: 6
- Parking features: Driveway, Attached Garage, Garage Faces Side, Garage on Main Level
- Attached garage spaces: 2
- Uncovered spaces: 4
Features
- Levels: Two
- Stories: 2
- Patio & porch: Balcony, Covered, Deck, Front Porch, Porch, Side Porch
- Has view: Yes
- View description: Water
- Has water view: Yes
- Water view: Water
- Waterfront features: Boat Slip – Community, Pier - Community
Lot
- Size: 0.55 Acres
- Features: Level, Views
Details
- Parcel number: 3696026536370000
- Zoning: R-30
- Special conditions: Standard
Construction
Type & style
- Home type: SingleFamily
- Architectural style: Farmhouse
- Property subtype: Single Family Residence
Materials
- Fiber Cement
- Foundation: Crawl Space
Condition
- New construction: Yes
- Year built: 2025
Utilities & green energy
- Sewer: Septic Installed
- Water: Well
- Utilities for property: Electricity Connected
Community & HOA
Community
- Features: Lake Access
- Security: Carbon Monoxide Detector(s)
- Subdivision: Cozy Cove
Location
- Region: Denver
Financial & listing details
- Price per square foot: $200/sqft
- Tax assessed value: $661,600
- Annual tax amount: $166
- Date on market: 4/24/2026
- Cumulative days on market: 291 days
- Listing terms: Cash,Conventional,FHA,VA Loan
- Electric utility on property: Yes
- Road surface type: Concrete, Gravel
Estimated market value
$645,400
$613,000 - $678,000
$2,898/mo
Price history
| Date | Event | Price |
|---|---|---|
| 7/16/2026 | Price change | $649,900-3.7%$200/sqft |
Source:  Canopy MLS as distributed by MLS GRID #4373544 Report a problem Canopy MLS as distributed by MLS GRID #4373544 Report a problem | ||
| 5/28/2026 | Price change | $675,000-3.6%$208/sqft |
Source: Canopy MLS as distributed by MLS GRID #4373544 Report a problem | ||
| 4/24/2026 | Listed for sale | $700,000-3.4%$216/sqft |
Source: Canopy MLS as distributed by MLS GRID #4373544 Report a problem | ||
| 3/30/2026 | Listing removed | $725,000$223/sqft |
Source: Canopy MLS as distributed by MLS GRID #4319410 Report a problem | ||
| 2/14/2026 | Price change | $725,000-3.3%$223/sqft |
Source: Canopy MLS as distributed by MLS GRID #4319410 Report a problem | ||
| 1/14/2026 | Price change | $750,000-6.1%$231/sqft |
Source: Canopy MLS as distributed by MLS GRID #4319410 Report a problem | ||
| 11/28/2025 | Listed for sale | $799,000+2182.9%$246/sqft |
Source: Canopy MLS as distributed by MLS GRID #4319410 Report a problem | ||
| 3/13/2024 | Sold | $35,000-25.4%$11/sqft |
Source: Public Record Report a problem | ||
| 12/15/2023 | Listing removed | -- |
Source: Canopy MLS as distributed by MLS GRID #4088937 Report a problem | ||
| 11/21/2023 | Listed for sale | $46,900$14/sqft |
Source: Canopy MLS as distributed by MLS GRID #4088937 Report a problem | ||
| 11/20/2023 | Listing removed | -- |
Source: Canopy MLS as distributed by MLS GRID #4081083 Report a problem | ||
| 10/23/2023 | Listed for sale | $46,900$14/sqft |
Source: Canopy MLS as distributed by MLS GRID #4081083 Report a problem | ||
Public tax history
| Year | Property taxes | Tax assessment |
|---|---|---|
| 2025 | $166 +1% | $33,300 |
| 2024 | $164 +2.1% | $33,300 |
| 2023 | $161 +121.2% | $33,300 +223.3% |
| 2022 | $73 | $10,300 |
| 2021 | $73 | $10,300 |
| 2020 | $73 | $10,300 |
| 2019 | $73 +23.3% | $10,300 +19.8% |
| 2018 | $59 | $8,600 |
| 2017 | $59 +12.9% | -- |
| 2016 | $52 | -- |
| 2015 | $52 | $8,600 |
Find assessor info on the county website
Monthly payment
Est. payment
Payment breakdown
Explore the cost of this home by adjusting the details. Changes won't be saved.Climate risks
Neighborhood: 28037
Nearby schools
Schools provided by the listing agent
- Elementary: Balls Creek
- Middle: Mill Creek
- High: Bandys
Source: Canopy MLS as distributed by MLS GRID. This data may not be complete. We recommend contacting the local school district to confirm school assignments for this home.
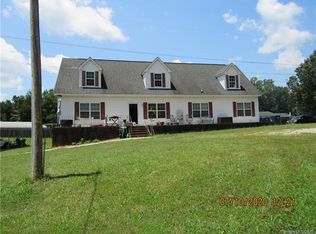
Similar homes
- $700,0004 bd3 ba2.7k sqft229 Elysian Dr, Mooresville, NC 28117For Sale

 MLS ID #4430310, Jane Urban, Howard Hanna Allen Tate Mooresville/LKN. Canopy MLS as distributed by MLS GRID
 - $589,0005 bd4 ba3.5k sqft5039 Blue Serenity Ct, Denver, NC 28037New Construction
 Canopy MLS as distributed by MLS GRID
 - $525,0003 bd3 ba2.5k sqft5345 Christopher Rd, Iron Station, NC 28080For Sale
 MLS ID #4429245, Lucas Long, Mark Spain Real Estate. Canopy MLS as distributed by MLS GRID
 - $799,0003 bd2 ba2.1k sqft5663 Mundy Rd, Denver, NC 28037For Sale
 MLS ID #4421995, Nancy Lewis, EXP Realty LLC Mooresville. Canopy MLS as distributed by MLS GRID
 - $527,2004 bd4 ba2.7k sqft2845 Atwater Pond Cir, Denver, NC 28037New ConstructionCanopy MLS as distributed by MLS GRID
- $575,0004 bd3 ba2.1k sqft21334 Sandy Cove Rd, Cornelius, NC 28031For SaleMLS ID #4432182, Andria Sarvey, Keller Williams Ballantyne Area. Canopy MLS as distributed by MLS GRID
- $825,0004 bd4 ba3.2k sqft5487 Sapwood Ct, Denver, NC 28037For SaleMLS ID #4419965, Lauren Sheridan, EXP Realty LLC Mooresville. Canopy MLS as distributed by MLS GRID
- $450,0004 bd3 ba2.1k sqft4374 Riverton Loop, Denver, NC 28037For SaleMLS ID #4403765, Marty McCarthy, Lake Norman Realty, Inc.. Canopy MLS as distributed by MLS GRID
- $739,0003 bd5 ba3.6k sqft4950 Surfwood Dr, Sherrills Ford, NC 28673For SaleMLS ID #4374967, Melinda Mao, Lantern Realty & Development, LLC. Canopy MLS as distributed by MLS GRID
- $424,0003 bd3 ba1.8k sqft7553 Katherine Dr, Denver, NC 28037For SaleMLS ID #4389054, Amy Clovis, NorthGroup Real Estate LLC. Canopy MLS as distributed by MLS GRID
- $670,0004 bd3 ba3.1k sqft123 Country Lake Dr, Mooresville, NC 28115For SaleMLS ID #4412244, Marsha Hathcock, Howard Hanna Allen Tate Mooresville/LKN. Canopy MLS as distributed by MLS GRID
- $739,0004 bd3 ba3k sqft3159 Timber Run Ln, Maiden, NC 28650New ConstructionMLS ID #4405270, Brent Dillon, Southern Homes of the Carolinas, Inc. Canopy MLS as distributed by MLS GRID
- $679,0004 bd4 ba2.5k sqft7890 Ballentrae Pl, Stanley, NC 28164For SaleMLS ID #4425269, Paul Posta, White Stag Realty NC LLC. Canopy MLS as distributed by MLS GRID
- $575,0003 bd3 ba2.4k sqft3213 Timber Run Ln, Maiden, NC 28650For SaleMLS ID #4371806, Steven Lorimer, Howard Hanna Allen Tate Charlotte South. Canopy MLS as distributed by MLS GRID
- $769,0005 bd4 ba3.3k sqftStafford at Langtree, Mooresville, NC 28115For SaleMLS ID #4422977, Betsy Stec Market, Ivester Jackson Christie's. Canopy MLS as distributed by MLS GRID
- $699,7004 bd3 ba4.2k sqft166 Stibbs Cross Rd, Mooresville, NC 28115For SaleMLS ID #4380055, Zach Francis, Francis Real Estate Group, Inc. Canopy MLS as distributed by MLS GRID
- $589,0003 bd2 ba2.4k sqft3201 Timber Run Ln, Maiden, NC 28650New ConstructionMLS ID #4412257, Brent Dillon, Southern Homes of the Carolinas, Inc. Canopy MLS as distributed by MLS GRID
- $650,0003 bd3 ba2.5k sqft11932 Crabapple Ln, Huntersville, NC 28078New ConstructionMLS ID #4373724, Phil Puma, Puma & Associates Realty, Inc.. Canopy MLS as distributed by MLS GRID
- $777,5004 bd4 ba3k sqft140 Dabbling Duck Cir, Mooresville, NC 28117For SaleMLS ID #4363776, Ginny Barker, Keller Williams Unified. Canopy MLS as distributed by MLS GRID
- $769,9004 bd3 ba3k sqft150 Belfry Loop, Mooresville, NC 28117For SaleMLS ID #4417496, Lauren Jarus, Keller Williams Unified. Canopy MLS as distributed by MLS GRID
