Welcome to this beautifully maintained home in the highly desirable Moonlite Bay community, offering convenient access to Lake Norman. This thoughtfully designed home features 10’ ceilings on the main level, creating an open and airy feel throughout. The spacious primary suite serves as a private retreat, complete with dual walk-in closets and a luxurious bath featuring an impressive soaking tub.
The gourmet kitchen is both stylish and functional, showcasing gorgeous quartz countertops and a modern backsplash—perfect for everyday living and entertaining. Enjoy outdoor living year-round on the expansive 16’ x 19’ screened porch, ideal for relaxing or hosting guests.
The current owner has taken great pride in the beautifully landscaped flower garden, adding charm, color, and curb appeal to the property.
Situated just minutes from shopping, dining, and daily conveniences, this home has been meticulously cared for and offers the perfect balance of comfort, style, and location. Don’t miss this opportunity to enjoy Lake Norman living in one of the area’s most sought after communities.
Active
Price cut: $56K (8/25)
$739,000
4950 Surfwood Dr, Sherrills Ford, NC 28673
3beds
3,607sqft
Single Family Residence
Built in 2023
0.46 Acres Lot
$718,800 Zestimate®
$205/sqft
$-- HOA
What's special
- 125 days
- 170
- 4
Zillow last checked:
Listing updated:
Listed by:
Melinda Mao melinda.x.mao@gmail.com,
Lantern Realty & Development, LLC
Source: Canopy MLS as distributed by MLS GRID,MLS#: 4374967
Facts & features
Interior
Bedrooms & bathrooms
- Bedrooms: 3
- Bathrooms: 5
- Full bathrooms: 4
- 1/2 bathrooms: 1
Primary bedroom
- Features: Ceiling Fan(s), Walk-In Closet(s)
- Level: Upper
- Area: 418.95 Square Feet
- Dimensions: 28' 3" X 14' 10"
Living room
- Level: Main
- Area: 316.54 Square Feet
- Dimensions: 21' 10" X 14' 6"
Heating
- Central, Electric, Heat Pump
Cooling
- Ceiling Fan(s), Central Air, Electric
Appliances
- Included: Dishwasher, Disposal, Dryer, Electric Cooktop, Electric Oven, Electric Range, Electric Water Heater, Exhaust Fan, Exhaust Hood, Washer, Washer/Dryer
- Laundry: Electric Dryer Hookup, Laundry Room, Upper Level, Washer Hookup
Features
- Kitchen Island, Open Floorplan, Pantry, Walk-In Closet(s), Walk-In Pantry
- Flooring: Laminate, Tile
- Doors: Sliding Doors
- Has basement: No
Interior area
- Total structure area: 3,607
- Total interior livable area: 3,607 sqft
- Finished area above ground: 3,607
- Finished area below ground: 0
Property
Parking
- Total spaces: 8
- Parking features: Circular Driveway, Attached Garage, Garage Door Opener, Garage Faces Front, Parking Space(s), Garage on Main Level
- Attached garage spaces: 2
- Uncovered spaces: 6
Accessibility
- Accessibility features: Two or More Access Exits
Features
- Levels: Two
- Stories: 2
- Patio & porch: Covered, Deck, Front Porch, Patio, Porch, Rear Porch, Screened
- Waterfront features: Beach - Public
- Body of water: Lake Norman
Lot
- Size: 0.46 Acres
- Dimensions: 112'*180'*113'*180
- Features: Cleared, Level
Details
- Parcel number: 4606048461010000
- Zoning: R-30
- Special conditions: Standard
Construction
Type & style
- Home type: SingleFamily
- Property subtype: Single Family Residence
Materials
- Fiber Cement, Stone
- Foundation: Slab
Condition
- New construction: No
- Year built: 2023
Utilities & green energy
- Sewer: Septic Installed
- Water: Well
- Utilities for property: Electricity Connected
Community & HOA
Community
- Security: Carbon Monoxide Detector(s), Smoke Detector(s)
- Subdivision: Moonlite Bay
Location
- Region: Sherrills Ford
Financial & listing details
- Price per square foot: $205/sqft
- Tax assessed value: $865,400
- Date on market: 4/30/2026
- Cumulative days on market: 124 days
- Listing terms: Cash,Conventional,FHA,VA Loan
- Exclusions: Refrigerator
- Electric utility on property: Yes
- Road surface type: Concrete, Gravel
Estimated market value
$718,800
$683,000 - $755,000
$3,968/mo
Price history
| Date | Event | Price |
|---|---|---|
| 8/25/2026 | Price change | $739,000-7%$205/sqft |
Source:  Canopy MLS as distributed by MLS GRID #4374967 Report a problem Canopy MLS as distributed by MLS GRID #4374967 Report a problem | ||
| 6/18/2026 | Price change | $795,000-2.5%$220/sqft |
Source: Canopy MLS as distributed by MLS GRID #4374967 Report a problem | ||
| 5/21/2026 | Price change | $815,000-4%$226/sqft |
Source: Canopy MLS as distributed by MLS GRID #4374967 Report a problem | ||
| 5/1/2026 | Listed for sale | $849,000+1112.9%$235/sqft |
Source: Canopy MLS as distributed by MLS GRID #4374967 Report a problem | ||
| 9/17/2021 | Sold | $70,000+180%$19/sqft |
Source: Public Record Report a problem | ||
| 2/14/2006 | Sold | $25,000$7/sqft |
Source: Public Record Report a problem | ||
Public tax history
| Year | Property taxes | Tax assessment |
|---|---|---|
| 2025 | -- | $865,400 |
| 2024 | $4,262 +136.8% | $865,400 +131.9% |
| 2023 | $1,800 +774.5% | $373,100 +1177.7% |
| 2022 | $206 | $29,200 |
| 2021 | $206 | $29,200 |
| 2020 | $206 | $29,200 |
| 2019 | $206 +60.7% | $29,200 +56.1% |
| 2018 | $128 | $18,700 |
| 2017 | $128 +5.7% | -- |
| 2016 | $121 | -- |
| 2015 | $121 | $18,700 |
Find assessor info on the county website
Monthly payment
Est. payment
Payment breakdown
Explore the cost of this home by adjusting the details. Changes won't be saved.Climate risks
Neighborhood: 28673
Nearby schools
Schools provided by the listing agent
- Elementary: Sherrills Ford
- Middle: Mill Creek
- High: Bandys
Source: Canopy MLS as distributed by MLS GRID. This data may not be complete. We recommend contacting the local school district to confirm school assignments for this home.


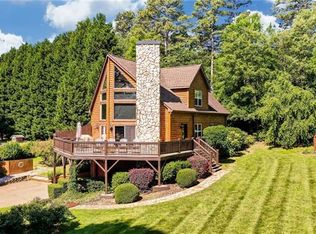
Similar homes
- $985,0003 bd3 ba3k sqft6917 Navajo Trl, Sherrills Ford, NC 28673For Sale

 MLS ID #4394650, Claudette Jacobs, NorthGroup Real Estate LLC. Canopy MLS as distributed by MLS GRID
 - $889,9005 bd4 ba3.6k sqft2455 Talbot Ct, Sherrills Ford, NC 28673For Sale
 MLS ID #4408385, Danica Martens, EXP Realty LLC Mooresville. Canopy MLS as distributed by MLS GRID
 - $600,0003 bd3 ba2.1k sqft2106 Lynmore Dr, Sherrills Ford, NC 28673For Sale
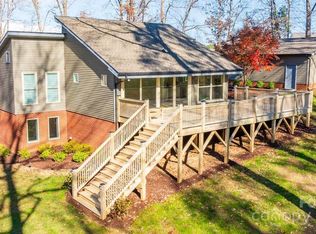 MLS ID #4316248, Nadine Wynn, Keller Williams Lake Norman. Canopy MLS as distributed by MLS GRID
 - $725,0004 bd4 ba2.7k sqft131 Lakeshore Hills Dr, Mooresville, NC 28117For Sale
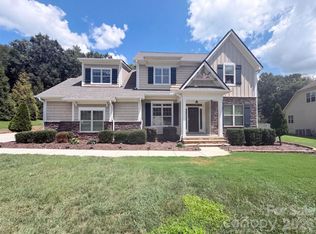 MLS ID #4416787, Verria Hairston, Opendoor Brokerage LLC. Canopy MLS as distributed by MLS GRID
 - $499,9003 bd3 ba2k sqft3229 Creek Bend Ct, Sherrills Ford, NC 28673For SaleMLS ID #4411324, Joe Puma, Puma & Associates Realty, Inc.. Canopy MLS as distributed by MLS GRID
- $777,5004 bd4 ba3k sqft140 Dabbling Duck Cir, Mooresville, NC 28117For SaleMLS ID #4363776, Ginny Barker, Keller Williams Unified. Canopy MLS as distributed by MLS GRID
- $775,0004 bd3 ba2.7k sqft229 Elysian Dr, Mooresville, NC 28117For SaleMLS ID #4401763, Jane Urban, Howard Hanna Allen Tate Mooresville/LKN. Canopy MLS as distributed by MLS GRID
- $749,6004 bd4 ba3.9k sqft1221 Willow Creek Dr, Newton, NC 28658For SaleMLS ID #4419040, Debby Bullock-Benfield, Weichert, Realtors - Team Metro. Canopy MLS as distributed by MLS GRID
- $415,0003 bd3 ba1.9k sqft1915 Lynmore Dr, Sherrills Ford, NC 28673For SaleMLS ID #4397837, Crystal McIntosh, EXP Realty LLC Mooresville. Canopy MLS as distributed by MLS GRID
- $585,0003 bd3 ba2.5k sqft109 Fulton Farms Ln, Mooresville, NC 28117For SaleMLS ID #4377074, Garrett Small, Keller Williams Connected. Canopy MLS as distributed by MLS GRID
- $684,9004 bd3 ba2.8k sqft2586 Lee Lawing Rd, Lincolnton, NC 28092For SaleMLS ID #4351589, Helene Cote, Real Broker, LLC. Canopy MLS as distributed by MLS GRID
- $649,9004 bd3 ba3.2k sqft4762 Lazy Ln, Denver, NC 28037New ConstructionMLS ID #4373544, Catherine Webb, EXP Realty LLC Mooresville. Canopy MLS as distributed by MLS GRID
- $699,9004 bd3 ba4.2k sqft166 Stibbs Cross Rd, Mooresville, NC 28115For SaleMLS ID #4380055, Zach Francis, Francis Real Estate Group, Inc. Canopy MLS as distributed by MLS GRID
- $599,0004 bd3 ba2.4k sqft104 Ardmore Pl, Mooresville, NC 28117For SaleMLS ID #4366893, Donna Sintay, Keller Williams Unified. Canopy MLS as distributed by MLS GRID
- $675,0004 bd3 ba3.1k sqft123 Country Lake Dr, Mooresville, NC 28115For SaleMLS ID #4412244, Marsha Hathcock, Howard Hanna Allen Tate Mooresville/LKN. Canopy MLS as distributed by MLS GRID
- $725,0003 bd4 ba3k sqft8719 Shadetree St, Huntersville, NC 28078For SaleMLS ID #4414103, Wayne Bennett, One Home Team Realty. Canopy MLS as distributed by MLS GRID
- $729,9004 bd3 ba2.9k sqft1017 Dali Blvd, Mount Holly, NC 28120For SaleMLS ID #4411413, Albert Alvarez, The Ally Group Real Estate, LLC. Canopy MLS as distributed by MLS GRID
- $697,0005 bd5 ba3.8k sqft346 W Waterlynn Rd, Mooresville, NC 28117For SaleMLS ID #4398070, Erika White, Coldwell Banker Realty. Canopy MLS as distributed by MLS GRID
- $679,9004 bd4 ba3.6k sqft162 Stibbs Cross Rd, Mooresville, NC 28115For SaleMLS ID #4385222, Steven Mosher, RE/MAX Executive. Canopy MLS as distributed by MLS GRID
- $669,9003 bd3 ba2.9k sqft4093 Fairview Dr, Maiden, NC 28650For SaleMLS ID #4381764, Ryan Putnam, Better Homes and Gardens Real Estate Foothills. Canopy MLS as distributed by MLS GRID
