RUN don't walk...LOOKING for a large lot, no HOA & privacy? Look no further! Check out this charming fully updated contemporary home on 2.35 total acres in Sherrills Ford, including Parcel #460904824173 (Lot 7 – 1.08 acres) and Parcel #460904815969 (Lot 6 – 1.27 acres) in the Lynmore Subdivision. The property features tall vaulted ceilings, an open floor plan, TONS of natural lighting & walls of windows. And ALSO a 973 SQ. FT. Detached, air conditioned, two-car garage plus a large shed, a large newly built deck, & a partially cleared second lot—ideal for PRIVACY, a play area, garden, or future outdoor use. The garage offers flexibility for a workshop or additional recreational space.
The main level offers a spacious a Great Room with vaulted ceilings, an updated kitchen with breakfast nook. A wall of windows overlooks the mature landscape. The lower level provides additional living space with a full bath, bedroom and flex areas perfect for an office, gym, or recreation room. A storage building, paved driveway, and extra parking complete this property. New roof in 2023, HVAC 2023 & septic Tank in 2023. Conveniently located near the new Publix, shops & restaurants. Includes a BUYER HOME WARRANTY. HURRY this rare gem & spectacular opportunity WILL NOT LAST LONG!
Active
Price cut: $40K (7/14)
$600,000
2106 Lynmore Dr, Sherrills Ford, NC 28673
3beds
2,171sqft
Single Family Residence
Built in 1982
2.35 Acres Lot
$572,900 Zestimate®
$276/sqft
$-- HOA
What's special
Tall vaulted ceilingsPartially cleared second lotTons of natural lightingLarge newly built deckOpen floor planWalls of windowsStorage building
- 270 days |
- 766 |
- 75 |
Zillow last checked:
Listing updated:
Listed by:
Nadine Wynn nadine@teamnadine.com,
Keller Williams Lake Norman
Source: Canopy MLS as distributed by MLS GRID,MLS#: 4316248
Facts & features
Interior
Bedrooms & bathrooms
- Bedrooms: 3
- Bathrooms: 3
- Full bathrooms: 2
- 1/2 bathrooms: 1
- Main level bedrooms: 2
Primary bedroom
- Level: Main
Bedroom s
- Level: Main
Bedroom s
- Level: Basement
Bathroom full
- Level: Main
Bathroom half
- Level: Main
Bathroom full
- Level: Basement
Great room
- Level: Main
Kitchen
- Level: Main
Heating
- Heat Pump
Cooling
- Central Air
Appliances
- Included: Dishwasher, Electric Range, Microwave
- Laundry: In Basement
Features
- Flooring: Tile, Vinyl
- Windows: Insulated Windows
- Basement: Partial,Walk-Out Access
Interior area
- Total structure area: 1,208
- Total interior livable area: 2,171 sqft
- Finished area above ground: 1,208
- Finished area below ground: 963
Video & virtual tour
Property
Parking
- Total spaces: 2
- Parking features: Detached Garage, Garage on Main Level
- Garage spaces: 2
Features
- Levels: One
- Stories: 1
- Patio & porch: Patio
- Waterfront features: None
- Body of water: Lake Norman
Lot
- Size: 2.35 Acres
- Features: Hilly, Private, Sloped, Wooded
Details
- Additional structures: Shed(s)
- Parcel number: 4609048241730000
- Zoning: R-20
- Special conditions: Standard
Construction
Type & style
- Home type: SingleFamily
- Architectural style: Contemporary
- Property subtype: Single Family Residence
Materials
- Vinyl
- Roof: Composition
Condition
- New construction: No
- Year built: 1982
Utilities & green energy
- Sewer: Septic Installed
- Water: Community Well
- Utilities for property: Cable Available
Community & HOA
Community
- Subdivision: Lynmore
Location
- Region: Sherrills Ford
Financial & listing details
- Price per square foot: $276/sqft
- Tax assessed value: $287,400
- Annual tax amount: $1,430
- Date on market: 11/28/2025
- Cumulative days on market: 270 days
- Listing terms: Cash,Conventional
- Exclusions: flat screen TV
- Road surface type: Asphalt, Concrete
Estimated market value
$572,900
$544,000 - $602,000
$2,547/mo
Price history
| Date | Event | Price |
|---|---|---|
| 7/14/2026 | Price change | $600,000-6.3%$276/sqft |
Source:  Canopy MLS as distributed by MLS GRID #4316248 Report a problem Canopy MLS as distributed by MLS GRID #4316248 Report a problem | ||
| 5/4/2026 | Price change | $640,000-1.5%$295/sqft |
Source: Canopy MLS as distributed by MLS GRID #4316248 Report a problem | ||
| 11/28/2025 | Listed for sale | $650,000+85.7%$299/sqft |
Source: Canopy MLS as distributed by MLS GRID #4316248 Report a problem | ||
| 11/17/2022 | Sold | $350,000-4.1%$161/sqft |
Source: Canopy MLS as distributed by MLS GRID #3911082 Report a problem | ||
| 10/14/2022 | Pending sale | $365,000$168/sqft |
Source: Canopy MLS as distributed by MLS GRID #3911082 Report a problem | ||
| 10/8/2022 | Listed for sale | $365,000+108.6%$168/sqft |
Source: Canopy MLS as distributed by MLS GRID #3911082 Report a problem | ||
| 6/18/2015 | Sold | $175,000$81/sqft |
Source: Agent Provided Report a problem | ||
| 3/20/2015 | Listed for sale | $175,000$81/sqft |
Source: Southern Homes of the Carolina's #3005963 Report a problem | ||
| 2/23/2015 | Pending sale | $175,000$81/sqft |
Source: Southern Homes of the Carolina's #3005963 Report a problem | ||
| 12/12/2014 | Price change | $175,000-2.7%$81/sqft |
Source: Southern Homes of the Carolina's #3005963 Report a problem | ||
| 12/2/2014 | Price change | $179,900-1.7%$83/sqft |
Source: Southern Homes of the Carolina's #3005963 Report a problem | ||
| 10/22/2014 | Price change | $183,000-3.7%$84/sqft |
Source: Southern Homes of the Carolina's #3005963 Report a problem | ||
| 8/15/2014 | Listed for sale | $189,999$88/sqft |
Source: Southern Homes of the Carolina's #3005963 Report a problem | ||
| 6/6/2014 | Listing removed | $189,999$88/sqft |
Source: Southern Homes of the Carolina's #3005963 Report a problem | ||
| 5/14/2014 | Listed for sale | $189,999+9.5%$88/sqft |
Source: Southern Homes of the Carolina's #3005963 Report a problem | ||
| 2/28/2013 | Sold | $173,500-0.9%$80/sqft |
Source: Canopy MLS as distributed by MLS GRID #2127414 Report a problem | ||
| 1/19/2013 | Listed for sale | $175,000$81/sqft |
Source: Marc 1 Realty, LLC #2127414 Report a problem | ||
Public tax history
| Year | Property taxes | Tax assessment |
|---|---|---|
| 2025 | $1,430 +1% | $287,400 |
| 2024 | $1,415 +2.1% | $287,400 |
| 2023 | $1,387 +22.2% | $287,400 +78.5% |
| 2022 | $1,135 -0.1% | $161,000 -0.1% |
| 2021 | $1,136 +3.1% | $161,200 +3.1% |
| 2020 | $1,103 | $156,400 |
| 2019 | $1,103 +19.9% | $156,400 +16.5% |
| 2018 | $920 +0.1% | $134,300 |
| 2017 | $919 +8.6% | -- |
| 2016 | $847 | -- |
| 2015 | $847 | $134,180 -4.9% |
| 2014 | $847 | $141,100 |
| 2013 | $847 | -- |
| 2012 | $847 | -- |
| 2011 | $847 +6.4% | -- |
| 2010 | $796 | -- |
| 2009 | $796 +3.4% | -- |
| 2008 | $769 | -- |
| 2007 | $769 +8.3% | -- |
| 2006 | $711 | -- |
| 2005 | -- | -- |
| 2004 | -- | -- |
| 2003 | -- | -- |
| 2002 | -- | -- |
| 2001 | -- | -- |
| 2000 | -- | -- |
Find assessor info on the county website
Monthly payment
Est. payment
Payment breakdown
Explore the cost of this home by adjusting the details. Changes won't be saved.Climate risks
Neighborhood: 28673
Nearby schools
GreatSchools rating
- 7/10Sherrills Ford ElementaryGrades: K-6Distance: 1 mi
- 4/10Mill Creek MiddleGrades: 7-8Distance: 5.6 mi
- 8/10Bandys HighGrades: PK,9-12Distance: 5.2 mi
Schools provided by the listing agent
- Elementary: Sherrills Ford
- Middle: Mill Creek
- High: Brandys
Source: Canopy MLS as distributed by MLS GRID. This data may not be complete. We recommend contacting the local school district to confirm school assignments for this home.
- $345,7003 bd2 ba1.7k sqft2092 Lynmore Dr, Sherrills Ford, NC 28673Off Market
- $400,0003 bd3 ba1.9k sqft7625 Bainbridge Rd, Sherrills Ford, NC 28673Sold
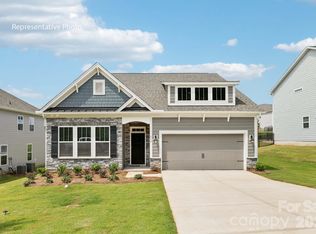
- $445,0004 bd3 ba2.5k sqft7617 Bainbridge Rd, Sherrills Ford, NC 28673Sold
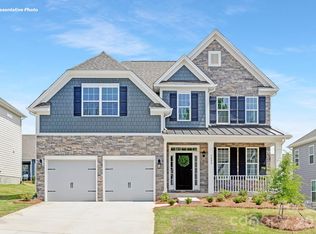
- $449,0004 bd4 ba2.7k sqft7613 Bainbridge Rd, Sherrills Ford, NC 28673Sold
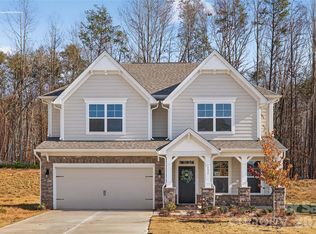
- $330,6002 bd2 ba1.4k sqft2136 Lynmore Dr, Sherrills Ford, NC 28673Off Market
- $68,5003 bd2 ba1.1k sqft2119 Lynmore Dr, Sherrills Ford, NC 28673Sold
- $298,2000.97 acres2001 Lynmore Dr, Sherrills Ford, NC 28673Off Market
- $435,0003 bd3 ba1.9k sqft7609 Bainbridge Rd, Sherrills Ford, NC 28673Sold
A local agent can set up tours, give advice and negotiate with sellers.
Similar homes
- $615,0004 bd3 ba2.9k sqft2619 Hopewell Church Rd, Sherrills Ford, NC 28673For Sale
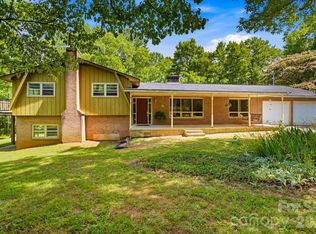
 MLS ID #4265772, Amy Immel, RE/MAX Executive. Canopy MLS as distributed by MLS GRID
 - $629,0003 bd3 ba2.2k sqft9542 Riviera Dr, Sherrills Ford, NC 28673For Sale
 MLS ID #4362980, Danae Caulfield, LLLUMI Properties. Canopy MLS as distributed by MLS GRID
 - $415,0003 bd3 ba1.9k sqft1915 Lynmore Dr, Sherrills Ford, NC 28673For Sale
 MLS ID #4397837, Crystal McIntosh, EXP Realty LLC Mooresville. Canopy MLS as distributed by MLS GRID
 - $599,0003 bd4 ba2.2k sqft2981 Oak Ridge Cir, Lincolnton, NC 28092For Sale
 MLS ID #4414617, Ryan Wilson, Southern Homes of the Carolinas, Inc. Canopy MLS as distributed by MLS GRID
 - $320,0003 bd2 ba1.2k sqft8658 Dog Leg Rd, Sherrills Ford, NC 28673For SaleMLS ID #4407816, Emily Herlocker, RE/MAX Executive. Canopy MLS as distributed by MLS GRID
- $624,0004 bd3 ba2.4k sqft104 Ardmore Pl, Mooresville, NC 28117For SaleMLS ID #4366893, Donna Sintay, Keller Williams Unified. Canopy MLS as distributed by MLS GRID
- $355,0004 bd2 ba1.7k sqft2880 Sherrills Stream Dr, Sherrills Ford, NC 28673For SaleMLS ID #4414551, Alex De Camargo, EXP Realty LLC Mooresville. Canopy MLS as distributed by MLS GRID
- $450,0003 bd3 ba2.1k sqft7944 Woodhill Cove Ln, Denver, NC 28037For SaleMLS ID #4409895, Destinie Sellers, Mark Spain Real Estate. Canopy MLS as distributed by MLS GRID
- $495,0004 bd3 ba2.5k sqft1441 Ardmore Dr, Sherrills Ford, NC 28673For SaleMLS ID #4407391, Mark Gibson, Coldwell Banker Realty. Canopy MLS as distributed by MLS GRID
- $672,0004 bd4 ba2.9k sqft570 Morrison Farm Rd, Troutman, NC 28166For SaleMLS ID #4390053, Donna Sintay, Keller Williams Unified. Canopy MLS as distributed by MLS GRID
- $575,0003 bd3 ba2.1k sqft21334 Sandy Cove Rd, Cornelius, NC 28031For SaleMLS ID #4405688, Angie Wilson, Wilson Realty. Canopy MLS as distributed by MLS GRID
- $619,9004 bd3 ba2k sqft1484 Null Road, Lincolnton, NC 28092For SaleMLS ID #4390106, Grant Mosteller, Marc 1 Realty. Canopy MLS as distributed by MLS GRID
- $595,0003 bd2 ba2.4k sqft3201 Timber Run Ln, Maiden, NC 28650New ConstructionMLS ID #4412257, Brent Dillon, Southern Homes of the Carolinas, Inc. Canopy MLS as distributed by MLS GRID
- $619,0003 bd3 ba2.4k sqft131 S Gibbs Rd, Mooresville, NC 28117For SaleMLS ID #4387694, DeAnn Scheppele, Divine Living Real Estate LLC. Canopy MLS as distributed by MLS GRID
- $575,0003 bd3 ba2.3k sqft3165 Timber Run Ln, Maiden, NC 28650New ConstructionMLS ID #4412264, Brent Dillon, Southern Homes of the Carolinas, Inc. Canopy MLS as distributed by MLS GRID
- $597,5004 bd4 ba2.8k sqft155 Wood Acre Dr, Mooresville, NC 28115For SaleMLS ID #4398730, Rebekah Sosa, Mooresville Realty LLC. Canopy MLS as distributed by MLS GRID
- $380,0004 bd2 ba2k sqft8175 Long Island Rd, Catawba, NC 28609For SaleMLS ID #4415284, Doug Smith, Mainstay Brokerage LLC. Canopy MLS as distributed by MLS GRID
- $545,0003 bd3 ba1.8k sqft123 Southhaven Dr, Mooresville, NC 28117For SaleMLS ID #4408328, Luke Blackwelder, EXP Realty LLC Ballantyne. Canopy MLS as distributed by MLS GRID
- $549,9004 bd3 ba2.6k sqft5345 Christopher Rd, Iron Station, NC 28080For SaleMLS ID #4357522, Anna Wiseman, RE/MAX Lifestyle. Canopy MLS as distributed by MLS GRID
- $725,0003 bd3 ba2.5k sqft2549 Lake Shore Rd S, Denver, NC 28037For SaleMLS ID #4385563, Joni Gabriel, Southern Homes of the Carolinas, Inc. Canopy MLS as distributed by MLS GRID
