Welcome home to 3198 Timber Run Lane in Wynswept! A long driveway leads through a wide, open lawn to this 2022-built home with board-and-batten fiber cement siding, crisp white trim, a brick foundation, and a covered front entry with white columns and a black glass-paned door. Carriage-style garage doors, fresh landscaping, and young shade trees add curb appeal from the moment you arrive. Set on .770 acre with views of tall, mature trees, this 4-bedroom, 2-full-bath home offers just over 2,000 sq ft of one-level living with a smart split bedroom plan.
Step inside to a bright foyer with board-and-batten wainscoting and crown molding. Vinyl plank flooring with a weathered oak-look finish runs throughout, except for the tiled bathrooms and laundry room. Two-panel white doors with matte black hardware, recessed lighting, and fresh neutral walls give every room a clean, modern farmhouse feel.
The open kitchen is the heart of the home: charcoal shaker cabinets with crown-molded tops and brushed-gold pulls, white quartz countertops, and an oversized island with a farmhouse sink, brushed-gold pull-down faucet, and clear-glass pendants with brass accents. A stainless chimney hood tops the smooth-top cooktop; the wall oven and microwave are built in at eye level, and a stainless dishwasher sits in the island. The island offers plenty of room for barstools, homework, and holiday baking. Double doors open to a walk-in pantry with abundant shelving.
The family room flows from the kitchen with recessed lighting, crown molding, and windows on two walls. The dining area features a brushed-gold chandelier and French doors to the covered back porch, where a beadboard ceiling shelters a wide wood deck with steps down to the yard. It's the perfect spot for morning coffee, evening conversation, or listening to a summer rain, and the spacious lot leaves room for a garden, play area, or fire pit.
The primary suite sits privately on its own side of the home, with windows on two walls and a spa-inspired bath: a double vanity with dark shaker cabinets, quartz top, brushed-gold fixtures, marble-look tile floors, and a frameless glass walk-in shower with floor-to-ceiling marble-look tile, a built-in bench, a recessed niche, a pebble-stone floor, and a transom window. A spacious walk-in closet with shelving on three walls completes the suite. Three additional bedrooms on the opposite side are filled with natural light and share a full bath with a subway-tile tub/shower, built-in niche, and white vanity with dark granite top. Use them as guest rooms, a home office, or hobby space.
Picture a Saturday here: pancakes at the island, sunlight across the floors, a game of catch in the yard, and friends gathered on the porch as the trees glow gold at sunset. When the day winds down, the quiet of Wynswept settles in, and this house feels like home.
Everyday living is easy. The attached two-car garage has tall ceilings with room for overhead storage, transom windows, and an automatic opener. A built-in drop-zone bench with beadboard back and shelf keeps shoes and bags organized at the door. The laundry room adds charm with patterned star tile and charcoal upper cabinets. Refrigerator, washer, and dryer do not convey.
Low-maintenance fiber cement siding, a private well and septic system, and a leased underground propane tank complete the picture. Wynswept is an HOA community.
Location makes it even better. Wynswept sits just off the NC-16 corridor with shopping and dining a short drive away. Enjoy quick access to Lake Norman for weekends on the water, Mountain Island Lake for paddling and shoreline time, Uptown Charlotte for dining, sports, and entertainment, and Charlotte Douglas International Airport for easy travel.
Nearly new construction, thoughtful design, and room to breathe. Schedule your private showing today!
Active
$439,900
3198 Timber Run Ln, Maiden, NC 28650
4beds
2,004sqft
Single Family Residence
Built in 2022
0.76 Acres Lot
$435,600 Zestimate®
$220/sqft
$50/mo HOA
What's special
- 8 days
- 258
- 24
Likely to sell faster than
Zillow last checked:
Listing updated:
Listed by:
Tim Brown me@realtortimbrown.com,
Hines & Associates Realty LLC
Source: Canopy MLS as distributed by MLS GRID,MLS#: 4430651
Facts & features
Interior
Bedrooms & bathrooms
- Bedrooms: 4
- Bathrooms: 2
- Full bathrooms: 2
- Main level bedrooms: 4
Primary bedroom
- Features: En Suite Bathroom, Split BR Plan
- Level: Main
Bedroom s
- Features: Split BR Plan
- Level: Main
Bedroom s
- Features: Split BR Plan
- Level: Main
Bedroom s
- Features: Split BR Plan
- Level: Main
Bathroom full
- Features: Walk-In Closet(s)
- Level: Main
Bathroom full
- Level: Main
Dining area
- Level: Main
Great room
- Level: Main
Kitchen
- Features: Kitchen Island, Open Floorplan
- Level: Main
Laundry
- Level: Main
Heating
- Forced Air, Propane
Cooling
- Heat Pump
Appliances
- Included: Dishwasher
- Laundry: Electric Dryer Hookup, Laundry Room, Main Level, Washer Hookup
Features
- Kitchen Island, Open Floorplan, Pantry, Walk-In Closet(s)
- Flooring: Laminate
- Doors: French Doors, Insulated Door(s)
- Windows: Insulated Windows
- Has basement: No
- Attic: Pull Down Stairs
Interior area
- Total structure area: 2,004
- Total interior livable area: 2,004 sqft
- Finished area above ground: 2,004
- Finished area below ground: 0
Video & virtual tour
Property
Parking
- Total spaces: 2
- Parking features: Attached Garage, Garage Door Opener, Garage Faces Front, Garage on Main Level
- Attached garage spaces: 2
Features
- Levels: One
- Stories: 1
- Patio & porch: Covered, Deck, Rear Porch
Lot
- Size: 0.76 Acres
- Dimensions: 97.36 x 304.97 x 111.81 x 304.90
Details
- Parcel number: 3678046290130000
- Zoning: R-40
- Special conditions: Notice Of Default
Construction
Type & style
- Home type: SingleFamily
- Property subtype: Single Family Residence
Materials
- Fiber Cement
- Foundation: Crawl Space
Condition
- New construction: No
- Year built: 2022
Utilities & green energy
- Sewer: Septic Installed
- Water: Well
- Utilities for property: Electricity Connected, Propane
Community & HOA
Community
- Subdivision: Wynswept
HOA
- Has HOA: Yes
- HOA fee: $600 annually
- HOA name: Cedar Management
- HOA phone: 877-252-3327
Location
- Region: Maiden
Financial & listing details
- Price per square foot: $220/sqft
- Tax assessed value: $402,300
- Date on market: 10/2/2026
- Cumulative days on market: 9 days
- Listing terms: Cash,Conventional,FHA
- Electric utility on property: Yes
- Road surface type: Concrete, Paved
Estimated market value
$435,600
$414,000 - $457,000
$2,179/mo
Price history
| Date | Event | Price |
|---|---|---|
| 1/4/2024 | Listing removed | -- |
Source:  Canopy MLS as distributed by MLS GRID #4083965 Report a problem Canopy MLS as distributed by MLS GRID #4083965 Report a problem | ||
| 11/1/2023 | Listed for sale | $499,900-5.7%$249/sqft |
Source: Canopy MLS as distributed by MLS GRID #4083965 Report a problem | ||
| 9/1/2023 | Listing removed | -- |
Source: Canopy MLS as distributed by MLS GRID #4012074 Report a problem | ||
| 4/15/2023 | Listing removed | $529,900$264/sqft |
Source: Canopy MLS as distributed by MLS GRID #4012074 Report a problem | ||
| 3/18/2023 | Listed for sale | $529,900$264/sqft |
Source: Canopy MLS as distributed by MLS GRID #CAR4012074 Report a problem | ||
Public tax history
Tax history is unavailable.
Monthly payment
Est. payment
Payment breakdown
Explore the cost of this home by adjusting the details. Changes won't be saved.Climate risks
Neighborhood: 28650


Similar homes
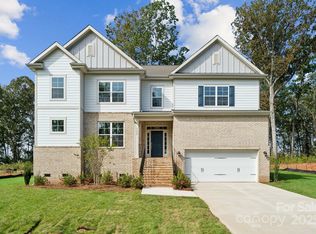
- $589,0003 bd2 ba2.4k sqft3201 Timber Run Ln, Maiden, NC 28650New Construction
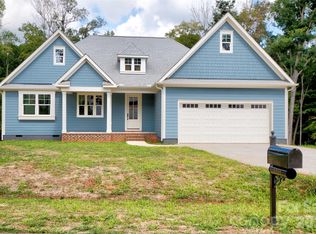
 MLS ID #4412257, Brent Dillon, Southern Homes of the Carolinas, Inc. Canopy MLS as distributed by MLS GRID
 - $348,0003 bd2 ba1.6k sqft3787 Rolling View Ln, Maiden, NC 28650For Sale
 MLS ID #4429345, Pressly Ramey, EXP Realty LLC Ballantyne. Canopy MLS as distributed by MLS GRID
 - $525,0003 bd3 ba2.5k sqft5345 Christopher Rd, Iron Station, NC 28080For Sale
 MLS ID #4429245, Lucas Long, Mark Spain Real Estate. Canopy MLS as distributed by MLS GRID
 - $409,9003 bd2 ba1.6k sqft7324 Forney Hill Rd, Denver, NC 28037For Sale
 MLS ID #4399725, Aaron Digh, Key Real Estate Group, LLC. Canopy MLS as distributed by MLS GRID
 - $425,0003 bd2 ba1.6k sqft2271 Lee Lawing Rd, Lincolnton, NC 28092New ConstructionMLS ID #4416949, Steven Custer, EXP Realty LLC Mooresville. Canopy MLS as distributed by MLS GRID
- $450,0004 bd3 ba2.1k sqft4374 Riverton Loop, Denver, NC 28037For SaleMLS ID #4403765, Marty McCarthy, Lake Norman Realty, Inc.. Canopy MLS as distributed by MLS GRID
- $438,0004 bd3 ba1.7k sqft233 Planters Row Rd, Iron Station, NC 28080New ConstructionMLS ID #4411723, MaryBeth Oljeski, EXP Realty LLC Rock Hill. Canopy MLS as distributed by MLS GRID
- $459,9004 bd3 ba2.5k sqft128 Creekside Crossing Ln, Mooresville, NC 28117For SaleMLS ID #4430717, Grant Wilsterman, COMPASS. Canopy MLS as distributed by MLS GRID
- $549,9004 bd3 ba2.6k sqft3675 W Bay Dr, Sherrills Ford, NC 28673For SaleMLS ID #4405778, Caesar Escobar, Milemma Realty, LLC. Canopy MLS as distributed by MLS GRID
- $400,0004 bd3 ba2.7k sqft4532 Stellata Loop, Sherrills Ford, NC 28673For SaleMLS ID #4417207, Michael Morgan, RE/MAX Executive. Canopy MLS as distributed by MLS GRID
- $424,0003 bd3 ba1.8k sqft7553 Katherine Dr, Denver, NC 28037For SaleMLS ID #4389054, Amy Clovis, NorthGroup Real Estate LLC. Canopy MLS as distributed by MLS GRID
- $489,0004 bd3 ba2.3k sqft2161 Cherrybark Ct, Denver, NC 28037For SaleMLS ID #4410718, Tara Kane, Southern Homes of the Carolinas, Inc. Canopy MLS as distributed by MLS GRID
- $419,9503 bd2 ba1.6k sqft718 W 1st St, Newton, NC 28658New ConstructionMLS ID #4421430, Kelsie Blevins, Realty Executives of Hickory. Canopy MLS as distributed by MLS GRID
- $364,9003 bd2 ba1.8k sqft4888 Slanting Bridge Rd, Sherrills Ford, NC 28673For SaleMLS ID #4409082, Juliet Thomas, Ivester Jackson Christie's. Canopy MLS as distributed by MLS GRID
- $399,9003 bd3 ba1.8k sqft2883 Loviee Rd, Lincolnton, NC 28092New ConstructionMLS ID #4421814, Jay White, Keller Williams Ballantyne Area. Canopy MLS as distributed by MLS GRID
- $449,9004 bd3 ba2.5k sqft2941 8th Street Ct NE, Hickory, NC 28601For SaleMLS ID #4405635, Stephanie Hefner, EXP Realty LLC Mooresville. Canopy MLS as distributed by MLS GRID
- $450,0004 bd3 ba2.7k sqft149 Rooster Tail Ln, Troutman, NC 28166For SaleMLS ID #4393649, Andrew Cardwell, DASH Carolina. Canopy MLS as distributed by MLS GRID
- $430,0003 bd3 ba1.7k sqft110 Oakhill St, Iron Station, NC 28080New ConstructionMLS ID #4419178, Steven Custer, EXP Realty LLC Mooresville. Canopy MLS as distributed by MLS GRID
- $450,0003 bd3 ba2.7k sqft115 Shady Cove Rd, Troutman, NC 28166New ConstructionMLS ID #4394821, Nancy Buckstad, EXP Realty LLC Mooresville. Canopy MLS as distributed by MLS GRID
- $450,0004 bd4 ba2.1k sqft4108 Wimbledon Dr, Dallas, NC 28034For SaleMLS ID #4402629, Kelly Rich, Mainstay Brokerage LLC. Canopy MLS as distributed by MLS GRID
