Before you ever turn a key here, the house asks you to slow down. The front porch runs long and deep across the front of the home, its columns wrapped in stone, its ceiling high enough that a swing on one end wouldn't crowd a pair of rockers on the other. On an October evening in Catawba County, this is the part of the house you'll use most and mention least. The Wide Way In: The foyer is genuinely wide — a proper entry with rich, dark wood-look flooring and sightlines straight through the heart of the home. Groceries, backpacks, muddy shoes: it absorbs a busy arrival without the whole house feeling it. And with a drop zone off the garage, the daily pile lands before it reaches the kitchen counter. To one side, a half bath, tucked out of the flow. The great room is anchored by a fireplace with a clean mantel and shiplap surround, framed by a wall of windows nearly the room's full width. Look up: the ceiling is coffered with substantial beams — a detail that costs a builder real money. Open, But Still With Rooms. The informal dining area sits open to the great room under the same beamed ceiling: open enough that the cook is never exiled, defined enough that dinner still feels like dinner. A glass door leads to the covered rear patio — the shortcut you'll take a hundred times a summer, plate in one hand, tongs in the other. The Kitchen Means It. A long island in marble-veined quartz stretches beneath glass pendants — stools on one side, working surface on the other. White cabinetry runs tall, crowned to the ceiling, and the backsplash is stone mosaic, not builder-grade field tile. Cooking here is a real proposition: gas cooktop under a stainless chimney hood, built-in wall oven with microwave above, dishwasher in the island run. All appliances convey. Then the walk-in pantry — a true room, with a window and deep shelving. The Bedroom That Solves Problems
Past the main living space is the room that sells this floor plan: a guest bedroom on the main level with a full bath beside it. A visiting parent who shouldn't be climbing stairs. An adult child home between chapters. A home office with a door that closes. Upstairs. At the top of the stairs, the house gives you what most builders trade away: a large loft with three windows and no assigned purpose. Movie room, playroom, second office — it grows into whatever comes next. Off the hall, bedrooms 2 and 3 are carpeted and bright, each with generous closet space, sharing Bath 2. The primary bedroom is the quiet reward at the end of the hall: oversized, softly carpeted, with windows on two walls catching morning light and a treeline. The primary bath is the piece buyers linger over — double vanities with two sinks and marble-veined counters, a huge walk-in shower behind frameless glass with a built-in bench, a private water closet, and double walk-in closets, both large, both shelved. And the detail that earns its keep every week: the bath opens directly through to the laundry room. Laundry is on the upper level, where the clothes actually are. Wash, dry, hang, and step straight into your closet. Outside,
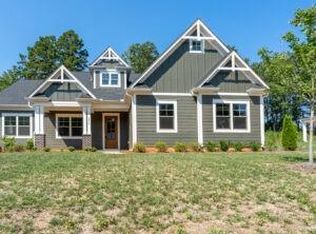
fiber cement siding in clean white, stone accents at the porch, two-car attached garage, and an oversized drive. Out back, the covered patio looks over open lawn and treeline — shaded at midday, dry in an afternoon storm, big enough for a table and a grill. The yard is level: room for a swing set, a firepit, a garden, a dog with opinions.
Living in Wynswept, Wynswept sits in Catawba County — county only, no city taxes — with an active HOA. The home is served by a private well and septic system, with a leased underground propane tank. You sit between Hickory, Lincolnton, and the Lake Norman corridor, with Highway 16 close enough to make a Charlotte commute reasonable and far enough that the last mile home is quiet. New enough to be worry-free. Big enough to grow into. Come see it before someone else does.
Active
$524,900
3210 Timber Run Ln, Maiden, NC 28650
4beds
3,089sqft
Single Family Residence
Built in 2022
0.76 Acres Lot
$518,700 Zestimate®
$170/sqft
$50/mo HOA
What's special
Columns wrapped in stoneTwo-car attached garage
- 33 days
- 915
- 100
Zillow last checked:
Listing updated:
Listed by:
Tim Brown me@realtortimbrown.com,
Hines & Associates Realty LLC
Source: Canopy MLS as distributed by MLS GRID,MLS#: 4422840
Facts & features
Interior
Bedrooms & bathrooms
- Bedrooms: 4
- Bathrooms: 4
- Full bathrooms: 3
- 1/2 bathrooms: 1
- Main level bedrooms: 1
Primary bedroom
- Features: En Suite Bathroom, Walk-In Closet(s)
- Level: Upper
Bedroom s
- Features: En Suite Bathroom
- Level: Main
Bedroom s
- Level: Upper
Bedroom s
- Level: Upper
Bathroom full
- Level: Upper
Bathroom full
- Level: Main
Bathroom half
- Level: Main
Dining area
- Features: Coffered Ceiling(s), Open Floorplan
- Level: Main
Great room
- Features: Coffered Ceiling(s), Open Floorplan
- Level: Main
Kitchen
- Features: Open Floorplan, Walk-In Closet(s)
- Level: Main
Laundry
- Level: Upper
Loft
- Level: Upper
Heating
- Central
Cooling
- Central Air
Appliances
- Included: Dishwasher, Disposal, Exhaust Hood, Gas Cooktop, Microwave
- Laundry: Electric Dryer Hookup, Laundry Room, Upper Level
Features
- Kitchen Island, Open Floorplan, Walk-In Closet(s), Walk-In Pantry
- Flooring: Carpet, Laminate, Tile
- Doors: French Doors, Insulated Door(s)
- Windows: Insulated Windows
- Has basement: No
- Attic: Pull Down Stairs
- Fireplace features: Gas Log, Great Room, Propane
Interior area
- Total structure area: 3,089
- Total interior livable area: 3,089 sqft
- Finished area above ground: 3,089
- Finished area below ground: 0
Video & virtual tour
Property
Parking
- Total spaces: 2
- Parking features: Driveway, Attached Garage, Garage Door Opener, Garage Faces Front, Garage on Main Level
- Attached garage spaces: 2
- Has uncovered spaces: Yes
Features
- Levels: Two
- Stories: 2
- Patio & porch: Covered, Front Porch, Rear Porch
Lot
- Size: 0.76 Acres
Details
- Parcel number: 3678046198310000
- Zoning: R-40
- Special conditions: Notice Of Default
Construction
Type & style
- Home type: SingleFamily
- Property subtype: Single Family Residence
Materials
- Fiber Cement, Stone
- Foundation: Slab
Condition
- New construction: No
- Year built: 2022
Utilities & green energy
- Sewer: Septic Installed
- Water: Well
- Utilities for property: Propane
Community & HOA
Community
- Security: Smoke Detector(s)
- Subdivision: Wynswept
HOA
- Has HOA: Yes
- HOA fee: $600 annually
- HOA name: Cedar Management
- HOA phone: 877-252-3327
Location
- Region: Maiden
Financial & listing details
- Price per square foot: $170/sqft
- Tax assessed value: $556,100
- Date on market: 9/8/2026
- Cumulative days on market: 33 days
- Listing terms: Cash,Conventional
- Road surface type: Concrete, Paved
Estimated market value
$518,700
$493,000 - $545,000
$2,723/mo
Price history
| Date | Event | Price |
|---|---|---|
| 5/26/2026 | Listing removed | $598,400$194/sqft |
Source:  Canopy MLS as distributed by MLS GRID #4012067 Report a problem Canopy MLS as distributed by MLS GRID #4012067 Report a problem | ||
| 3/18/2023 | Listed for sale | $598,400$194/sqft |
Source: Canopy MLS as distributed by MLS GRID #CAR4012067 Report a problem | ||
Public tax history
Tax history is unavailable.
Monthly payment
Est. payment
Payment breakdown
Explore the cost of this home by adjusting the details. Changes won't be saved.Climate risks
Neighborhood: 28650


Similar homes
- $348,0003 bd2 ba1.6k sqft3787 Rolling View Ln, Maiden, NC 28650For Sale

 MLS ID #4429345, Pressly Ramey, EXP Realty LLC Ballantyne. Canopy MLS as distributed by MLS GRID
 - $478,0003 bd3 ba2.6k sqft4990 Sagittarius Cir, Denver, NC 28037For Sale
 MLS ID #4396494, Lisa Belk, Mark Spain Real Estate. Canopy MLS as distributed by MLS GRID
 - $480,0005 bd5 ba3.2k sqft2123 Morning Gold Dr, Maiden, NC 28650New Construction
 Canopy MLS as distributed by MLS GRID
 - $539,0004 bd3 ba2.6k sqft153 Montrose Dr, Mooresville, NC 28115For Sale
 MLS ID #4412468, Lisa McGill, Opendoor Brokerage LLC. Canopy MLS as distributed by MLS GRID
 - $444,0004 bd4 ba2.9k sqft2117 Morning Gold Dr, Maiden, NC 28650New ConstructionCanopy MLS as distributed by MLS GRID
- $520,0004 bd4 ba2.8k sqft3120 Burnello Ct, Iron Station, NC 28080For SaleMLS ID #4400702, James Berbec, Nestlewood Realty LLC. Canopy MLS as distributed by MLS GRID
- $449,9004 bd3 ba2.5k sqft5134 Colchester Ct #65, Catawba, NC 28609New ConstructionMLS ID #4342909, Brandon Kirk, Adams Homes Realty-NC, Inc.. Canopy MLS as distributed by MLS GRID
- $495,0006 bd2 ba3.6k sqft188 Forest Walk Way, Mooresville, NC 28115For SaleMLS ID #4414974, Whitney Hunt-Sailors, Opendoor Brokerage LLC. Canopy MLS as distributed by MLS GRID
- $529,9905 bd3 ba3k sqft2229 Tabor Rd, Sherrills Ford, NC 28673New ConstructionCanopy MLS as distributed by MLS GRID
- $525,0004 bd3 ba3.1k sqft144 Chance Rd, Mooresville, NC 28115For SaleMLS ID #4419180, Keefe Carpenter, Realty One Group Revolution. Canopy MLS as distributed by MLS GRID
- $750,0004 bd3 ba3k sqft2306 Buffalo Shoals Rd, Lincolnton, NC 28092For SaleMLS ID #4416262, Angela Warlick, Century 21 Town & Country Rlty. Canopy MLS as distributed by MLS GRID
- $467,9004 bd6 ba2.4k sqft7723 Keistlers Store Rd, Sherrills Ford, NC 28673For SaleMLS ID #4378169, J.J. Olszowy, Ivy Property Group LLC. Canopy MLS as distributed by MLS GRID
- $481,9003 bd3 ba2.4k sqft122 W Tattersall Dr, Statesville, NC 28677For SaleMLS ID #4402896, Tracy Wanner, Yancey Realty, LLC. Canopy MLS as distributed by MLS GRID
- $575,0004 bd5 ba3.1k sqft8017 Creek Park Dr, Denver, NC 28037For SaleMLS ID #4416308, Kim Fontaine, Better Homes and Gardens Real Estate Paracle. Canopy MLS as distributed by MLS GRID
- $375,0004 bd4 ba2.2k sqft2075 Morning Gold Dr, Maiden, NC 28650New ConstructionCanopy MLS as distributed by MLS GRID
- $584,9004 bd4 ba3.8k sqft7708 W Berkeley Rd, Denver, NC 28037For SaleMLS ID #4363056, Craig Tribus, Beycome Brokerage Realty LLC. Canopy MLS as distributed by MLS GRID
- $569,9905 bd4 ba3.4k sqft2265 Tabor Rd, Sherrills Ford, NC 28673New ConstructionCanopy MLS as distributed by MLS GRID
- $489,0004 bd4 ba2.8k sqft5837 McDowell Run Dr, Huntersville, NC 28078For SaleMLS ID #4352611, Whitney Hunt-Sailors, Opendoor Brokerage LLC. Canopy MLS as distributed by MLS GRID
- $360,0003 bd2 ba1.8k sqft7134 Juneberry Way #355, Maiden, NC 28650New ConstructionMLS ID #4417818, Michael Stewart, Lennar Sales Corp. Canopy MLS as distributed by MLS GRID
- $550,0004 bd3 ba2.4k sqft17707 Train Station Dr, Huntersville, NC 28078For SaleMLS ID #4409292, Christos Teis, COMPASS. Canopy MLS as distributed by MLS GRID
