**Rare opportunity—TWO HOMES on approximately 10 acres!** This unique property offers space, privacy and versatility with a main residence featuring approximately 2,000 sq. ft. of heated living area, including a heated and cooled sunroom. Inside you'll find beautiful hardwood floors, granite countertops, a tile shower, accessible features and a spacious floor plan. A large 2-car garage provides plenty of parking and storage.
One of the highlights of the home is the **expansive covered rear porch** featuring wood ceilings and ceiling fans, overlooking a beautiful open backyard with a peaceful view—an ideal setting for relaxing, entertaining or simply enjoying the acreage.
Need more space? The main home also offers **900+ sq. ft. of unfinished attic space** that is already wired and provides excellent future expansion potential. A separate exterior entrance on the left side of the home provides convenient access to this area. Finish it for additional living, recreation, office or hobby space, subject to applicable permits and approvals.
The property also includes a **completely renovated, move-in-ready second residence** featuring **2 bedrooms, 1 full bath, kitchen, living area and a 2-car carport.** This separate home provides wonderful flexibility for extended household living, guests or a variety of other possibilities.
With **approximately 10 acres, two residences, multiple covered parking/garage spaces, beautiful outdoor living areas and room for future expansion**, this is a property that is truly hard to duplicate. Enjoy country living with plenty of room to spread out and possibilities for years to come! MLS#441626 $750,000
Active
$750,000
2306 Buffalo Shoals Rd, Lincolnton, NC 28092
4beds
3,025sqft
Single Family Residence
Built in 2021
10 Acres Lot
$-- Zestimate®
$248/sqft
$-- HOA
What's special
Beautiful hardwood floorsTile showerHeated and cooled sunroomGranite countertopsSpacious floor plan
- 17 days
- 859
- 78
Likely to sell faster than
Zillow last checked:
Listing updated:
Listed by:
Angela Warlick angela.warlick@gmail.com,
Century 21 Town & Country Rlty
Source: Canopy MLS as distributed by MLS GRID,MLS#: 4416262
Facts & features
Interior
Bedrooms & bathrooms
- Bedrooms: 4
- Bathrooms: 3
- Full bathrooms: 3
- Main level bedrooms: 2
Primary bedroom
- Features: Attic Walk In
- Level: Main
Bedroom s
- Level: Main
Bathroom full
- Level: Main
Bathroom full
- Level: Main
Bonus room
- Level: Main
Kitchen
- Features: Open Floorplan
- Level: Main
Laundry
- Level: Main
Living room
- Features: Open Floorplan
- Level: Main
Sunroom
- Level: Main
Heating
- Heat Pump
Cooling
- Ceiling Fan(s), Central Air
Appliances
- Included: Dishwasher, Electric Range
- Laundry: Electric Dryer Hookup, Inside, Laundry Room, Main Level
Features
- Walk-In Closet(s)
- Flooring: Wood
- Doors: Storm Door(s)
- Windows: Insulated Windows
- Has basement: No
Interior area
- Total structure area: 2,025
- Total interior livable area: 3,025 sqft
- Finished area above ground: 2,025
- Finished area below ground: 1,000
Property
Parking
- Total spaces: 2
- Parking features: Attached Garage, Garage on Main Level
- Attached garage spaces: 2
Accessibility
- Accessibility features: Two or More Access Exits
Features
- Levels: One
- Stories: 1
- Patio & porch: Covered, Front Porch, Rear Porch
Lot
- Size: 10 Acres
- Features: Private, Wooded
Living quarters
- Secondary features: Exterior Not Connected,Other - See Remarks
Details
- Additional structures: Outbuilding, Shed(s)
- Additional parcels included: 51065
- Parcel number: 103100
- Zoning: R-T
- Special conditions: Standard
Construction
Type & style
- Home type: SingleFamily
- Property subtype: Single Family Residence
Materials
- Brick Full
- Foundation: Slab
Condition
- New construction: No
- Year built: 2021
Utilities & green energy
- Sewer: Septic Installed
- Water: Shared Well
Community & HOA
Community
- Subdivision: None
Location
- Region: Lincolnton
Financial & listing details
- Price per square foot: $248/sqft
- Tax assessed value: $590,917
- Annual tax amount: $3,097
- Date on market: 9/12/2026
- Cumulative days on market: 17 days
- Listing terms: Cash,Conventional,FHA,USDA Loan,VA Loan
- Road surface type: Concrete, Dirt, Paved
Estimated market value
Not available
Estimated sales range
Not available
Not available
Price history
| Date | Event | Price |
|---|---|---|
| 9/12/2026 | Listed for sale | $750,000$248/sqft |
Source:  Canopy MLS as distributed by MLS GRID #4416262 Report a problem Canopy MLS as distributed by MLS GRID #4416262 Report a problem | ||
Public tax history
| Year | Property taxes | Tax assessment |
|---|---|---|
| 2025 | $3,097 +0.6% | $489,559 |
| 2024 | $3,077 +2.4% | $489,559 |
| 2023 | $3,004 +444.1% | $489,559 +528.8% |
| 2022 | $552 +13.1% | $77,859 +9.9% |
| 2021 | $488 | $70,859 |
Find assessor info on the county website
Monthly payment
Est. payment
Payment breakdown
Explore the cost of this home by adjusting the details. Changes won't be saved.Climate risks
Neighborhood: 28092
Nearby schools
Schools provided by the listing agent
- Elementary: Pumpkin Center
- Middle: Lincolnton
- High: North Lincoln
Source: Canopy MLS as distributed by MLS GRID. This data may not be complete. We recommend contacting the local school district to confirm school assignments for this home.
- $7,6333 bd1 ba924 sqft2280 Buffalo Shoals Rd, Lincolnton, NC 28092Off Market
- $458,2003 bd2 ba1.7k sqft2280 Buffalo Shoals Rd, Lincolnton, NC 28092Off Market
- $463,1003 bd2 ba1.9k sqft2320 Buffalo Shoals Rd, Lincolnton, NC 28092Off Market
- $164,0002 bd1 ba1k sqft2296 Buffalo Shoals Rd, Lincolnton, NC 28092Off Market
Similar homes
- $625,0004 bd3 ba3.2k sqft3040 E Maiden Rd, Maiden, NC 28650For Sale
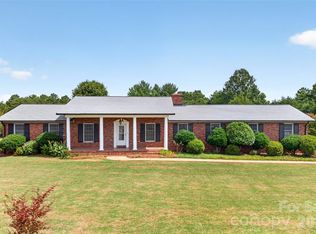
 MLS ID #4407975, Sara Sleik, Exclusive Homes NC, LLC. Canopy MLS as distributed by MLS GRID
 - $589,0004 bd4 ba2.3k sqft1555 Riverview Rd, Lincolnton, NC 28092For Sale
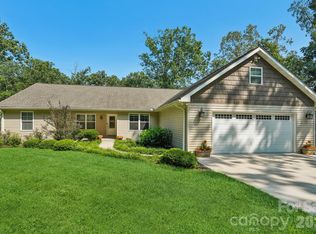 MLS ID #4392993, Austin Hoyle, Nestlewood Realty LLC. Canopy MLS as distributed by MLS GRID
 - $389,9004 bd4 ba2.3k sqft1261 Davis Rd, Lincolnton, NC 28092For Sale
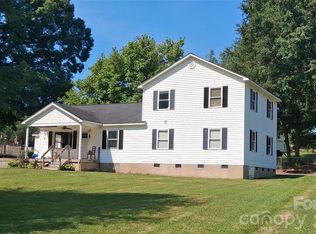 MLS ID #4404751, Diane Dick, Apple Realty of Lincolnton. Canopy MLS as distributed by MLS GRID
 - $499,0005 bd4 ba3.7k sqft229 Rocky Ln, Lincolnton, NC 28092For Sale
 MLS ID #4401034, Lee Huss, Gilleland Realty Inc. Canopy MLS as distributed by MLS GRID
 - $649,9004 bd4 ba3.3k sqft1441 Shirebourn, Hickory, NC 28602For SaleMLS ID #4425423, Paulo Marreiros, PORT USA Realty. Canopy MLS as distributed by MLS GRID
- $755,0005 bd4 ba3.2k sqft480 Robinson Rd, Mooresville, NC 28117For SaleMLS ID #4414544, Lisa McGill, Opendoor Brokerage LLC. Canopy MLS as distributed by MLS GRID
- $574,9994 bd3 ba2.5k sqft3724 Anderson Mountain Rd, Maiden, NC 28650For SaleMLS ID #4398584, Lesa Lowman, Real Estate at South Square, LLC. Canopy MLS as distributed by MLS GRID
- $620,0003 bd3 ba1.9k sqft6060 Lineberger Rd, Sherrills Ford, NC 28673For SaleMLS ID #4418055, Kristen Sigmon, Stephen Cooley Real Estate. Canopy MLS as distributed by MLS GRID
- $789,0004 bd1 ba1.8k sqft7804 Matthew Miller Rd, Vale, NC 28168For SaleMLS ID #4414557, Gary Espin, Espin Realty. Canopy MLS as distributed by MLS GRID
- $399,0003 bd2 ba1.5k sqft4005 Davis Rd, Maiden, NC 28650For SaleMLS ID #4422745, Jason Huffman, Red Zone Realty, LLC. Canopy MLS as distributed by MLS GRID
- $465,0004 bd3 ba3k sqft204 Brentwood Dr, Maiden, NC 28650For SaleMLS ID #4373069, Anthony Lawing, Lawing Real Estate. Canopy MLS as distributed by MLS GRID
- $839,0003 bd3 ba2.6k sqft142 Bain Ln, Mooresville, NC 28117For SaleMLS ID #4419563, Whitney Hunt-Sailors, Opendoor Brokerage LLC. Canopy MLS as distributed by MLS GRID
- $625,0004 bd3 ba3.4k sqft1673 Forest Ridge Dr, Stanley, NC 28164For SaleMLS ID #4416622, Frankie Gonzalez, Gonzalez Realty. Canopy MLS as distributed by MLS GRID
- $399,9004 bd3 ba1.8k sqft3448 Anderson Mountain Rd, Maiden, NC 28650For SaleMLS ID #4418208, Misty Morris, EXP Realty LLC. Canopy MLS as distributed by MLS GRID
- $475,0004 bd3 ba2.7k sqft1135 Brookdale Ln, Stanley, NC 28164For SaleMLS ID #4426909, Craig LePage, EXP Realty LLC Mooresville. Canopy MLS as distributed by MLS GRID
- $519,0003 bd2 ba2.2k sqft3959 Holly Springs Dr, Newton, NC 28658For SaleMLS ID #4410579, Bob Warchol, Keller Williams Unified. Canopy MLS as distributed by MLS GRID
- $574,9004 bd3 ba2.6k sqft7661 Sellers Way, Denver, NC 28037For SaleMLS ID #4393951, Mari LaPrelle, EXP Realty LLC Mooresville. Canopy MLS as distributed by MLS GRID
- $515,0004 bd3 ba2.9k sqft2619 Hopewell Church Rd, Sherrills Ford, NC 28673For SaleMLS ID #4265772, Amy Immel, RE/MAX Executive. Canopy MLS as distributed by MLS GRID
- $899,0004 bd3 ba2.3k sqft296 Hicks Creek Rd, Troutman, NC 28166For SaleMLS ID #4266143, Ann Scott, Lake Norman Realty, Inc.. Canopy MLS as distributed by MLS GRID
- $459,9004 bd3 ba2.5k sqft226 28th Avenue Pl NE, Hickory, NC 28601For SaleMLS ID #4428910, Dana Gibson, Realty Executives of Hickory. Canopy MLS as distributed by MLS GRID
