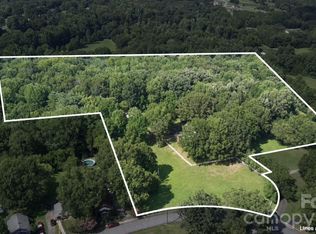
Classic One Owner Brick Ranch nestled on 4.3 picturesque acres in a peaceful country setting. This well-maintained 1977 brick ranch offers timeless appeal, exceptional curb appeal, and the solid craftsmanship that’s hard to find today.
This spacious home features 4 bedrooms, 2.5 bathrooms, and two fireplaces (one has wood stove currently), creating a warm and inviting atmosphere. The full basement is already plumbed and partially finished, offering outstanding potential for additional living space, a recreation room, home office, workshop, or other customized use, including a multi-generational living space with separate entrance.
While the interior reflects its original style and could benefit from cosmetic updates, the home has been lovingly cared for over the years and is exceptionally solid, providing the perfect opportunity to update it to your personal taste without sacrificing quality or structural integrity.
Outside, you’ll appreciate the beautifully maintained brick exterior, attractive landscaping, and an impressive 20’ x 40’ detached shed, ideal for storage, hobbies, equipment, or a workshop. The expansive acreage offers room to garden, pursue outdoor interests, install a pool or simply enjoy the tranquility and privacy of country living. Don't miss out on this gem!
Active
Price cut: $25K (9/17)
$625,000
3040 E Maiden Rd, Maiden, NC 28650
4beds
3,292sqft
Single Family Residence
Built in 1977
4.34 Acres Lot
$610,900 Zestimate®
$190/sqft
$-- HOA
What's special
Peaceful country settingRoom to gardenTwo fireplacesBeautifully maintained brick exteriorExceptional curb appealExpansive acreageAttractive landscaping
- 54 days
- 791
- 46
Zillow last checked:
Listing updated:
Listed by:
Sara Sleik Sara@Exclusivehomesnc.com,
Exclusive Homes NC, LLC
Source: Canopy MLS as distributed by MLS GRID,MLS#: 4407975
Facts & features
Interior
Bedrooms & bathrooms
- Bedrooms: 4
- Bathrooms: 3
- Full bathrooms: 2
- 1/2 bathrooms: 1
- Main level bedrooms: 4
Primary bedroom
- Features: Ceiling Fan(s), En Suite Bathroom
- Level: Main
- Area: 192 Square Feet
- Dimensions: 16' 0" X 12' 0"
Heating
- Electric
Cooling
- Ceiling Fan(s), Central Air
Appliances
- Included: Dishwasher, Electric Oven
- Laundry: Laundry Room
Features
- Storage
- Flooring: Carpet, Linoleum, Wood
- Basement: Exterior Entry,Full,Interior Entry,Partially Finished,Storage Space,Sump Pump,Walk-Out Access
- Attic: Walk-In
- Fireplace features: Family Room, Gas Log, Wood Burning Stove
Interior area
- Total structure area: 2,377
- Total interior livable area: 3,292 sqft
- Finished area above ground: 2,377
- Finished area below ground: 915
Property
Parking
- Total spaces: 2
- Parking features: Driveway, Attached Garage, Garage on Main Level
- Attached garage spaces: 2
- Has uncovered spaces: Yes
Features
- Levels: One
- Stories: 1
- Patio & porch: Awning(s), Deck, Front Porch
- Exterior features: Storage
Lot
- Size: 4.34 Acres
- Features: Cleared, Level, Wooded
Details
- Additional structures: Outbuilding
- Parcel number: 3666010539680000
- Zoning: R-40
- Special conditions: Estate,None
Construction
Type & style
- Home type: SingleFamily
- Architectural style: Ranch
- Property subtype: Single Family Residence
Materials
- Brick Full
Condition
- New construction: No
- Year built: 1977
Utilities & green energy
- Sewer: Septic Installed
- Water: Well
- Utilities for property: Cable Available, Electricity Connected
Community & HOA
Community
- Security: Security System
- Subdivision: none
Location
- Region: Maiden
Financial & listing details
- Price per square foot: $190/sqft
- Tax assessed value: $402,100
- Annual tax amount: $1,087
- Date on market: 7/30/2026
- Cumulative days on market: 54 days
- Electric utility on property: Yes
- Road surface type: Asphalt, Paved
Estimated market value
$610,900
$580,000 - $641,000
$2,370/mo
Price history
| Date | Event | Price |
|---|---|---|
| 9/17/2026 | Price change | $625,000-3.8%$190/sqft |
Source:  Canopy MLS as distributed by MLS GRID #4407975 Report a problem Canopy MLS as distributed by MLS GRID #4407975 Report a problem | ||
| 9/13/2026 | Price change | $649,9970%$197/sqft |
Source: Canopy MLS as distributed by MLS GRID #4407975 Report a problem | ||
| 9/3/2026 | Price change | $649,9980%$197/sqft |
Source: Canopy MLS as distributed by MLS GRID #4407975 Report a problem | ||
| 8/27/2026 | Price change | $649,9990%$197/sqft |
Source: Canopy MLS as distributed by MLS GRID #4407975 Report a problem | ||
| 7/30/2026 | Listed for sale | $650,000+4900%$197/sqft |
Source: Canopy MLS as distributed by MLS GRID #4407975 Report a problem | ||
| 5/1/1976 | Sold | $13,000$4/sqft |
Source: Agent Provided Report a problem | ||
Public tax history
| Year | Property taxes | Tax assessment |
|---|---|---|
| 2025 | $1,087 0% | $402,100 |
| 2024 | $1,087 +4.5% | $402,100 |
| 2023 | $1,040 +7.6% | $402,100 +60.7% |
| 2022 | $967 | $250,200 +78.6% |
| 2021 | $967 | $140,100 |
| 2020 | $967 +5.7% | $140,100 -44% |
| 2019 | $915 -38.3% | $250,200 +10.8% |
| 2018 | $1,484 | $225,800 |
| 2017 | $1,484 +1.1% | -- |
| 2016 | $1,467 | -- |
| 2015 | $1,467 | $225,750 -9.2% |
| 2014 | $1,467 | $248,600 |
| 2013 | $1,467 | -- |
| 2012 | $1,467 | -- |
| 2011 | $1,467 +8.6% | -- |
| 2010 | $1,351 +1.7% | -- |
| 2009 | $1,328 | -- |
| 2008 | $1,328 | -- |
| 2007 | $1,328 +22.6% | -- |
| 2006 | $1,083 | -- |
| 2005 | -- | -- |
| 2004 | -- | -- |
| 2003 | -- | -- |
| 2002 | -- | -- |
| 2001 | -- | -- |
| 2000 | -- | -- |
Find assessor info on the county website
Monthly payment
Est. payment
Payment breakdown
Explore the cost of this home by adjusting the details. Changes won't be saved.Climate risks
Neighborhood: 28650
Nearby schools
Schools provided by the listing agent
- Elementary: Tuttle
- Middle: Maiden
- High: Maiden
Source: Canopy MLS as distributed by MLS GRID. This data may not be complete. We recommend contacting the local school district to confirm school assignments for this home.
Similar homes
- $665,0003 bd3 ba2.9k sqft4093 Fairview Dr, Maiden, NC 28650For Sale

 MLS ID #4381764, Ryan Putnam, Better Homes and Gardens Real Estate Foothills. Canopy MLS as distributed by MLS GRID
 - $547,0003 bd2 ba2.2k sqft17 E Murray St, Maiden, NC 28650For Sale
 MLS ID #4410850, Lee Huss, Gilleland Realty Inc. Canopy MLS as distributed by MLS GRID
 - $649,0005 bd3 ba3.1k sqft1602 Fairway Dr, Newton, NC 28658For Sale
 MLS ID #4423764, Lesa Baker, Coldwell Banker Boyd & Hassell. Canopy MLS as distributed by MLS GRID
 - $620,0003 bd3 ba1.9k sqft6060 Lineberger Rd, Sherrills Ford, NC 28673For Sale
 MLS ID #4418055, Kristen Sigmon, Stephen Cooley Real Estate. Canopy MLS as distributed by MLS GRID
 - $399,9004 bd3 ba1.8k sqft3448 Anderson Mountain Rd, Maiden, NC 28650For SaleMLS ID #4418208, Misty Morris, EXP Realty LLC. Canopy MLS as distributed by MLS GRID
- $355,0004 bd3 ba2.4k sqft4473 Daniels St, Maiden, NC 28650For SaleMLS ID #4400856, Austin Hoyle, Nestlewood Realty LLC. Canopy MLS as distributed by MLS GRID
- $519,0003 bd2 ba2.2k sqft3959 Holly Springs Dr, Newton, NC 28658For SaleMLS ID #4410579, Bob Warchol, Keller Williams Unified. Canopy MLS as distributed by MLS GRID
- $649,9004 bd4 ba3.1k sqft1338 Willow Creek Dr, Newton, NC 28658For SaleMLS ID #4414738, Candace Tait, The Joan Killian Everett Company, LLC. Canopy MLS as distributed by MLS GRID
- $585,0004 bd3 ba2.9k sqft2619 Hopewell Church Rd, Sherrills Ford, NC 28673For SaleMLS ID #4265772, Amy Immel, RE/MAX Executive. Canopy MLS as distributed by MLS GRID
- $749,0003 bd4 ba2.7k sqft2097 Hermit Trl, Newton, NC 28658For SaleMLS ID #4405560, Clinton Trivette, Pine Tree Properties LLC. Canopy MLS as distributed by MLS GRID
- $319,9003 bd2 ba2.4k sqft108 Grand Acres Ln, Maiden, NC 28650For SaleMLS ID #4407760, Nelly Cuevas, Nestlewood Realty, LLC. Canopy MLS as distributed by MLS GRID
- $589,0004 bd4 ba2.3k sqft1555 Riverview Rd, Lincolnton, NC 28092For SaleMLS ID #4392993, Austin Hoyle, Nestlewood Realty LLC. Canopy MLS as distributed by MLS GRID
- $629,9002 bd2 ba1.7k sqft3070 Startown Rd, Newton, NC 28658For SaleMLS ID #4421474, Natalie Armstrong, Coldwell Banker Boyd & Hassell. Canopy MLS as distributed by MLS GRID
- $589,9004 bd3 ba3.3k sqft4131 Wandering Ln NE, Hickory, NC 28601For SaleMLS ID #4423823, Chris Gettys, EXP Realty LLC Mooresville. Canopy MLS as distributed by MLS GRID
- $515,0005 bd4 ba3.7k sqft229 Rocky Ln, Lincolnton, NC 28092For SaleMLS ID #4401034, Lee Huss, Gilleland Realty Inc. Canopy MLS as distributed by MLS GRID
- $559,9904 bd2 ba2k sqft7097 Windy Pine Cir, Denver, NC 28037For SaleMLS ID #4412633, Dorota Rejter, NorthGroup Real Estate LLC. Canopy MLS as distributed by MLS GRID
- $700,0003 bd3 ba3.6k sqft2004 Fountain Ln, Stanley, NC 28164For SaleMLS ID #4385342, Kris Hitchcock, Helen Adams Realty. Canopy MLS as distributed by MLS GRID
- $620,0003 bd3 ba1.8k sqft1581 Rhyne Rd, Dallas, NC 28034For SaleMLS ID #4388022, Miquasia Thompson, NorthGroup Real Estate LLC. Canopy MLS as distributed by MLS GRID
- $773,0003 bd3 ba3.6k sqft2977 Cabin Creek Dr, Catawba, NC 28609For SaleMLS ID #4381953, Donice Wheeler Blanton, EXP Realty LLC Mooresville. Canopy MLS as distributed by MLS GRID
- $549,9003 bd2 ba1.8k sqft3427 N State Highway 16, Denver, NC 28037For SaleMLS ID #4283267, Tony Cloninger, Keller Williams Advantage. Canopy MLS as distributed by MLS GRID
