This property is country living at its best, with all the convenience of a well established neighborhood. Character and unique features abound in this welcoming, comfortable home with room for everyone. A family beacon for nearly 50 years, this warm and inviting home is ready to host its next chapter. Situated on just over 8 acres, this property has the potential for multi-generational living with lots of space for additional structures. This location is easily accessed from NC 16, providing a direct route to the Charlotte-Metro area.
Just off the patio you will find a large enclosed porch furnished as a sunroom, the ideal spot for morning coffee with stunning sunrise views. The kitchen has plenty of cabinetry and counter space as well as a large walk-through pantry. Rough-hewn beams and wood ceilings make this space warm and inviting. A large dining area opens up to the vaulted living room open to the loft above.
This property features two enormous bedrooms with en-suite baths that could both serve as primary suites - one on each level. Another downstairs bedroom would make a perfect office or library. A generous additional space upstairs is being used as a cozy attic-style bedroom (78" ceiling height). This home also features ample closet space throughout.
A detached 3 car garage offers plenty of outdoor storage or workshop space.
Active
$749,000
2097 Hermit Trl, Newton, NC 28658
3beds
2,750sqft
Single Family Residence
Built in 1977
8.15 Acres Lot
$706,100 Zestimate®
$272/sqft
$-- HOA
What's special
Ample closet space throughoutLarge walk-through pantryWelcoming comfortable homeLarge dining area
- 2 days |
- 174 |
- 12 |
Zillow last checked:
Listing updated:
Listed by:
Clinton Trivette clint@pinetreeprops.com,
Pine Tree Properties LLC
Source: Canopy MLS as distributed by MLS GRID,MLS#: 4405560
Facts & features
Interior
Bedrooms & bathrooms
- Bedrooms: 3
- Bathrooms: 4
- Full bathrooms: 3
- 1/2 bathrooms: 1
- Main level bedrooms: 2
Bedroom s
- Level: Main
Bedroom s
- Level: Main
Bedroom s
- Level: Upper
Bedroom s
- Level: Upper
Bathroom half
- Level: Main
Bathroom full
- Level: Main
Bathroom full
- Level: Upper
Bathroom full
- Level: Upper
Dining area
- Level: Main
Kitchen
- Level: Main
Laundry
- Level: Main
Living room
- Level: Main
Loft
- Level: Upper
Sunroom
- Level: Main
Heating
- Central
Cooling
- Central Air
Appliances
- Included: Dishwasher, Refrigerator
- Laundry: Laundry Room
Features
- Has basement: No
Interior area
- Total structure area: 2,750
- Total interior livable area: 2,750 sqft
- Finished area above ground: 2,750
- Finished area below ground: 0
Property
Parking
- Total spaces: 3
- Parking features: Driveway, Detached Garage
- Garage spaces: 3
- Has uncovered spaces: Yes
Features
- Levels: Two
- Stories: 2
- Patio & porch: Enclosed
Lot
- Size: 8.15 Acres
Details
- Parcel number: 3659170186740000
- Zoning: R-40
- Special conditions: Standard
Construction
Type & style
- Home type: SingleFamily
- Property subtype: Single Family Residence
Materials
- Wood
- Foundation: Crawl Space, Slab
Condition
- New construction: No
- Year built: 1977
Utilities & green energy
- Sewer: Septic Installed
- Water: Well
Community & HOA
Community
- Subdivision: None
Location
- Region: Newton
Financial & listing details
- Price per square foot: $272/sqft
- Tax assessed value: $408,500
- Annual tax amount: $2,269
- Date on market: 7/21/2026
- Listing terms: Cash,Conventional
- Road surface type: Asphalt, Paved
Estimated market value
$706,100
$671,000 - $741,000
$2,479/mo
Price history
| Date | Event | Price |
|---|---|---|
| 7/22/2026 | Listed for sale | $749,000$272/sqft |
Source:  Canopy MLS as distributed by MLS GRID #4405560 Report a problem Canopy MLS as distributed by MLS GRID #4405560 Report a problem | ||
Public tax history
| Year | Property taxes | Tax assessment |
|---|---|---|
| 2025 | $2,269 +11.2% | $445,300 +9% |
| 2024 | $2,040 | $408,500 |
| 2023 | $2,040 +37.4% | $408,500 +99.5% |
| 2022 | $1,485 +2.8% | $204,800 |
| 2021 | $1,444 | $204,800 |
| 2020 | $1,444 +1.4% | $204,800 |
| 2019 | $1,423 -1.5% | $204,800 -1.5% |
| 2018 | $1,445 +4.5% | $207,900 |
| 2017 | $1,383 +3% | -- |
| 2016 | $1,342 | -- |
| 2015 | $1,342 | $207,920 -7.1% |
| 2014 | $1,342 | $223,700 |
| 2013 | $1,342 | -- |
| 2012 | $1,342 | -- |
| 2011 | $1,342 -3.1% | -- |
| 2010 | $1,385 | -- |
| 2009 | $1,385 | -- |
| 2008 | $1,385 | -- |
| 2007 | $1,385 +25.2% | -- |
| 2006 | $1,107 | -- |
| 2005 | -- | -- |
| 2004 | -- | -- |
| 2003 | -- | -- |
| 2002 | -- | -- |
| 2001 | -- | -- |
| 2000 | -- | -- |
Find assessor info on the county website
Monthly payment
Est. payment
Payment breakdown
Explore the cost of this home by adjusting the details. Changes won't be saved.Climate risks
Neighborhood: 28658
Nearby schools
GreatSchools rating
- 8/10Charles H Tuttle ElementaryGrades: K-6Distance: 3.3 mi
- 7/10Maiden Middle SchoolGrades: 7-8Distance: 3.9 mi
- 5/10Maiden HighGrades: 9-12Distance: 4.2 mi
Schools provided by the listing agent
- Elementary: Tuttle
- Middle: Maiden
- High: Maiden
Source: Canopy MLS as distributed by MLS GRID. This data may not be complete. We recommend contacting the local school district to confirm school assignments for this home.
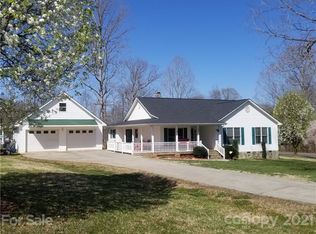
- $338,9003 bd2 ba1.5k sqft2081 Hermit Trl, Newton, NC 28658Off Market
- $427,3004 bd3 ba2.3k sqft2084 Hermit Trl, Newton, NC 28658Off Market
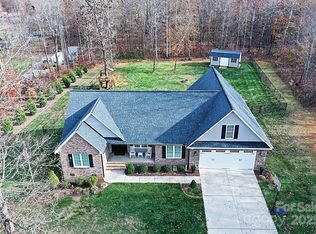
- $525,0003 bd2 ba2.6k sqft2124 Layton Ln, Newton, NC 28658Sold
- $412,7000.91 Acres2101 Friendly Ln, Newton, NC 28658Off Market
- $525,0000.29 Acres2110 Layton Ln, Newton, NC 28658Sold
- $90,0000.54 Acres2136 Layton Ln, Newton, NC 28658Sold
- $481,6000.74 Acres2115 Friendly Ln, Newton, NC 28658Off Market
- $499,9004 bd4 ba2.2k sqft1909 Friendly Ln, Newton, NC 28658Sold
A local agent can set up tours, give advice and negotiate with sellers.
A local lender can help you make sure your offer is ready when you are.
Similar homes
- $749,9004 bd4 ba3.9k sqft1221 Willow Creek Dr, Newton, NC 28658For Sale
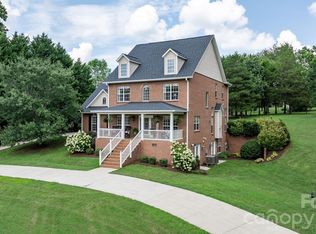
 MLS ID #4345210, Debby Bullock-Benfield, Weichert, Realtors - Team Metro. Canopy MLS as distributed by MLS GRID
 - $720,0004 bd4 ba3.3k sqft1055 Catawba Greens Dr, Newton, NC 28658For Sale
 MLS ID #4384886, Sarah Devenney, Better Homes and Gardens Real Estate Foothills. Canopy MLS as distributed by MLS GRID
 - $674,5003 bd3 ba2.9k sqft4093 Fairview Dr, Maiden, NC 28650For Sale
 MLS ID #4381764, Ryan Putnam, Better Homes and Gardens Real Estate Foothills. Canopy MLS as distributed by MLS GRID
 - $773,0003 bd3 ba3.6k sqft2977 Cabin Creek Dr, Catawba, NC 28609For Sale
 MLS ID #4381953, Donice Wheeler Blanton, EXP Realty LLC Mooresville. Canopy MLS as distributed by MLS GRID
 - $769,9005 bd4 ba3.4k sqft809 New Sterling Rd, Stony Point, NC 28678For SaleMLS ID #4393508, Candi Hollar, EXP Realty LLC Mooresville. Canopy MLS as distributed by MLS GRID
- $689,9993 bd3 ba2.4k sqft152 Rivercliff Dr, Stony Point, NC 28678For SaleMLS ID #4385217, Aidan Cox, True North Realty. Canopy MLS as distributed by MLS GRID
- $899,0003 bd2 ba2.2k sqft116 Stover Rd, Mooresville, NC 28117For SaleMLS ID #4405037, James Drescher, Lake Realty. Canopy MLS as distributed by MLS GRID
- $375,0004 bd1 ba2.2k sqft2582 Startown Rd, Newton, NC 28658For SaleMLS ID #4378748, Fran Wynn, Weichert, Realtors - Team Metro. Canopy MLS as distributed by MLS GRID
- $615,0004 bd3 ba2.9k sqft2619 Hopewell Church Rd, Sherrills Ford, NC 28673For SaleMLS ID #4265772, Amy Immel, RE/MAX Executive. Canopy MLS as distributed by MLS GRID
- $695,0003 bd4 ba3.1k sqft2201 Teague Town Rd, Taylorsville, NC 28681For SaleMLS ID #4383390, Lois Leonard, Realty Executives of Hickory. Canopy MLS as distributed by MLS GRID
- $699,9003 bd3 ba2.6k sqft133 Folkstone Rd, Mooresville, NC 28117For SaleMLS ID #4397387, Teresa Lynn Clayton, Magnolia Lane Real Estate Grp. Canopy MLS as distributed by MLS GRID
- $649,9003 bd4 ba2.6k sqft6181 Willowbottom Rd, Hickory, NC 28602For SaleMLS ID #4382562, Romi McCurry, True North Realty. Canopy MLS as distributed by MLS GRID
- $750,0003 bd3 ba2.5k sqft2549 Lake Shore Rd S, Denver, NC 28037For SaleMLS ID #4385563, Joni Gabriel, Southern Homes of the Carolinas, Inc. Canopy MLS as distributed by MLS GRID
- $614,5004 bd4 ba3.4k sqft200 35th Ave NW #5, Hickory, NC 28601For SaleMLS ID #4405471, Dawn Kilby, Realty Executives of Hickory. Canopy MLS as distributed by MLS GRID
- $599,9003 bd2 ba2.7k sqft2234 Kool Park Rd NE, Hickory, NC 28601For SaleMLS ID #4398018, Dale Sharpe, RE/MAX Legendary. Canopy MLS as distributed by MLS GRID
- $829,0004 bd3 ba2.2k sqft1403 Wehunt Store Rd, Cherryville, NC 28021For SaleMLS ID #4398432, Megan Dills, Marc 1 Realty. Canopy MLS as distributed by MLS GRID
- $599,0004 bd4 ba2.3k sqft1555 Riverview Rd, Lincolnton, NC 28092For SaleMLS ID #4392993, Austin Hoyle, Nestlewood Realty, LLC. Canopy MLS as distributed by MLS GRID
- $775,0003 bd3 ba2.7k sqft6047 Chaucer Ln, Granite Falls, NC 28630For SaleMLS ID #4365756, Daisy Donnahue, Coldwell Banker Newton RE. Canopy MLS as distributed by MLS GRID
- $750,0003 bd4 ba3.8k sqft184 High Lake Dr, Statesville, NC 28677For SaleMLS ID #4350630, Roxanna LeVan, Howard Hanna Allen Tate Statesville. Canopy MLS as distributed by MLS GRID
- $550,0005 bd4 ba3.7k sqft229 Rocky Ln, Lincolnton, NC 28092For SaleMLS ID #4401034, Lee Huss, Gilleland Realty Inc. Canopy MLS as distributed by MLS GRID
