Welcome to this beautifully updated Victorian home, where timeless character meets modern convenience. This exceptional property features 4 spacious bedrooms and 2.5 bathrooms, offering the perfect blend of historic charm and contemporary upgrades.
The fully renovated kitchen is designed to impress, featuring brand-new appliances, a Wi-Fi-enabled electric stove, a convenient pot filler, and a built-in wine cooler—ideal for both everyday living and entertaining.
The home includes 2.5 updated bathrooms, including a unique half bath with a walk-in shower, adding both style and functionality. Major system updates include fully upgraded HVAC systems, providing year-round comfort and peace of mind.
Upstairs, you'll find generous closet and storage space throughout, along with a private rooftop deck—the perfect place to enjoy your morning coffee or unwind while taking in the sunset.
Step outside to a stunning new two-level deck, complete with a retractable awning and modern lighting, creating an ideal outdoor living and entertaining space.
The lower level features a spacious basement with garage-door access and parking for two vehicles, plus abundant storage for all your needs. Also features a workshop area for your hobbies.
With countless upgrades throughout, this one-of-a-kind Victorian seamlessly combines classic architectural charm with today's modern amenities. Don't miss the opportunity to make this remarkable home yours. Schedule your private tour today and experience everything this exceptional property has to offer!
Sellers are motivated. Bring good serious offers!!!
Active
Price cut: $5K (7/17)
$549,900
743 S College Ave, Newton, NC 28658
4beds
2,833sqft
:
Get pre-qualified$3,163/mo
Single Family Residence
Built in 1940
0.3 Acres Lot
$533,600 Zestimate®
$194/sqft
$-- HOA
What's special
Modern lightingFully renovated kitchenPrivate rooftop deckMassive new double-level deckAwning coverPlenty of storage spaceAbundant additional storage space
- 410 days |
- 263 |
- 14 |
Zillow last checked:
Listing updated:
Listed by:
David Carpenter david.carpenter08@yahoo.com,
Carpenter Homes & Land Inc
Source: Canopy MLS as distributed by MLS GRID,MLS#: 4274456
Facts & features
Interior
Bedrooms & bathrooms
- Bedrooms: 4
- Bathrooms: 3
- Full bathrooms: 2
- 1/2 bathrooms: 1
- Main level bedrooms: 3
Primary bedroom
- Level: Main
Bedroom s
- Level: Main
Bedroom s
- Level: Upper
Bathroom full
- Level: Main
Bathroom full
- Level: Upper
Bathroom half
- Level: Main
Dining room
- Level: Main
Kitchen
- Level: Main
Living room
- Level: Main
Other
- Level: Main
Heating
- Central, Ductless, Electric, Natural Gas
Cooling
- Central Air
Appliances
- Included: Dishwasher, Electric Range, Exhaust Hood, Refrigerator, Tankless Water Heater, Wine Refrigerator
- Laundry: Inside, Laundry Closet, Main Level
Features
- Flooring: Laminate, Tile, Vinyl, Wood
- Basement: Basement Garage Door,Exterior Entry,Interior Entry,Storage Space,Unfinished
- Attic: Finished
- Fireplace features: Family Room, Gas Starter, Wood Burning
Interior area
- Total structure area: 2,833
- Total interior livable area: 2,833 sqft
- Finished area above ground: 2,833
- Finished area below ground: 0
Property
Parking
- Total spaces: 2
- Parking features: Basement, Driveway
- Garage spaces: 2
- Has uncovered spaces: Yes
Features
- Levels: One and One Half
- Stories: 1.5
- Patio & porch: Deck, Front Porch
Lot
- Size: 0.3 Acres
- Features: Cleared, Level
Details
- Parcel number: 3730209034600000
- Zoning: R-11
- Special conditions: Standard
Construction
Type & style
- Home type: SingleFamily
- Architectural style: Victorian
- Property subtype: Single Family Residence
Materials
- Vinyl, Wood
- Foundation: Crawl Space
Condition
- New construction: No
- Year built: 1940
Utilities & green energy
- Sewer: Public Sewer
- Water: City
- Utilities for property: Cable Available, Electricity Connected
Community & HOA
Community
- Subdivision: none
Location
- Region: Newton
Financial & listing details
- Price per square foot: $194/sqft
- Tax assessed value: $339,000
- Annual tax amount: $2,876
- Date on market: 6/24/2025
- Cumulative days on market: 410 days
- Listing terms: Cash,Conventional,FHA,USDA Loan,VA Loan
- Electric utility on property: Yes
- Road surface type: Asphalt, Paved
Estimated market value
$533,600
$507,000 - $560,000
$2,226/mo
Price history
| Date | Event | Price |
|---|---|---|
| 7/17/2026 | Price change | $549,900-0.9%$194/sqft |
Source:  Canopy MLS as distributed by MLS GRID #4274456 Report a problem Canopy MLS as distributed by MLS GRID #4274456 Report a problem | ||
| 6/10/2026 | Price change | $554,900-0.9%$196/sqft |
Source: Canopy MLS as distributed by MLS GRID #4274456 Report a problem | ||
| 5/20/2026 | Price change | $559,900-0.9%$198/sqft |
Source: Canopy MLS as distributed by MLS GRID #4274456 Report a problem | ||
| 4/7/2026 | Price change | $564,900-0.9%$199/sqft |
Source: Canopy MLS as distributed by MLS GRID #4274456 Report a problem | ||
| 2/24/2026 | Price change | $569,900-0.9%$201/sqft |
Source: Canopy MLS as distributed by MLS GRID #4274456 Report a problem | ||
| 6/24/2025 | Listed for sale | $575,000+206.7%$203/sqft |
Source: Canopy MLS as distributed by MLS GRID #4274456 Report a problem | ||
| 4/20/2022 | Sold | $187,500$66/sqft |
Source: Public Record Report a problem | ||
Public tax history
| Year | Property taxes | Tax assessment |
|---|---|---|
| 2025 | $2,876 | $339,000 |
| 2024 | $2,876 | $339,000 |
| 2023 | $2,876 +54.7% | $339,000 +103.2% |
| 2022 | $1,860 | $166,800 |
| 2021 | $1,860 | $166,800 |
| 2020 | $1,860 +5.8% | $166,800 |
| 2019 | $1,757 +8.2% | $166,800 +14.6% |
| 2018 | $1,623 +16.9% | $145,600 |
| 2017 | $1,389 | -- |
| 2016 | $1,389 | -- |
| 2015 | $1,389 -4.2% | $145,600 +1.4% |
| 2014 | $1,450 | $143,600 |
| 2013 | $1,450 | -- |
| 2012 | $1,450 | -- |
| 2011 | $1,450 +10.1% | -- |
| 2010 | $1,317 | -- |
| 2009 | $1,317 | -- |
| 2008 | $1,317 +2% | -- |
| 2007 | $1,292 +13.8% | -- |
| 2006 | $1,135 | -- |
| 2005 | -- | -- |
| 2004 | -- | -- |
| 2003 | -- | -- |
| 2002 | -- | -- |
| 2001 | -- | -- |
| 2000 | -- | -- |
Find assessor info on the county website
Monthly payment
Est. payment
Payment breakdown
Explore the cost of this home by adjusting the details. Changes won't be saved.Climate risks
Neighborhood: 28658
Nearby schools
GreatSchools rating
- 6/10South Newton ElementaryGrades: PK-5Distance: 0.3 mi
- 5/10Newton-Conover MiddleGrades: 6-8Distance: 5.3 mi
- 6/10Newton-Conover HighGrades: 9-12Distance: 1.7 mi
Schools provided by the listing agent
- Elementary: South Newton
- Middle: Newton Conover
- High: Newton Conover
Source: Canopy MLS as distributed by MLS GRID. This data may not be complete. We recommend contacting the local school district to confirm school assignments for this home.
- $221,5002 bd2 ba1.4k sqft749 S College Ave, Newton, NC 28658Off Market

- $562,6006 bd4 ba4k sqft735 S College Ave, Newton, NC 28658Off Market
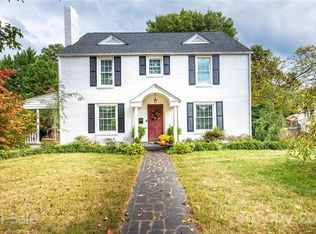
- $290,0004 bd2 ba1.8k sqft110 E I St, Newton, NC 28658Sold
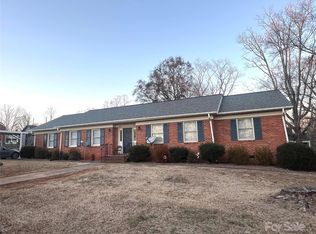
- $202,6003 bd1 ba1.2k sqft738 S Brady Ave, Newton, NC 28658Off Market
- $545,0004 bd4 ba3.3k sqft727 S College Ave, Newton, NC 28658Off Market
- $223,4003 bd1 ba1.4k sqft740 S College Ave, Newton, NC 28658Off Market
- $433,7004 bd3 ba2.4k sqft746 S College Ave, Newton, NC 28658Off Market
- $11,3000.25 acres746 S College Ave, Newton, NC 28658Off Market
A local agent can set up tours, give advice and negotiate with sellers.
A local lender can help you make sure your offer is ready when you are.
Similar homes
- $450,0004 bd3 ba3.2k sqft720 N Main Ave, Newton, NC 28658For Sale
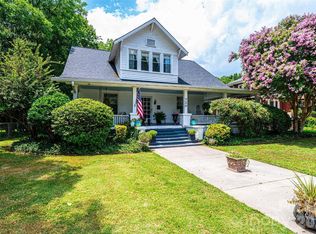
 MLS ID #4400536, Nika Werner, Lake Hickory Realty, LLC. Canopy MLS as distributed by MLS GRID
 - $629,0004 bd5 ba3.4k sqft3110 Ninth Tee Dr, Newton, NC 28658For Sale
 MLS ID #4409937, Ethan Metzger, Water Oak Properties LLC. Canopy MLS as distributed by MLS GRID
 - $340,0005 bd3 ba2.3k sqft302 S College Ave, Newton, NC 28658For Sale
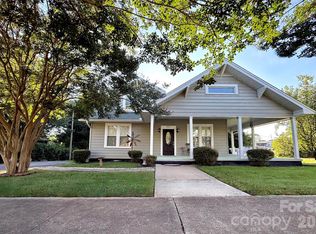 MLS ID #4398499, Holly Moretz, Premier Realty Advisors. Canopy MLS as distributed by MLS GRID
 - $329,0004 bd3 ba3k sqftnone, Newton, NC 28658For Sale
 MLS ID #4388178, Reid Gardner, Realty Executives of Hickory. Canopy MLS as distributed by MLS GRID
 - $549,9004 bd3 ba2.6k sqft3675 W Bay Dr, Sherrills Ford, NC 28673For SaleMLS ID #4405778, Caesar Escobar, Milemma Realty, LLC. Canopy MLS as distributed by MLS GRID
- $540,0003 bd2 ba1.7k sqft4230 Rugged Hill Rd, Maiden, NC 28650For SaleMLS ID #4412262, Celli Mellert, Weichert, Realtors - Team Metro. Canopy MLS as distributed by MLS GRID
- $799,9003 bd3 ba1.9k sqft2107 Jenkins Printing Dr, Newton, NC 28658For SaleMLS ID #4373071, Cathy Lindsey, Keller Williams Unified. Canopy MLS as distributed by MLS GRID
- $575,0004 bd4 ba2.8k sqft2586 Henry Falls Dr, Hickory, NC 28602For SaleMLS ID #4365089, Blenda Sloniker, Coldwell Banker Boyd & Hassell. Canopy MLS as distributed by MLS GRID
- $465,0004 bd3 ba3k sqft204 Brentwood Dr, Maiden, NC 28650For SaleMLS ID #4373069, Anthony Lawing, Lawing Real Estate. Canopy MLS as distributed by MLS GRID
- $580,0004 bd3 ba2.3k sqft3486 Mason Spring Dr #10, Lincolnton, NC 28092For SaleMLS ID #4397793, Melita Oaida, Anchor Home Realty. Canopy MLS as distributed by MLS GRID
- $299,9003 bd2 ba2k sqft2012 N Deal Ave, Newton, NC 28658For SaleMLS ID #4376305, Ann Carinci, Berkshire Hathaway HomeServices Landmark Prop. Canopy MLS as distributed by MLS GRID
- $549,9004 bd3 ba2.6k sqft5345 Christopher Rd, Iron Station, NC 28080For SaleMLS ID #4357522, Anna Wiseman, RE/MAX Lifestyle. Canopy MLS as distributed by MLS GRID
- $535,0003 bd2 ba2k sqft4013 Carlton Drive, Claremont, NC 28610For SaleMLS ID #262360, Luci Mae Lowery. High Country AOR
- $499,9005 bd3 ba2.6k sqft317 8th St NW, Hickory, NC 28601For SaleMLS ID #4361363, Paul Carswell, RE/MAX A-Team. Canopy MLS as distributed by MLS GRID
- $519,0005 bd4 ba3.4k sqft1535 20th Avenue Pl NE, Hickory, NC 28601For SaleMLS ID #4381729, Cory Klassett, RE/MAX Legendary. Canopy MLS as distributed by MLS GRID
- $536,0003 bd3 ba2k sqft1879 Shiloh Rd, Claremont, NC 28610New ConstructionMLS ID #4406276, Dee Burnett, Lake Norman Agents LLC. Canopy MLS as distributed by MLS GRID
- $369,9883 bd2 ba1.5k sqft1940 Friendly Ln #38, Newton, NC 28658New ConstructionMLS ID #4405363, Mike Lawrence, Insight Realty Group LLC. Canopy MLS as distributed by MLS GRID
- $525,0005 bd4 ba2.9k sqft1171 37th Avenue Dr NE, Hickory, NC 28601For SaleMLS ID #4399126, Jona Harrell, Berkshire Hathaway HomeServices Blue Ridge REALTORS®. Canopy MLS as distributed by MLS GRID
- $579,9004 bd4 ba3.2k sqft5700 Crown Ter, Hickory, NC 28601For SaleMLS ID #4389220, Tyler Wilcox, EXP Realty LLC Mooresville. Canopy MLS as distributed by MLS GRID
- $540,0003 bd3 ba2.2k sqft3682 Burton St, Sherrills Ford, NC 28673For Sale By Owner
