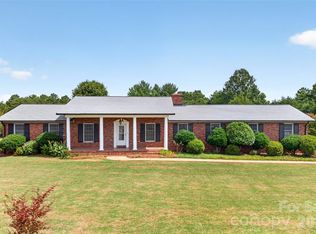
Welcome Home! Motivated Sellers! Enjoy this Enjoy the relaxed and perfect layout of this gorgeous 4 BR, 2 and a half bath property! Once you are here you will see how the owners have meticulously cared for this home with pride. You will quickly notice the quality and craftmanship that went into this custom home. You will also notice the many desired updates over the years and the pride of ownership. Special features throughout that are not common in a typical new construction home. The basement is partially finished for some room to grow, but also includes an area for your extra shop space or storage. Enjoy the friendly small town feel in one of Maiden's most desired neighborhoods while being convenient to Charlotte, Denver, and Hickory. Come take a look and you are sure to be pleased!
Active
Price cut: $10K (6/11)
$465,000
204 Brentwood Dr, Maiden, NC 28650
4beds
3,072sqft
Single Family Residence
Built in 1987
0.85 Acres Lot
$455,900 Zestimate®
$151/sqft
$-- HOA
What's special
Special features throughout
- 125 days |
- 276 |
- 12 |
Zillow last checked:
Listing updated:
Listed by:
Anthony Lawing arlawing@hotmail.com,
Lawing Real Estate
Source: Canopy MLS as distributed by MLS GRID,MLS#: 4373069
Facts & features
Interior
Bedrooms & bathrooms
- Bedrooms: 4
- Bathrooms: 3
- Full bathrooms: 2
- 1/2 bathrooms: 1
Primary bedroom
- Level: Upper
Living room
- Level: Main
Heating
- Electric, Forced Air, Heat Pump, Natural Gas, Wood Stove
Cooling
- Ceiling Fan(s), Central Air, Heat Pump
Appliances
- Included: Dishwasher, Electric Range, Gas Water Heater, Microwave, Plumbed For Ice Maker
- Laundry: Gas Dryer Hookup, In Basement, Washer Hookup
Features
- Walk-In Closet(s)
- Flooring: Carpet, Tile, Vinyl, Wood
- Basement: Basement Shop,Bath/Stubbed,Exterior Entry,Interior Entry,Walk-Out Access,Walk-Up Access
- Attic: Pull Down Stairs
- Fireplace features: Den, Gas, Gas Vented
Interior area
- Total structure area: 3,072
- Total interior livable area: 3,072 sqft
- Finished area above ground: 3,072
- Finished area below ground: 0
Property
Parking
- Total spaces: 4
- Parking features: Driveway, Attached Garage, Garage Faces Side, Tandem, Garage on Main Level
- Attached garage spaces: 2
- Carport spaces: 2
- Covered spaces: 4
- Has uncovered spaces: Yes
Features
- Levels: Two
- Stories: 2
- Patio & porch: Front Porch, Rear Porch
- Waterfront features: None
Lot
- Size: 0.85 Acres
Details
- Additional structures: Outbuilding, Workshop
- Parcel number: 3647090525460000
- Zoning: R-15 SF
- Special conditions: Standard
- Horse amenities: None
Construction
Type & style
- Home type: SingleFamily
- Property subtype: Single Family Residence
Materials
- Wood
- Foundation: Crawl Space
Condition
- New construction: No
- Year built: 1987
Utilities & green energy
- Sewer: Public Sewer
- Water: City
- Utilities for property: Electricity Connected, Underground Utilities
Community & HOA
Community
- Security: Smoke Detector(s)
- Subdivision: Carolina Terraces
Location
- Region: Maiden
Financial & listing details
- Price per square foot: $151/sqft
- Tax assessed value: $437,500
- Annual tax amount: $3,406
- Date on market: 4/24/2026
- Cumulative days on market: 125 days
- Electric utility on property: Yes
- Road surface type: Asphalt, Paved
Estimated market value
$455,900
$433,000 - $479,000
$2,401/mo
Price history
| Date | Event | Price |
|---|---|---|
| 6/11/2026 | Price change | $465,000-2.1%$151/sqft |
Source:  Canopy MLS as distributed by MLS GRID #4373069 Report a problem Canopy MLS as distributed by MLS GRID #4373069 Report a problem | ||
| 4/24/2026 | Listed for sale | $475,000-9.5%$155/sqft |
Source: Canopy MLS as distributed by MLS GRID #4373069 Report a problem | ||
| 12/3/2025 | Listing removed | $525,000$171/sqft |
Source: Canopy MLS as distributed by MLS GRID #4274805 Report a problem | ||
| 6/26/2025 | Listed for sale | $525,000+7400%$171/sqft |
Source: Canopy MLS as distributed by MLS GRID #4274805 Report a problem | ||
| 8/1/1986 | Sold | $7,000$2/sqft |
Source: Agent Provided Report a problem | ||
Public tax history
| Year | Property taxes | Tax assessment |
|---|---|---|
| 2025 | $3,406 | $437,500 |
| 2024 | $3,406 | $437,500 |
| 2023 | $3,406 +25.4% | $437,500 +53.9% |
| 2022 | $2,715 | $284,300 |
| 2021 | $2,715 | $284,300 |
| 2020 | $2,715 | $284,300 |
| 2019 | $2,715 +29.7% | $284,300 +29.7% |
| 2018 | $2,093 | $219,200 |
| 2017 | $2,093 -10.3% | -- |
| 2016 | $2,334 | -- |
| 2015 | $2,334 +1.1% | $219,160 -13.6% |
| 2014 | $2,309 -1.1% | $253,700 |
| 2013 | $2,334 | -- |
| 2012 | $2,334 | -- |
| 2011 | $2,334 +2.7% | -- |
| 2010 | $2,273 | -- |
| 2009 | $2,273 | -- |
| 2008 | $2,273 | -- |
| 2007 | $2,273 +11.4% | -- |
| 2006 | $2,040 | -- |
| 2005 | -- | -- |
| 2004 | -- | -- |
| 2003 | -- | -- |
| 2002 | -- | -- |
| 2001 | -- | -- |
| 2000 | -- | -- |
Find assessor info on the county website
Monthly payment
Est. payment
Payment breakdown
Explore the cost of this home by adjusting the details. Changes won't be saved.Climate risks
Neighborhood: 28650
Nearby schools
GreatSchools rating
- 7/10Maiden ElementaryGrades: PK-6Distance: 0.7 mi
- 7/10Maiden Middle SchoolGrades: 7-8Distance: 0.3 mi
- 5/10Maiden HighGrades: 9-12Distance: 0.6 mi
Schools provided by the listing agent
- Elementary: Maiden
- Middle: Maiden
- High: Maiden
Source: Canopy MLS as distributed by MLS GRID. This data may not be complete. We recommend contacting the local school district to confirm school assignments for this home.
- $346,2003 bd3 ba1.7k sqft43 Forest Cir, Maiden, NC 28650Off Market
- $412,7003 bd3 ba2k sqft113 Spindle Dr, Maiden, NC 28650Off Market
- $15,0000.39 acres206 Brentwood Dr, Maiden, NC 28650Off Market
- $393,8003 bd3 ba2k sqft115 Spindle Dr, Maiden, NC 28650Off Market

- $402,5004 bd3 ba1.9k sqft111 Spindle Dr, Maiden, NC 28650Off Market
- $437,5003 bd2 ba2.3k sqft212 Brentwood Dr, Maiden, NC 28650Off Market
- $332,2002 bd2 ba1.8k sqft208 Brentwood Dr, Maiden, NC 28650Off Market
- $453,6003 bd3 ba2.6k sqft117 Brentwood Dr, Maiden, NC 28650Off Market
A local agent can set up tours, give advice and negotiate with sellers.
Similar homes
- $355,0004 bd3 ba2.4k sqft4473 Daniels St, Maiden, NC 28650For Sale

 MLS ID #4400856, Austin Hoyle, Nestlewood Realty LLC. Canopy MLS as distributed by MLS GRID
 - $649,9994 bd3 ba3.2k sqft3040 E Maiden Rd, Maiden, NC 28650For Sale
 MLS ID #4407975, Sara Sleik, Exclusive Homes NC, LLC. Canopy MLS as distributed by MLS GRID
 - $349,0003 bd2 ba1.9k sqft3955 Northernmistic Dr, Maiden, NC 28650For Sale
 MLS ID #4402168, Jay Brown, Jay Brown, Realtors. Canopy MLS as distributed by MLS GRID
 - $669,9003 bd3 ba2.9k sqft4093 Fairview Dr, Maiden, NC 28650For Sale
 MLS ID #4381764, Ryan Putnam, Better Homes and Gardens Real Estate Foothills. Canopy MLS as distributed by MLS GRID
 - $519,0003 bd2 ba2.2k sqft3959 Holly Springs Dr, Newton, NC 28658For SaleMLS ID #4410579, Bob Warchol, Keller Williams Unified. Canopy MLS as distributed by MLS GRID
- $450,0003 bd3 ba2.1k sqft7944 Woodhill Cove Ln, Denver, NC 28037For SaleMLS ID #4409895, Destinie Sellers, Mark Spain Real Estate. Canopy MLS as distributed by MLS GRID
- $334,9003 bd2 ba1.5k sqft2780 Buffalo Shoals Rd, Lincolnton, NC 28092For SaleMLS ID #4417153, Carla Howell, Coldwell Banker Carver-Pressley, Realtors. Canopy MLS as distributed by MLS GRID
- $475,0003 bd4 ba2.5k sqft7430 Forney Hill Rd, Denver, NC 28037For SaleMLS ID #4367894, Carolyn Goodrum, L&E Properties. Canopy MLS as distributed by MLS GRID
- $469,0003 bd1 ba2.4k sqft1211 Sharon School Rd, Stony Point, NC 28678For SaleMLS ID #4413333, Jade Benfield, Properties by Jade Benfield. Canopy MLS as distributed by MLS GRID
- $425,0004 bd3 ba2.4k sqft3755 21st St NE, Hickory, NC 28601For SaleMLS ID #4395380, Angie Annas, RE/MAX A-Team. Canopy MLS as distributed by MLS GRID
- $474,0003 bd4 ba3.4k sqft2025 34th Avenue Dr NE, Hickory, NC 28601For SaleMLS ID #4377722, Janee Krauth, Realty Executives of Hickory. Canopy MLS as distributed by MLS GRID
- $455,0003 bd4 ba3k sqft612 17th Avenue Dr SE, Hickory, NC 28602For SaleMLS ID #4403374, Karen Cynowa, Premier South. Canopy MLS as distributed by MLS GRID
- $450,0004 bd3 ba2.1k sqft70 Sienna Dr, Hickory, NC 28601For SaleMLS ID #4365038, Shannon McCall, Coldwell Banker Boyd & Hassell. Canopy MLS as distributed by MLS GRID
- $490,0003 bd3 ba2.6k sqft4990 Sagittarius Cir, Denver, NC 28037For SaleMLS ID #4396494, Lisa Belk, Mark Spain Real Estate. Canopy MLS as distributed by MLS GRID
- $435,0003 bd3 ba2k sqft2778 Moose Gantt Trl, Crouse, NC 28033For SaleMLS ID #4407300, Debbie Pope, Century 21 Town & Country Rlty. Canopy MLS as distributed by MLS GRID
- $515,0005 bd4 ba3.7k sqft229 Rocky Ln, Lincolnton, NC 28092For SaleMLS ID #4401034, Lee Huss, Gilleland Realty Inc. Canopy MLS as distributed by MLS GRID
- $379,0003 bd3 ba2.7k sqft1306 11th Ave SE, Hickory, NC 28602For SaleMLS ID #4418185, Cory Klassett, RE/MAX Legendary. Canopy MLS as distributed by MLS GRID
- $429,0004 bd2 ba2k sqft6257 W State Highway 10, Hickory, NC 28602For SaleMLS ID #4365992, Kenny Dowell, Sellstate Choice Realty. Canopy MLS as distributed by MLS GRID
- $329,0003 bd2 ba2.3k sqft3606 Jefferson St, Sherrills Ford, NC 28673For SaleMLS ID #4418261, Stacy Guske, Nexthome Gold Key Realty. Canopy MLS as distributed by MLS GRID
- $472,0004 bd4 ba3.9k sqft706 Crescent Dr, Cherryville, NC 28021For SaleMLS ID #4370210, Whitney Hunt-Sailors, Opendoor Brokerage LLC. Canopy MLS as distributed by MLS GRID
