Tucked away behind the gates of Riverwalk at Lake Lookout, this custom-built log home offers the perfect blend of rustic craftsmanship, privacy, and mountain-style living on nearly 4 acres. A private gravel drive leads you through the trees to a peaceful setting complete with creek frontage, where the property extends to both sides of the creek.
Inside, the home features soaring vaulted ceilings, warm wood finishes throughout, and a stunning stone fireplace that anchors the main living area. The spacious kitchen opens into the dining and living spaces, creating a welcoming atmosphere perfect for entertaining or relaxing. The main level includes three bedrooms and two full baths, including a spacious primary suite with double vanities, soaking tub, walk-in shower, and custom rustic touches throughout.
Upstairs, the loft overlooks the main living area and offers flexible space for an office, reading area, or additional sleeping accommodations. The finished basement features a large recreation room, full bath, screened sunroom, and additional storage space, offering endless possibilities for guests, hobbies, or entertaining.
Enjoy the outdoors from the porch, screened sunroom, patio area, or by exploring the wooded acreage and creekside setting. Located near Lake Lookout Shoals, known for excellent fishing and abundant fish populations, making this a great opportunity for outdoor and lake enthusiasts. The property also includes a two-car garage with an attached carport offering two additional covered parking spaces. Located within the gated Riverwalk community with access to Lake Lookout amenities including boat ramp, beach area, picnic area, and more, this property offers the ideal combination of privacy, craftsmanship, and recreational living.
Active
Price cut: $10K (7/22)
$689,999
152 Rivercliff Dr, Stony Point, NC 28678
3beds
2,437sqft
Single Family Residence
Built in 2001
3.98 Acres Lot
$669,700 Zestimate®
$283/sqft
$44/mo HOA
What's special
Finished basementLarge recreation roomCreek frontagePatio areaWarm wood finishes throughoutCustom rustic touches throughoutWooded acreage
- 142 days
- 287
- 9
Zillow last checked:
Listing updated:
Listed by:
Aidan Cox aidan@nctruenorthrealty.com,
True North Realty
Source: Canopy MLS as distributed by MLS GRID,MLS#: 4385217
Facts & features
Interior
Bedrooms & bathrooms
- Bedrooms: 3
- Bathrooms: 3
- Full bathrooms: 3
- Main level bedrooms: 3
Primary bedroom
- Features: Ceiling Fan(s), En Suite Bathroom, Split BR Plan
- Level: Main
- Area: 199.31 Square Feet
- Dimensions: 13' 8" X 14' 7"
Bedroom s
- Features: Ceiling Fan(s)
- Level: Main
- Area: 151.46 Square Feet
- Dimensions: 13' 8" X 11' 1"
Bedroom s
- Features: Ceiling Fan(s)
- Level: Main
- Area: 145.86 Square Feet
- Dimensions: 13' 8" X 10' 8"
Bathroom full
- Features: Garden Tub
- Level: Main
- Area: 189.06 Square Feet
- Dimensions: 13' 8" X 13' 10"
Bathroom full
- Level: Main
- Area: 47.36 Square Feet
- Dimensions: 8' 0" X 5' 11"
Bathroom full
- Level: Basement
- Area: 43.94 Square Feet
- Dimensions: 4' 9" X 9' 3"
Den
- Features: Ceiling Fan(s)
- Level: Basement
- Area: 121.8 Square Feet
- Dimensions: 10' 9" X 11' 4"
Dining room
- Features: Cathedral Ceiling(s), Vaulted Ceiling(s)
- Level: Main
- Area: 85.07 Square Feet
- Dimensions: 13' 3" X 6' 5"
Kitchen
- Features: Breakfast Bar, Cathedral Ceiling(s), Vaulted Ceiling(s)
- Level: Main
- Area: 250.91 Square Feet
- Dimensions: 19' 5" X 12' 11"
Laundry
- Level: Basement
- Area: 43.2 Square Feet
- Dimensions: 4' 8" X 9' 3"
Living room
- Features: Cathedral Ceiling(s), Ceiling Fan(s), Vaulted Ceiling(s)
- Level: Main
- Area: 314.02 Square Feet
- Dimensions: 19' 5" X 16' 2"
Loft
- Features: Cathedral Ceiling(s), Vaulted Ceiling(s)
- Level: Upper
- Area: 178.89 Square Feet
- Dimensions: 13' 5" X 13' 4"
Recreation room
- Features: Ceiling Fan(s), Wet Bar
- Level: Basement
- Area: 640.05 Square Feet
- Dimensions: 24' 1" X 26' 7"
Heating
- Heat Pump
Cooling
- Central Air
Appliances
- Included: Dishwasher, Dryer, Electric Cooktop, Exhaust Hood, Microwave, Refrigerator with Ice Maker, Wall Oven, Washer
- Laundry: In Basement, Utility Room
Features
- Breakfast Bar, Soaking Tub, Open Floorplan, Storage, Wet Bar
- Flooring: Carpet, Tile, Wood
- Basement: Exterior Entry,Finished,Interior Entry,Storage Space,Walk-Out Access
- Fireplace features: Living Room, Wood Burning
Interior area
- Total structure area: 1,694
- Total interior livable area: 2,437 sqft
- Finished area above ground: 1,694
- Finished area below ground: 743
Video & virtual tour
Property
Parking
- Total spaces: 4
- Parking features: Basement, Attached Carport, Circular Driveway, Driveway, Attached Garage
- Attached garage spaces: 2
- Carport spaces: 2
- Covered spaces: 4
- Has uncovered spaces: Yes
Accessibility
- Accessibility features: Two or More Access Exits
Features
- Levels: One and One Half
- Stories: 1.5
- Patio & porch: Covered, Deck, Front Porch, Porch, Rear Porch, Screened
- Waterfront features: Beach - Public, Boat Ramp – Community, Boat Slip – Community
- Body of water: Lookout Shoals Lake
Lot
- Size: 3.98 Acres
- Features: Private, Sloped, Wooded
Details
- Additional structures: Shed(s)
- Parcel number: 3774750297.000
- Zoning: RA
- Special conditions: Standard
Construction
Type & style
- Home type: SingleFamily
- Architectural style: Cabin
- Property subtype: Single Family Residence
Materials
- Log, Stone
Condition
- New construction: No
- Year built: 2001
Utilities & green energy
- Sewer: Septic Installed
- Water: Well
Community & HOA
Community
- Features: Boat Storage, Gated, Lake Access, Picnic Area
- Security: Security System, Smoke Detector(s)
- Subdivision: Riverwalk
HOA
- Has HOA: Yes
- HOA fee: $525 annually
- HOA name: Riverwalk
Location
- Region: Stony Point
Financial & listing details
- Price per square foot: $283/sqft
- Tax assessed value: $319,670
- Annual tax amount: $1,946
- Date on market: 5/28/2026
- Cumulative days on market: 107 days
- Listing terms: Cash,Conventional
- Road surface type: Gravel
Estimated market value
$669,700
$636,000 - $703,000
$2,349/mo
Price history
| Date | Event | Price |
|---|---|---|
| 7/22/2026 | Price change | $689,999-1.4%$283/sqft |
Source:  Canopy MLS as distributed by MLS GRID #4385217 Report a problem Canopy MLS as distributed by MLS GRID #4385217 Report a problem | ||
| 5/28/2026 | Listed for sale | $699,999+579.6%$287/sqft |
Source: Canopy MLS as distributed by MLS GRID #4385217 Report a problem | ||
| 10/15/2002 | Sold | $103,000+186.1%$42/sqft |
Source: Public Record Report a problem | ||
| 8/1/2001 | Sold | $36,000$15/sqft |
Source: Public Record Report a problem | ||
Public tax history
| Year | Property taxes | Tax assessment |
|---|---|---|
| 2025 | $1,946 +5.3% | $319,670 +5.4% |
| 2024 | $1,849 | $303,200 |
| 2023 | $1,849 +20.4% | $303,200 +29% |
| 2022 | $1,535 +0.3% | $235,070 |
| 2021 | $1,531 | $235,070 |
| 2020 | $1,531 +4.8% | $235,070 |
| 2019 | $1,461 +2.6% | $235,070 +2.4% |
| 2018 | $1,423 | $229,460 |
| 2017 | $1,423 -1.4% | $229,460 |
| 2016 | $1,443 | $229,460 |
| 2015 | $1,443 +4.6% | $229,460 -4.4% |
| 2014 | $1,380 | $240,090 |
| 2013 | -- | $240,090 |
| 2012 | -- | $240,090 |
| 2011 | -- | $240,090 -7.8% |
| 2010 | -- | $260,450 |
| 2009 | -- | $260,450 -5.3% |
| 2008 | -- | $275,010 +12.4% |
| 2007 | -- | $244,700 +9.5% |
| 2006 | -- | $223,400 |
| 2005 | -- | $223,400 |
| 2004 | -- | $223,400 +7.6% |
| 2003 | -- | $207,600 +116.1% |
| 2002 | -- | $96,060 +357.4% |
| 2001 | -- | $21,000 |
| 2000 | -- | $21,000 |
Find assessor info on the county website
Monthly payment
Est. payment
Payment breakdown
Explore the cost of this home by adjusting the details. Changes won't be saved.Climate risks
Neighborhood: 28678
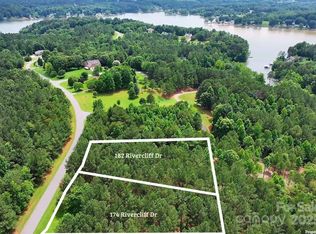
Similar homes
- $495,0003 bd2 ba2.8k sqft161 Cherry Blossom Ln, Stony Point, NC 28678For Sale
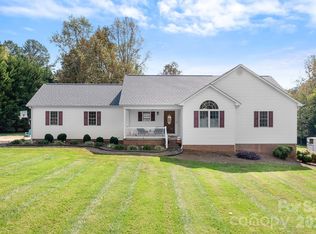
 MLS ID #4435605, Michelle OShell, EXP Realty LLC Mooresville. Canopy MLS as distributed by MLS GRID
 - $519,0003 bd3 ba2.9k sqft711 Spring Pointe Dr, Stony Point, NC 28678For Sale
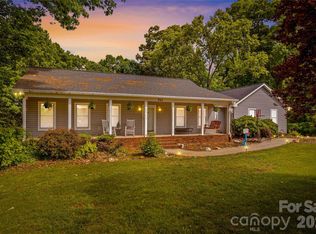 MLS ID #4385300, Jill Galliher, Keller Williams Unified. Canopy MLS as distributed by MLS GRID
 - $649,9004 bd3 ba2.8k sqft1216 Fox Chase Dr, Newton, NC 28658For Sale
 MLS ID #4434501, Candace Tait, The Joan Killian Everett Company, LLC. Canopy MLS as distributed by MLS GRID
 - $800,0003 bd2 ba2k sqft328 Davidson Ct, Taylorsville, NC 28681For Sale
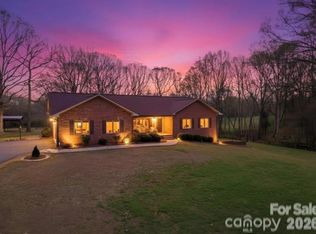 MLS ID #4433508, Amy Yang, Century 21 American Homes. Canopy MLS as distributed by MLS GRID
 - $689,9003 bd2 ba1.5k sqft7546 Long Island Rd, Catawba, NC 28609For SaleMLS ID #4432694, Renee Cook Drum, Weichert, Realtors - Team Metro. Canopy MLS as distributed by MLS GRID
- $579,9004 bd2 ba2.8k sqft294 Gilbert Rd, Statesville, NC 28677For SaleMLS ID #4426457, David Uibel, Realty One Group Revolution. Canopy MLS as distributed by MLS GRID
- $435,0003 bd2 ba1.6k sqft1316 Drumstand Rd, Stony Point, NC 28678For SaleMLS ID #4395565, Jennifer Hazlett, Howard Hanna Allen Tate Lake Norman. Canopy MLS as distributed by MLS GRID
- $675,0003 bd3 ba2.9k sqft2139 Zion Church Rd, Hickory, NC 28602For SaleMLS ID #4427903, Roseann Flowers, Better Homes and Gardens Real Estate Foothills. Canopy MLS as distributed by MLS GRID
- $675,0003 bd3 ba2.2k sqft915 Ostwalt Amity Rd, Statesville, NC 28677For SaleMLS ID #4399624, Bob Lhuillier, Keller Williams Unified. Canopy MLS as distributed by MLS GRID
- $700,0003 bd3 ba2.7k sqft6047 Chaucer Ln, Granite Falls, NC 28630For SaleMLS ID #4414748, Jeremy Toney, SERHANT. Canopy MLS as distributed by MLS GRID
- $665,0003 bd3 ba2.9k sqft4093 Fairview Dr, Maiden, NC 28650For SaleMLS ID #4381764, Ryan Putnam, Better Homes and Gardens Real Estate Foothills. Canopy MLS as distributed by MLS GRID
- $729,0003 bd4 ba2.7k sqft2097 Hermit Trl, Newton, NC 28658For SaleMLS ID #4405560, Clinton Trivette, Pine Tree Properties LLC. Canopy MLS as distributed by MLS GRID
- $734,9003 bd4 ba3k sqft162 Twin Lakes Dr, Statesville, NC 28625For SaleMLS ID #4391300, Melissa Sanchez, Coldwell Banker Realty. Canopy MLS as distributed by MLS GRID
- $768,5003 bd3 ba2.4k sqft206 N Harbor Watch Dr, Statesville, NC 28677For SaleMLS ID #4419610, Robert McCrorey, NorthGroup Real Estate LLC. Canopy MLS as distributed by MLS GRID
- $649,9003 bd3 ba3.1k sqft1732 Paul Payne Store Rd, Taylorsville, NC 28681For SaleMLS ID #4425907, Dana Gibson, Realty Executives of Hickory. Canopy MLS as distributed by MLS GRID
- $530,0003 bd3 ba2.5k sqft365 Wildlife Club Ln, Taylorsville, NC 28681For SaleMLS ID #4382663, Ashlyn Greene, Howard Hanna Allen Tate Statesville. Canopy MLS as distributed by MLS GRID
- $649,0005 bd3 ba3.1k sqft1602 Fairway Dr, Newton, NC 28658For SaleMLS ID #4423764, Lesa Baker, Coldwell Banker Boyd & Hassell. Canopy MLS as distributed by MLS GRID
- $600,0003 bd3 ba2.9k sqft3889 Granite St, Terrell, NC 28682For SaleMLS ID #4433194, Kristen Bernard, Keller Williams South Park. Canopy MLS as distributed by MLS GRID
- $550,0003 bd2 ba2.7k sqft2234 Kool Park Rd NE, Hickory, NC 28601For SaleMLS ID #4398018, Dale Sharpe, RE/MAX Legendary. Canopy MLS as distributed by MLS GRID
- $800,0003 bd3 ba3k sqft218 Culpeze Rd, Mooresville, NC 28117For SaleMLS ID #4430755, Stephanie Richart, Howard Hanna Allen Tate Mooresville/LKN. Canopy MLS as distributed by MLS GRID
