Rare Opportunity on 8+ Acres in Hickory!
Discover the perfect blend of space, privacy, and functionality at this exceptional property located at 2234 Kool Park Rd NE, Hickory, NC. Situated on over 8 beautiful acres, this property offers endless possibilities for those seeking room to spread out, entertain, or enjoy country living while remaining conveniently close to everything Hickory has to offer.
Inside, you'll find a warm and inviting home featuring a partially finished basement complete with a stunning custom bar and cozy fireplace—the perfect gathering place for game days, holidays, or relaxing evenings with family and friends.
Step outside and enjoy your own private backyard retreat with an inground swimming pool, ideal for cooling off on hot Carolina summers. Car enthusiasts, hobbyists, or anyone needing extra workspace will appreciate the oversized garage, while the numerous storage buildings and outbuildings provide exceptional space for equipment, tools, recreational vehicles, or workshop areas.
Whether you're dreaming of gardening, raising animals, storing your toys, or simply enjoying the peace and privacy that acreage provides, this property offers the flexibility to fit your lifestyle.
Active
Price cut: $30K (8/21)
$550,000
2234 Kool Park Rd NE, Hickory, NC 28601
3beds
2,774sqft
Single Family Residence
Built in 1968
8.27 Acres Lot
$-- Zestimate®
$198/sqft
$-- HOA
What's special
Partially finished basementCozy fireplaceStunning custom barWarm and inviting homeInground swimming poolOversized garagePrivate backyard retreat
- 93 days
- 738
- 57
Zillow last checked:
Listing updated:
Listed by:
Dale Sharpe dalesharpe@remax.net,
RE/MAX Legendary
Source: Canopy MLS as distributed by MLS GRID,MLS#: 4398018
Facts & features
Interior
Bedrooms & bathrooms
- Bedrooms: 3
- Bathrooms: 2
- Full bathrooms: 2
- Main level bedrooms: 3
Primary bedroom
- Level: Main
Kitchen
- Level: Main
Living room
- Level: Main
Heating
- Heat Pump
Cooling
- Heat Pump
Appliances
- Included: Dishwasher, Electric Range, Electric Water Heater
- Laundry: In Basement
Features
- Basement: Basement Garage Door,Basement Shop,Bath/Stubbed,Interior Entry,Partially Finished,Walk-Out Access,Walk-Up Access
- Fireplace features: Wood Burning
Interior area
- Total structure area: 1,577
- Total interior livable area: 2,774 sqft
- Finished area above ground: 1,577
- Finished area below ground: 1,197
Property
Parking
- Total spaces: 2
- Parking features: Driveway, Attached Garage, Garage Door Opener, Garage on Main Level
- Attached garage spaces: 2
- Has uncovered spaces: Yes
Features
- Levels: One
- Stories: 1
- Pool features: In Ground
Lot
- Size: 8.27 Acres
Details
- Parcel number: 3724131351680000
- Zoning: R-1
- Special conditions: Standard
Construction
Type & style
- Home type: SingleFamily
- Property subtype: Single Family Residence
Materials
- Brick Partial
Condition
- New construction: No
- Year built: 1968
Utilities & green energy
- Sewer: Septic Installed
- Water: Well
Community & HOA
Community
- Subdivision: none
Location
- Region: Hickory
Financial & listing details
- Price per square foot: $198/sqft
- Tax assessed value: $351,300
- Annual tax amount: $1,477
- Date on market: 6/26/2026
- Cumulative days on market: 93 days
- Listing terms: Cash,Conventional
- Road surface type: Asphalt, Paved
Estimated market value
Not available
Estimated sales range
Not available
Not available
Price history
| Date | Event | Price |
|---|---|---|
| 8/21/2026 | Price change | $550,000-5.2%$198/sqft |
Source:  Canopy MLS as distributed by MLS GRID #4398018 Report a problem Canopy MLS as distributed by MLS GRID #4398018 Report a problem | ||
| 7/27/2026 | Price change | $580,000-3.3%$209/sqft |
Source: Canopy MLS as distributed by MLS GRID #4398018 Report a problem | ||
| 6/26/2026 | Listed for sale | $599,900$216/sqft |
Source: Canopy MLS as distributed by MLS GRID #4398018 Report a problem | ||
Public tax history
| Year | Property taxes | Tax assessment |
|---|---|---|
| 2025 | $1,477 | $282,600 |
| 2024 | $1,477 +4% | $282,600 |
| 2023 | $1,420 +38.8% | $282,600 +92% |
| 2022 | $1,023 | $147,200 |
| 2021 | $1,023 | $147,200 |
| 2020 | $1,023 | $147,200 |
| 2019 | $1,023 -6.8% | $147,200 -6.8% |
| 2018 | $1,098 | $158,000 |
| 2017 | $1,098 +13.5% | -- |
| 2016 | $967 | -- |
| 2015 | $967 | $158,010 -2% |
| 2014 | $967 | $161,200 |
| 2013 | $967 | -- |
| 2012 | $967 | -- |
| 2011 | $967 +4.5% | -- |
| 2010 | $926 | -- |
| 2009 | $926 +3.4% | -- |
| 2008 | $895 | -- |
| 2007 | $895 +13.5% | -- |
| 2006 | $788 | -- |
| 2005 | -- | -- |
| 2004 | -- | -- |
| 2003 | -- | -- |
| 2002 | -- | -- |
| 2001 | -- | -- |
| 2000 | -- | -- |
Find assessor info on the county website
Monthly payment
Est. payment
Payment breakdown
Explore the cost of this home by adjusting the details. Changes won't be saved.Climate risks
Neighborhood: St. Stephens
Nearby schools
Schools provided by the listing agent
- Elementary: Campbell
- Middle: Arndt
- High: St. Stephens
Source: Canopy MLS as distributed by MLS GRID. This data may not be complete. We recommend contacting the local school district to confirm school assignments for this home.
Similar homes
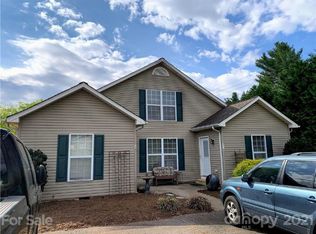
- $459,9004 bd3 ba2.5k sqft226 28th Avenue Pl NE, Hickory, NC 28601For Sale
 MLS ID #4428910, Dana Gibson, Realty Executives of Hickory. Canopy MLS as distributed by MLS GRID
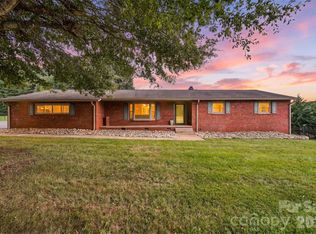
 - $569,9003 bd3 ba3k sqft1807 5th St NW, Hickory, NC 28601For Sale
 MLS ID #4394751, Donna Lane, Coldwell Banker Boyd & Hassell. Canopy MLS as distributed by MLS GRID
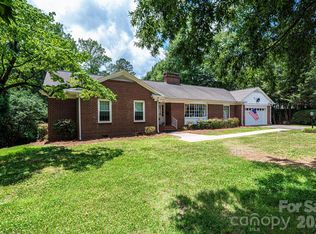
 - $464,9003 bd4 ba3.4k sqft2025 34th Avenue Dr NE, Hickory, NC 28601For Sale
 MLS ID #4377722, Janee Krauth, Realty Executives of Hickory. Canopy MLS as distributed by MLS GRID
 - $425,0004 bd3 ba2.1k sqft70 Sienna Dr, Hickory, NC 28601For Sale By Owner

- $569,9993 bd3 ba2.1k sqft5468 Valley Run St, Hickory, NC 28601For SaleMLS ID #4420015, Andy Haines, Jay Brown, Realtors. Canopy MLS as distributed by MLS GRID
- $499,9004 bd3 ba2.8k sqft446 17th Avenue Dr NE, Hickory, NC 28601For SaleMLS ID #4396658, Gina Jenkins, Realty Executives of Hickory. Canopy MLS as distributed by MLS GRID
- $579,9004 bd4 ba3.2k sqft5700 Crown Ter, Hickory, NC 28601For SaleMLS ID #4389220, Tyler Wilcox, EXP Realty LLC Mooresville. Canopy MLS as distributed by MLS GRID
- $339,9003 bd2 ba1.7k sqft3328 Sulphur Springs Rd NE, Hickory, NC 28601For SaleMLS ID #4428036, Hannah Fox, The Pinnacle Property Group NC. Canopy MLS as distributed by MLS GRID
- $449,9003 bd2 ba2.6k sqft199 Bethlehem Mfg Ln, Hickory, NC 28601For SaleMLS ID #4406517, Monica Setzer, True North Realty. Canopy MLS as distributed by MLS GRID
- $499,0005 bd4 ba3.4k sqft1535 20th Avenue Pl NE, Hickory, NC 28601For SaleMLS ID #4381729, Cory Klassett, RE/MAX Legendary. Canopy MLS as distributed by MLS GRID
- $589,0004 bd4 ba3.4k sqft200 35th Ave NW, Hickory, NC 28601For SaleMLS ID #4405471, Dawn Kilby, Realty Executives of Hickory. Canopy MLS as distributed by MLS GRID
- $590,0004 bd3 ba3k sqft4051 Pinecrest Dr NE, Hickory, NC 28601For SaleMLS ID #4372469, Kelly Sims, WEICHERT REALTORS-LKN Partners. Canopy MLS as distributed by MLS GRID
- $530,0003 bd3 ba2.5k sqft365 Wildlife Club Ln, Taylorsville, NC 28681For SaleMLS ID #4382663, Ashlyn Greene, Howard Hanna Allen Tate Statesville. Canopy MLS as distributed by MLS GRID
- $524,9002 bd1 ba1.4k sqft35 Loudonya Ln, Hickory, NC 28601For SaleMLS ID #4417557, Glenn Fisher, Lake Homes Realty LLC. Canopy MLS as distributed by MLS GRID
- $390,0003 bd3 ba2.1k sqft1690 26th St NE, Hickory, NC 28601For SaleMLS ID #4419006, Glynis Giles, Keller Williams Unified. Canopy MLS as distributed by MLS GRID
- $499,0004 bd3 ba3.1k sqft2210 19th Ave SE, Hickory, NC 28602For SaleMLS ID #4418000, Janee Krauth, Realty Executives of Hickory. Canopy MLS as distributed by MLS GRID
- $390,9003 bd3 ba2.4k sqft3361 47th Avenue Pl NE, Hickory, NC 28601For SaleMLS ID #4350708, Karen Stiers, Dickens Mitchener & Associates Inc. Canopy MLS as distributed by MLS GRID
- $370,0004 bd3 ba2.2k sqft267 25th Ave NW, Hickory, NC 28601For SaleMLS ID #4405765, Michelle King, Weichert, Realtors - Team Metro. Canopy MLS as distributed by MLS GRID
- $380,0005 bd3 ba2.7k sqft970 23rd Ave NE, Hickory, NC 28601For SaleMLS ID #4385479, Choon Kim, Premier South. Canopy MLS as distributed by MLS GRID
- $429,9004 bd3 ba2.2k sqft570 29th Avenue Dr NW, Hickory, NC 28601For SaleMLS ID #4377600, Elizabeth Thao, EXP Realty LLC Mooresville. Canopy MLS as distributed by MLS GRID
