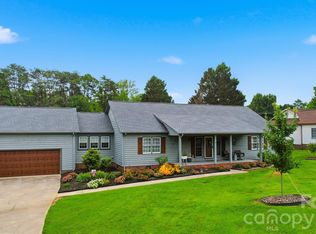
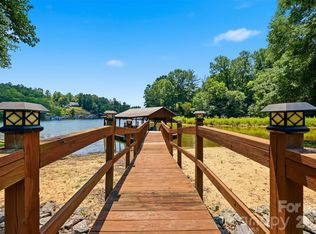
Lake views, country charm, and room to roam—this beautifully maintained 3-bedroom, 2.5-bath home offers it all on approximately 2 private acres in Taylorsville. Expansive front and rear porches provide the perfect setting to relax, entertain, and take in the peaceful scenery.
The oversized driveway and impressive 4-car garage offer abundant space for vehicles, storage, hobbies, or a workshop. Multiple exterior entrances, including a newly replaced rear door off the dining area, add everyday convenience.
Two separate fenced areas—one surrounding the homesite and another extending beyond the tree line—create endless possibilities for pets, gardening, recreation, or hobby farming. The home is connected to city water, with an existing well that may provide an alternative water source. An irrigation system is also installed, though the seller has no information regarding its condition or operation.
Located just minutes from Lake Hickory and The Sandbar Restaurant, this special property combines peaceful country living and beautiful lake views with convenient access to dining, recreation, and everyday essentials.
Under contract-show
Price cut: $75K (8/12)
$580,000
365 Wildlife Club Ln, Taylorsville, NC 28681
3beds
2,596sqft
Single Family Residence
Built in 2000
2 Acres Lot
$566,300 Zestimate®
$223/sqft
$-- HOA
What's special
Multiple exterior access doorsTwo fenced areasOversized driveway
- 108 days
- 829
- 43
Zillow last checked:
Listing updated:
Listed by:
Ashlyn Greene 980-505-4184,
Howard Hanna Allen Tate Statesville
Source: Canopy MLS as distributed by MLS GRID,MLS#: 4382663
Facts & features
Interior
Bedrooms & bathrooms
- Bedrooms: 3
- Bathrooms: 3
- Full bathrooms: 2
- 1/2 bathrooms: 1
- Main level bedrooms: 3
Primary bedroom
- Level: Main
- Area: 200.54 Square Feet
- Dimensions: 13' 8" X 14' 8"
Heating
- Heat Pump
Cooling
- Ceiling Fan(s), Heat Pump
Appliances
- Included: Electric Range, Electric Water Heater, Microwave
- Laundry: Main Level
Features
- Has basement: No
Interior area
- Total structure area: 2,596
- Total interior livable area: 2,596 sqft
- Finished area above ground: 2,596
- Finished area below ground: 0
Property
Parking
- Total spaces: 4
- Parking features: Driveway, Attached Garage, Garage Door Opener, Garage Faces Side, Keypad Entry, Garage on Main Level
- Attached garage spaces: 4
- Has uncovered spaces: Yes
Features
- Levels: 1 Story/F.R.O.G.
- Exterior features: In-Ground Irrigation
- Fencing: Back Yard,Fenced
- Has view: Yes
- View description: Water
- Has water view: Yes
- Water view: Water
- Waterfront features: None
- Body of water: Lake Hickory
Lot
- Size: 2 Acres
Details
- Parcel number: 0062147
- Zoning: R-20
- Special conditions: Standard
Construction
Type & style
- Home type: SingleFamily
- Property subtype: Single Family Residence
Materials
- Brick Full
- Foundation: Crawl Space
Condition
- New construction: No
- Year built: 2000
Utilities & green energy
- Sewer: Septic Installed
- Water: City, Well
Community & HOA
Community
- Subdivision: Other
Location
- Region: Taylorsville
Financial & listing details
- Price per square foot: $223/sqft
- Tax assessed value: $443,012
- Annual tax amount: $3,145
- Date on market: 5/15/2026
- Cumulative days on market: 108 days
- Listing terms: Cash,Conventional
- Road surface type: Concrete, Paved
Estimated market value
$566,300
$538,000 - $595,000
$2,376/mo
Price history
| Date | Event | Price |
|---|---|---|
| 8/12/2026 | Price change | $580,000-11.5%$223/sqft |
Source:  Canopy MLS as distributed by MLS GRID #4382663 Report a problem Canopy MLS as distributed by MLS GRID #4382663 Report a problem | ||
| 6/2/2026 | Price change | $655,000-2.2%$252/sqft |
Source: Canopy MLS as distributed by MLS GRID #4382663 Report a problem | ||
| 5/16/2026 | Listed for sale | $670,000+47.3%$258/sqft |
Source: Canopy MLS as distributed by MLS GRID #4382663 Report a problem | ||
| 3/12/2021 | Sold | $455,000-2.2%$175/sqft |
Source: Canopy MLS as distributed by MLS GRID #3687954 Report a problem | ||
| 12/2/2020 | Listed for sale | $465,000$179/sqft |
Source: Cooper Southern Properties #3687954 Report a problem | ||
Public tax history
| Year | Property taxes | Tax assessment |
|---|---|---|
| 2025 | $3,145 +2.5% | $443,012 |
| 2024 | $3,070 -2.8% | $443,012 |
| 2023 | $3,159 +47.9% | $443,012 +72.8% |
| 2022 | $2,136 | $256,429 |
| 2021 | $2,136 | $256,429 |
| 2020 | $2,136 | $256,429 |
| 2019 | $2,136 +1.5% | $256,429 |
| 2018 | $2,105 | $256,429 |
| 2017 | $2,105 | $256,429 |
| 2016 | $2,105 | $256,429 |
| 2015 | $2,105 +9.5% | $256,429 -7.6% |
| 2014 | $1,923 +5.8% | $277,542 |
| 2012 | $1,817 +3.4% | $277,542 |
| 2011 | $1,757 +12.4% | $277,542 |
| 2010 | $1,563 -11.1% | $277,542 |
| 2009 | $1,757 | $277,542 |
Find assessor info on the county website
Monthly payment
Est. payment
Payment breakdown
Explore the cost of this home by adjusting the details. Changes won't be saved.Climate risks
Neighborhood: 28681
Nearby schools
Schools provided by the listing agent
- Elementary: Bethlehem
- Middle: West Alexander
- High: Alexander Central
Source: Canopy MLS as distributed by MLS GRID. This data may not be complete. We recommend contacting the local school district to confirm school assignments for this home.
- $740,3003 bd2 ba2.7k sqft410 Wildlife Club Ln, Taylorsville, NC 28681Off Market
- $387,0002 bd2 ba1.4k sqft320 Wildlife Club Ln, Taylorsville, NC 28681Off Market
- $3,762-- bd-- ba-- sqftWildlife Club Ln, Taylorsville, NC 28681Off Market
- $717,9002 bd2 ba1.9k sqft383 Wildlife Club Ln, Taylorsville, NC 28681Off Market
Similar homes
- $495,0003 bd2 ba2k sqft40 Candlewick Cove Dr, Taylorsville, NC 28681For Sale
 MLS ID #4406148, Tuffer Howell, Big 6 Properties. Canopy MLS as distributed by MLS GRID
 - $695,0003 bd4 ba3.1k sqft2201 Teague Town Rd, Taylorsville, NC 28681For Sale
 MLS ID #4383390, Lois Leonard, Realty Executives of Hickory. Canopy MLS as distributed by MLS GRID
 - $649,0003 bd3 ba3.6k sqft343 Wittenburg Springs Dr, Taylorsville, NC 28681For Sale
 MLS ID #4398614, Sara Speas, Kendall Real Estate. Canopy MLS as distributed by MLS GRID
 - $850,0003 bd3 ba3k sqft495 Windsor Dr, Taylorsville, NC 28681For Sale
 MLS ID #4396399, Jade Isenhour, Realty Executives of Hickory. Canopy MLS as distributed by MLS GRID
 - $405,0003 bd3 ba1.9k sqft568 Wood Hollow Rd, Taylorsville, NC 28681For SaleMLS ID #4385457, Dale Sharpe, RE/MAX Legendary. Canopy MLS as distributed by MLS GRID
- $590,0004 bd3 ba3k sqft4051 Pinecrest Dr NE, Hickory, NC 28601For SaleMLS ID #4372469, Kelly Sims, WEICHERT REALTORS-LKN Partners. Canopy MLS as distributed by MLS GRID
- $550,0003 bd2 ba2.7k sqft2234 Kool Park Rd NE, Hickory, NC 28601For SaleMLS ID #4398018, Dale Sharpe, RE/MAX Legendary. Canopy MLS as distributed by MLS GRID
- $584,9004 bd3 ba3k sqft1746 30th Avenue Dr NE, Hickory, NC 28601For SaleMLS ID #4408655, Kim Turner, The Joan Killian Everett Company, LLC. Canopy MLS as distributed by MLS GRID
- $575,0003 bd3 ba2.1k sqft2928 Palmer Dr NE, Conover, NC 28613For SaleMLS ID #4414179, Elizabeth Franklin, Realty Executives of Hickory. Canopy MLS as distributed by MLS GRID
- $599,9003 bd2 ba2k sqft6234 Ruffin Ln, Conover, NC 28613For SaleMLS ID #4362667, Dale Sharpe, RE/MAX Legendary. Canopy MLS as distributed by MLS GRID
- $579,9004 bd4 ba3.2k sqft5700 Crown Ter, Hickory, NC 28601For SaleMLS ID #4389220, Tyler Wilcox, EXP Realty LLC Mooresville. Canopy MLS as distributed by MLS GRID
- $474,0003 bd4 ba3.4k sqft2025 34th Avenue Dr NE, Hickory, NC 28601For SaleMLS ID #4377722, Janee Krauth, Realty Executives of Hickory. Canopy MLS as distributed by MLS GRID
- $589,0004 bd4 ba3.4k sqft200 35th Ave NW, Hickory, NC 28601For SaleMLS ID #4405471, Dawn Kilby, Realty Executives of Hickory. Canopy MLS as distributed by MLS GRID
- $659,9004 bd4 ba3.1k sqft1338 Willow Creek Dr, Newton, NC 28658For SaleMLS ID #4414738, Candace Tait, The Joan Killian Everett Company, LLC. Canopy MLS as distributed by MLS GRID
- $539,0003 bd3 ba2.9k sqft711 Spring Pointe Dr, Stony Point, NC 28678For SaleMLS ID #4385300, Jill Galliher, Keller Williams Unified. Canopy MLS as distributed by MLS GRID
- $599,9003 bd3 ba3k sqft1807 5th St NW, Hickory, NC 28601For SaleMLS ID #4394751, Donna Lane, Coldwell Banker Boyd & Hassell. Canopy MLS as distributed by MLS GRID
- $559,9003 bd4 ba2.5k sqft7015 Waterfront Pl, Granite Falls, NC 28630For SaleMLS ID #4393135, Angie Hodges, eXp Realty, LLC. Canopy MLS as distributed by MLS GRID
- $650,0005 bd4 ba3.4k sqft4858 Elmhurst Dr NE, Hickory, NC 28601For SaleMLS ID #4402326, Beth Holland, Mark Spain Real Estate. Canopy MLS as distributed by MLS GRID
- $450,0004 bd3 ba2.1k sqft70 Sienna Dr, Hickory, NC 28601For SaleMLS ID #4365038, Shannon McCall, Coldwell Banker Boyd & Hassell. Canopy MLS as distributed by MLS GRID
- $759,9004 bd4 ba3.7k sqft85 Charleston Ct, Hickory, NC 28601For SaleMLS ID #4414182, Starr Franklin, One Community Real Estate. Canopy MLS as distributed by MLS GRID
