Welcome to this beautifully maintained transitional home in one of NE Hickory's most desirable neighborhoods!
The impressive two-story great room showcases a lovely stone fireplace. A separate formal dining room is perfect for entertaining family and friends. The well-appointed, oversized kitchen features a large center island with bar seating, newer Thermador electric range, dishwasher and refrigerator, and lovely custom cabinetry and beautiful stone countertops There is also a spacious area to accommodate your breakfast/dining table. The kitchen also offers s a cozy gathering room, second gas fireplace and a built-in wine bar. The main level primary suite is a private retreat featuring an elegant tray ceiling, spacious en-suite bath with soaking tub, a large walk-in shower and generous closet space. A bright sunroom on the main level adds character and space to this impeccable home. The sunroom opens to a covered patio overlooking the private back yard that is fenced. This home offers great outdoor areas for relaxing, entertaining and hours of play. Upstairs a catwalk opens to the great room below and leads to three, large, additional bedrooms. The Jack and Jill bath complete the upstairs area. The double garage has an ample sized, closet for additional storage. This exceptional home offers spacious living areas, thoughtful updates, including neutral paint colors and outstanding spaces for both everyday living and entertaining INDOORS AND OUTDOORS!
Active
$584,900
1746 30th Avenue Dr NE, Hickory, NC 28601
4beds
3,004sqft
:
Get pre-qualified$3,422/mo
Single Family Residence
Built in 2005
0.21 Acres Lot
$570,100 Zestimate®
$195/sqft
$17/mo HOA
What's special
Second gas fireplaceElegant tray ceilingLarge walk-in showerWell-appointed oversized kitchenBuilt-in wine barBeautiful stone countertopsNewer thermador electric range
- 4 days |
- 456 |
- 17 |
Likely to sell faster than
Zillow last checked:
Listing updated:
Listed by:
Kim Turner soldbykimturner@gmail.com,
The Joan Killian Everett Company, LLC
Source: Canopy MLS as distributed by MLS GRID,MLS#: 4408655
Facts & features
Interior
Bedrooms & bathrooms
- Bedrooms: 4
- Bathrooms: 3
- Full bathrooms: 2
- 1/2 bathrooms: 1
- Main level bedrooms: 1
Primary bedroom
- Level: Main
Bedroom s
- Level: Upper
Bedroom s
- Level: Upper
Bedroom s
- Level: Upper
Bathroom full
- Level: Main
Bathroom half
- Level: Main
Bathroom full
- Level: Upper
Breakfast
- Level: Main
Dining room
- Level: Main
Great room
- Level: Main
Other
- Level: Main
Kitchen
- Level: Main
Laundry
- Level: Main
Sunroom
- Level: Main
Heating
- Forced Air, Heat Pump, Natural Gas
Cooling
- Central Air, Heat Pump
Appliances
- Included: Bar Fridge, Dishwasher, Disposal, Double Oven, Electric Cooktop, Exhaust Hood
- Laundry: Mud Room
Features
- Breakfast Bar, Built-in Features, Kitchen Island, Walk-In Closet(s)
- Flooring: Carpet, Cork, Wood
- Has basement: No
- Fireplace features: Family Room, Gas, Gas Log, Keeping Room
Interior area
- Total structure area: 3,004
- Total interior livable area: 3,004 sqft
- Finished area above ground: 3,004
- Finished area below ground: 0
Property
Parking
- Total spaces: 2
- Parking features: Attached Garage, Garage Faces Front, Garage on Main Level
- Attached garage spaces: 2
Features
- Levels: One and One Half
- Stories: 1.5
- Patio & porch: Awning(s), Front Porch, Patio
- Fencing: Back Yard,Fenced,Partial
Lot
- Size: 0.21 Acres
Details
- Parcel number: 371416824930
- Zoning: R-2
- Special conditions: Standard
Construction
Type & style
- Home type: SingleFamily
- Architectural style: Transitional
- Property subtype: Single Family Residence
Materials
- Brick Partial, Vinyl
- Foundation: Crawl Space
Condition
- New construction: No
- Year built: 2005
Utilities & green energy
- Sewer: Public Sewer
- Water: City
Community & HOA
Community
- Security: Security System
- Subdivision: Lawsons Creek
HOA
- Has HOA: Yes
- HOA fee: $200 annually
Location
- Region: Hickory
Financial & listing details
- Price per square foot: $195/sqft
- Tax assessed value: $517,600
- Annual tax amount: $4,444
- Date on market: 8/10/2026
- Cumulative days on market: 4 days
- Listing terms: Cash,Conventional,VA Loan
- Road surface type: Concrete, Paved
Estimated market value
$570,100
$542,000 - $599,000
$2,518/mo
Price history
| Date | Event | Price |
|---|---|---|
| 8/10/2026 | Listed for sale | $584,900+11.4%$195/sqft |
Source:  Canopy MLS as distributed by MLS GRID #4408655 Report a problem Canopy MLS as distributed by MLS GRID #4408655 Report a problem | ||
| 7/14/2023 | Sold | $525,000-2.8%$175/sqft |
Source: Canopy MLS as distributed by MLS GRID #4033082 Report a problem | ||
| 6/9/2023 | Price change | $539,900-1.8%$180/sqft |
Source: Canopy MLS as distributed by MLS GRID #CAR4033082 Report a problem | ||
| 6/2/2023 | Price change | $550,000-1.8%$183/sqft |
Source: Canopy MLS as distributed by MLS GRID #CAR4033082 Report a problem | ||
| 5/25/2023 | Listed for sale | $560,000+51.4%$186/sqft |
Source: Canopy MLS as distributed by MLS GRID #CAR4033082 Report a problem | ||
| 11/18/2019 | Sold | $370,000-2.4%$123/sqft |
Source: Canopy MLS as distributed by MLS GRID #3554136 Report a problem | ||
| 10/3/2019 | Price change | $379,000-1.6%$126/sqft |
Source: Hickory - WEICHERT, REALTORS - Team Metro #3554136 Report a problem | ||
| 9/26/2019 | Listed for sale | $385,000+27.5%$128/sqft |
Source: Weichert, Realtors - Team Metro #3554136 Report a problem | ||
| 5/12/2005 | Sold | $302,000$101/sqft |
Source: Public Record Report a problem | ||
Public tax history
| Year | Property taxes | Tax assessment |
|---|---|---|
| 2025 | $4,444 +0.6% | $517,600 |
| 2024 | $4,418 | $517,600 |
| 2023 | $4,418 +10.4% | $517,600 +55.5% |
| 2022 | $4,002 | $332,800 |
| 2021 | $4,002 +3.4% | $332,800 |
| 2020 | $3,869 | $332,800 |
| 2019 | $3,869 +13.3% | $332,800 +11.3% |
| 2018 | $3,414 | $299,100 |
| 2017 | $3,414 +9.7% | -- |
| 2016 | $3,112 | -- |
| 2015 | $3,112 | $299,140 -1% |
| 2014 | $3,112 | $302,100 |
| 2013 | $3,112 | -- |
| 2012 | $3,112 | -- |
| 2011 | $3,112 -2.2% | -- |
| 2010 | $3,182 +0.8% | -- |
| 2009 | $3,158 | -- |
| 2008 | $3,158 | -- |
| 2007 | $3,158 +8.5% | -- |
| 2006 | $2,911 | -- |
Find assessor info on the county website
Monthly payment
Est. payment
Payment breakdown
Explore the cost of this home by adjusting the details. Changes won't be saved.Climate risks
Neighborhood: 28601
Nearby schools
GreatSchools rating
- 7/10Clyde Campbell Elementary SchoolGrades: PK-6Distance: 0.8 mi
- 4/10Harry M Arndt MiddleGrades: 7-8Distance: 1.8 mi
- 7/10Saint Stephens HighGrades: PK,9-12Distance: 1.6 mi
Schools provided by the listing agent
- Elementary: Clyde Campbell
- Middle: Arndt
- High: St. Stephens
Source: Canopy MLS as distributed by MLS GRID. This data may not be complete. We recommend contacting the local school district to confirm school assignments for this home.
- $440,0003 bd3 ba2.2k sqft1740 30th Avenue Dr NE #23, Hickory, NC 28601Sold
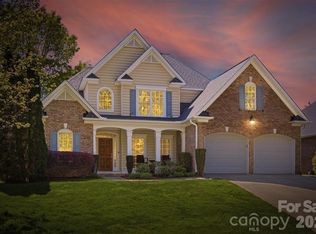
- $493,8004 bd3 ba2.4k sqft1752 30th Avenue Dr NE, Hickory, NC 28601Off Market
- $494,3003 bd3 ba2.5k sqft1743 30th Avenue Ct NE, Hickory, NC 28601Off Market

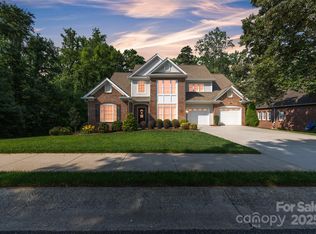
- $625,0006 bd4 ba4.2k sqft1747 30th Avenue Dr NE, Hickory, NC 28601Sold
- $462,0004 bd3 ba2.2k sqft1749 30th Avenue Ct NE, Hickory, NC 28601Sold
- $413,8003 bd3 ba2.1k sqft1737 30th Avenue Ct NE, Hickory, NC 28601Off Market
- $528,4004 bd3 ba2.6k sqft1758 30th Avenue Dr NE, Hickory, NC 28601Off Market
- $465,0003 bd2 ba2.3k sqft1734 30th Avenue Dr NE, Hickory, NC 28601Sold
A local agent can set up tours, give advice and negotiate with sellers.
A local lender can help you make sure your offer is ready when you are.
Similar homes
- $585,0005 bd3 ba2.4k sqft6253 Riviera Run Estates Dr, Hickory, NC 28601For Sale

 MLS ID #4414547, Victoria Lyford, Weichert, Realtors - Team Metro. Canopy MLS as distributed by MLS GRID
 - $630,0005 bd4 ba3.3k sqft1718 30th Avenue Pl NE, Hickory, NC 28601For Sale
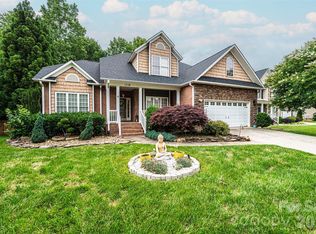 MLS ID #4389524, Gina King, Realty Executives of Hickory. Canopy MLS as distributed by MLS GRID
 - $598,0005 bd4 ba3.9k sqft1753 30th Avenue Dr NE, Hickory, NC 28601For Sale
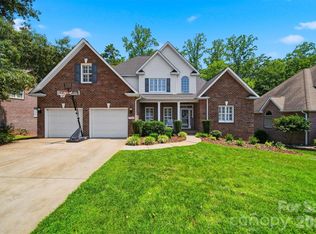 MLS ID #4398087, Sarah Stansfield Turner, Coldwell Banker Boyd & Hassell. Canopy MLS as distributed by MLS GRID
 - $464,9004 bd3 ba2.5k sqft2941 8th Street Ct NE, Hickory, NC 28601For Sale
 MLS ID #4405635, Stephanie Hefner, EXP Realty LLC Mooresville. Canopy MLS as distributed by MLS GRID
 - $499,0004 bd3 ba2k sqft3906 Wandering Ln NE, Hickory, NC 28601For SaleMLS ID #4410839, Lindsey OMara, The Pinnacle Property Group NC. Canopy MLS as distributed by MLS GRID
- $579,9004 bd4 ba3.2k sqft5700 Crown Ter, Hickory, NC 28601For SaleMLS ID #4389220, Tyler Wilcox, EXP Realty LLC Mooresville. Canopy MLS as distributed by MLS GRID
- $614,5004 bd4 ba3.4k sqft200 35th Ave NW #5, Hickory, NC 28601For SaleMLS ID #4405471, Dawn Kilby, Realty Executives of Hickory. Canopy MLS as distributed by MLS GRID
- $540,0005 bd3 ba3k sqft1210 39th Ave NE, Hickory, NC 28601For SaleMLS ID #4395071, Romei Smitherman, The Heirloom Group, Inc.. Canopy MLS as distributed by MLS GRID
- $590,0004 bd3 ba3k sqft4051 Pinecrest Dr NE, Hickory, NC 28601For SaleMLS ID #4372469, Kelly Sims, WEICHERT REALTORS-LKN Partners. Canopy MLS as distributed by MLS GRID
- $519,0005 bd4 ba3.4k sqft1535 20th Avenue Pl NE, Hickory, NC 28601For SaleMLS ID #4381729, Cory Klassett, RE/MAX Legendary. Canopy MLS as distributed by MLS GRID
- $669,9004 bd5 ba3.8k sqft354 41st Avenue Pl NW, Hickory, NC 28601For SaleMLS ID #4411585, Joan Everett, The Joan Killian Everett Company, LLC. Canopy MLS as distributed by MLS GRID
- $499,9003 bd3 ba3.5k sqft3315 47th Avenue Pl NE, Hickory, NC 28601For SaleMLS ID #4409506, Debby Bullock-Benfield, Weichert, Realtors - Team Metro. Canopy MLS as distributed by MLS GRID
- $525,0004 bd3 ba2.8k sqft446 17th Avenue Dr NE, Hickory, NC 28601For SaleMLS ID #4396658, Gina Jenkins, Realty Executives of Hickory. Canopy MLS as distributed by MLS GRID
- $525,0004 bd3 ba2.2k sqft116 28th Ave NW, Hickory, NC 28601For SaleMLS ID #4386796, Kay Schmucker, The Joan Killian Everett Company, LLC. Canopy MLS as distributed by MLS GRID
- $665,0005 bd4 ba3.4k sqft4858 Elmhurst Dr NE, Hickory, NC 28601For SaleMLS ID #4402326, Beth Holland, Mark Spain Real Estate. Canopy MLS as distributed by MLS GRID
- $419,9003 bd3 ba2.3k sqft1032 30th Avenue Ln NE, Hickory, NC 28601For SaleMLS ID #4393114, Natalie Armstrong, Coldwell Banker Boyd & Hassell. Canopy MLS as distributed by MLS GRID
- $425,0004 bd4 ba2.4k sqft4857 32nd Street Ln NE, Hickory, NC 28601For SaleMLS ID #4409274, Aaris Biddix, Keller Williams High Country. Canopy MLS as distributed by MLS GRID
- $679,9005 bd3 ba3k sqft909 36th Ave NW, Hickory, NC 28601For SaleMLS ID #4381467, Andi Jack, RE/MAX A-Team. Canopy MLS as distributed by MLS GRID
- $679,0003 bd4 ba3.8k sqft4616 20th Street Pl NE, Hickory, NC 28601For SaleMLS ID #4385473, Hannah Fox, The Pinnacle Property Group NC. Canopy MLS as distributed by MLS GRID
- $795,0005 bd4 ba3.2k sqft1025 N Shore Dr, Hickory, NC 28601For SaleMLS ID #4409107, Kelsie Blevins, Realty Executives of Hickory. Canopy MLS as distributed by MLS GRID
