Nestled on 8.84 beautiful acres of pasture, woods and a gently flowing creek just outside Taylorsville, this home offers timeless warmth, character and a connection to nature that is increasingly hard to find.
Windows throughout fill the home with natural light and views of the acreage. The expansive great room features hardwood floors, crown molding, a substantial brick fireplace and multiple seating areas, flowing naturally into the dining room.
Beyond the primary bedroom, the intimate fireside sitting room features exposed wood ceiling beams, rich wood paneling, hardwood floors and a second brick fireplace for an Old-World feel. A nearby half bath and coat closet add practicality.
The home opens into a window-lined four-season sunroom with exposed brick, a tongue-and-groove-style ceiling and a built-in brick cooking hearth on the reverse side of the fireplace. These gathering spaces are large enough for holidays and a full house, yet comfortable for quiet mornings by the fire.
At the heart of it all is a true cook’s kitchen. A brick surround frames a 48" BlueStar Platinum Series 8 burner propane range with two ovens, complemented by a separate 30" electric wall oven for three ovens total. Proline stainless-steel ventilation, natural wood cabinetry, a Samsung refrigerator, Bosch dishwasher and generous workspace complete the room.
Windows above the sink overlook the upper pasture, keeping everyday tasks connected to the land. Nearby, an oversized pantry, laundry and prep room offers extensive cabinetry, long counters, a utility sink and additional workspace for baking, meal preparation, canning, preserving and garden harvests.
The main-level primary bedroom has two closets and direct access to the fireside room and sunroom. The primary bath features traditional tilework, hex-pattern flooring, a tub, separate shower, warm wood vanity, natural light and select updated fixtures.
Upstairs are two spacious bedrooms, a full bath, a flexible bonus room with a large closet, hardwood floors and abundant walk-in and eave storage.
Interior stairs off the kitchen lead to a substantial lower-level offering storage, utility, workshop, exercise and hobby space. A distinctive masonry cellar/bunker features concrete-block walls, an approximately eight-inch poured-concrete ceiling beneath the kitchen slab and extensive shelving for canned goods, bulk storage, preserving supplies and root-cellar-style storage.
Outside, the sunroom opens toward a firepit gathering area and garden space with established stonework. A Quonset-style outbuilding, private well, mobile chicken tractor, electric poultry fencing and poultry setup enhance the property’s homestead character.
The creek runs through the woods, its moving water heard throughout the day. Trails, pasture, woodland and creek create a wildlife-rich setting with documented deer, wild turkeys, Great Blue Herons and other native species.
Improvements include a roof installed in 2019, septic tank in 2020, and HVAC system, private well and water softener in 2016. Additional updates include recent water-filtration and softening-system service, septic pumping in May 2026, new full-view storm doors, updated lighting and ceiling fans, motion-sensor lighting in the basement and most closets, select bathroom fixtures, land clearing, and creek and trail cleanup.
Additional features include a hardwired security-camera system, 100-gallon propane tank with exterior grilling connection, extensive storage and infrastructure for gardening, poultry, hobbies and homestead use.
This is a home built around gathering—cooking together, sitting by the fire, filling a table, watching the pasture from the kitchen, walking the land, listening to the creek and having room for people to stay awhile.
All this is minutes from Taylorsville, near Highways 16 and 90 and Charlotte Douglas International Airport less than an hour away. Schedule your private tour today!
Active
$649,900
1732 Paul Payne Store Rd, Taylorsville, NC 28681
3beds
3,120sqft
Single Family Residence
Built in 1963
8.84 Acres Lot
$614,700 Zestimate®
$208/sqft
$-- HOA
What's special
Second brick fireplaceSubstantial brick fireplaceTongue-and-groove-style ceilingPrivate wellCrown moldingExposed wood ceiling beamsExposed brick
- 31 days
- 1,406
- 157
Zillow last checked:
Listing updated:
Listed by:
Dana Gibson dana@danagibsonhomes.net,
Realty Executives of Hickory
Source: Canopy MLS as distributed by MLS GRID,MLS#: 4425907
Facts & features
Interior
Bedrooms & bathrooms
- Bedrooms: 3
- Bathrooms: 3
- Full bathrooms: 2
- 1/2 bathrooms: 1
- Main level bedrooms: 1
Primary bedroom
- Level: Main
Bedroom s
- Level: Upper
Bedroom s
- Level: Upper
Bathroom full
- Level: Main
Bathroom half
- Level: Main
Bathroom full
- Level: Upper
Basement
- Level: Basement
Bonus room
- Level: Upper
Dining area
- Level: Main
Family room
- Level: Main
Great room
- Level: Main
Kitchen
- Level: Main
Laundry
- Level: Main
Sunroom
- Level: Main
Heating
- Heat Pump
Cooling
- Ceiling Fan(s), Central Air
Appliances
- Included: Dishwasher, Electric Oven, Electric Water Heater, Gas Range, Refrigerator with Ice Maker, Water Softener
- Laundry: Laundry Room, Main Level, Sink
Features
- Built-in Features
- Flooring: Laminate, Tile, Vinyl, Wood
- Doors: Storm Door(s)
- Basement: Exterior Entry,Interior Entry,Storage Space,Unfinished,Walk-Out Access,Walk-Up Access
- Fireplace features: Family Room, Gas Log, Living Room, Wood Burning Stove
Interior area
- Total structure area: 3,120
- Total interior livable area: 3,120 sqft
- Finished area above ground: 3,120
- Finished area below ground: 0
Video & virtual tour
Property
Parking
- Total spaces: 2
- Parking features: Driveway, Other - See Remarks
- Garage spaces: 2
- Has uncovered spaces: Yes
- Details: Ample parking in spacious concrete drive and Detached Quonset-style building.
Features
- Levels: One and One Half
- Stories: 1.5
- Exterior features: Fire Pit
- Has view: Yes
- View description: Long Range
- Waterfront features: Creek/Stream
Lot
- Size: 8.84 Acres
- Features: Cleared, Private, Wooded, Views
Details
- Additional structures: Outbuilding
- Additional parcels included: 0010322 (1.1 Acres - Deed Book & Page 0675 / 2407 )
- Parcel number: 0010306 & 0010322
- Zoning: RA-20
- Special conditions: Standard
- Horse amenities: None
Construction
Type & style
- Home type: SingleFamily
- Property subtype: Single Family Residence
Materials
- Brick Partial, Vinyl
Condition
- New construction: No
- Year built: 1963
Utilities & green energy
- Sewer: Septic Installed
- Water: Well, Other - See Remarks
- Utilities for property: Cable Connected, Electricity Connected, Propane
Community & HOA
Community
- Security: Carbon Monoxide Detector(s), Security System, Smoke Detector(s)
- Subdivision: None
Location
- Region: Taylorsville
Financial & listing details
- Price per square foot: $208/sqft
- Tax assessed value: $497,271
- Annual tax amount: $3,607
- Date on market: 9/18/2026
- Cumulative days on market: 31 days
- Listing terms: Cash,Conventional,VA Loan
- Electric utility on property: Yes
- Road surface type: Concrete, Gravel, Paved
Estimated market value
$614,700
$584,000 - $645,000
$2,365/mo
Price history
| Date | Event | Price |
|---|---|---|
| 9/18/2026 | Listed for sale | $649,900+12.1%$208/sqft |
Source:  Canopy MLS as distributed by MLS GRID #4425907 Report a problem | ||
| 7/25/2024 | Sold | $580,000+1.8%$186/sqft |
Source: Canopy MLS as distributed by MLS GRID #4150434 Report a problem | ||
| 6/21/2024 | Listed for sale | $569,900+34.1%$183/sqft |
Source: Canopy MLS as distributed by MLS GRID #4150434 Report a problem | ||
| 3/29/2022 | Sold | $425,000-3.4%$136/sqft |
Source: Canopy MLS as distributed by MLS GRID #3824516 Report a problem | ||
| 3/17/2022 | Contingent | $439,900$141/sqft |
Source: Canopy MLS as distributed by MLS GRID #3824516 Report a problem | ||
| 3/7/2022 | Listed for sale | $439,900-1.1%$141/sqft |
Source: Canopy MLS as distributed by MLS GRID #3824516 Report a problem | ||
| 2/16/2022 | Contingent | $445,000$143/sqft |
Source: Canopy MLS as distributed by MLS GRID #3824516 Report a problem | ||
| 2/11/2022 | Price change | $445,000-1.1%$143/sqft |
Source: Canopy MLS as distributed by MLS GRID #3824516 Report a problem | ||
| 1/31/2022 | Listed for sale | $449,900+67.6%$144/sqft |
Source: Canopy MLS as distributed by MLS GRID #3824516 Report a problem | ||
| 10/11/2019 | Sold | $268,500-1.6%$86/sqft |
Source: Canopy MLS as distributed by MLS GRID #3525726 Report a problem | ||
| 8/6/2019 | Pending sale | $272,900$87/sqft |
Source: Hickory - WEICHERT, REALTORS - Team Metro #3525726 Report a problem | ||
| 7/23/2019 | Price change | $272,900-2.5%$87/sqft |
Source: Hickory - WEICHERT, REALTORS - Team Metro #3525726 Report a problem | ||
| 7/3/2019 | Listed for sale | $279,900+152.2%$90/sqft |
Source: Weichert, Realtors - Team Metro #3525726 Report a problem | ||
| 7/21/2016 | Sold | $111,000-23.5%$36/sqft |
Source: Public Record Report a problem | ||
| 1/6/2016 | Sold | $145,118-34%$47/sqft |
Source: Public Record Report a problem | ||
| 7/19/2006 | Sold | $220,000$71/sqft |
Source: Public Record Report a problem | ||
Public tax history
| Year | Property taxes | Tax assessment |
|---|---|---|
| 2025 | $3,607 +25.8% | $494,153 +20.7% |
| 2024 | $2,867 -2.8% | $409,534 |
| 2023 | $2,949 +68.2% | $409,534 +96.2% |
| 2022 | $1,753 | $208,680 |
| 2021 | $1,753 | $208,680 |
| 2020 | $1,753 +4.3% | $208,680 +4.3% |
| 2019 | $1,680 +1.7% | $200,023 |
| 2018 | $1,652 | $200,023 |
| 2017 | $1,652 | $200,023 |
| 2016 | $1,652 | $200,023 |
| 2015 | $1,652 +7.1% | $200,023 -9.5% |
| 2014 | $1,543 +9.4% | $220,921 |
| 2012 | $1,411 | $220,921 |
| 2011 | $1,411 | $220,921 |
Find assessor info on the county website
Monthly payment
Est. payment
Payment breakdown
Explore the cost of this home by adjusting the details. Changes won't be saved.Climate risks
Neighborhood: 28681
Nearby schools
Schools provided by the listing agent
- Elementary: Taylorsville
- Middle: East Alexander
- High: Alexander Central
Source: Canopy MLS as distributed by MLS GRID. This data may not be complete. We recommend contacting the local school district to confirm school assignments for this home.
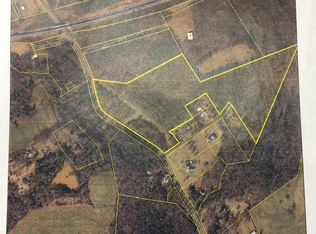
- $--25 acres000 Paulpayne Store Rd, Taylorsville, NC 28681Off Market
- $338,2003 bd2 ba1.4k sqft1691 Paul Payne Store Rd, Taylorsville, NC 28681Off Market
- $20,025-- bd-- ba-- sqft1691 Paul Payne Store Rd, Taylorsville, NC 28681Off Market
- $193,9003 bd2 ba1.4k sqft77 Jermyn Ln, Taylorsville, NC 28681Off Market
Similar homes
- $475,0004 bd3 ba2.9k sqft330 S Center St, Taylorsville, NC 28681For Sale
 MLS ID #4416353, Tabitha Goforth, EXP Realty LLC Mooresville. Canopy MLS as distributed by MLS GRID
- $695,0003 bd4 ba3.1k sqft2201 Teague Town Rd, Taylorsville, NC 28681For Sale
 MLS ID #4383390, Lois Leonard, Realty Executives of Hickory. Canopy MLS as distributed by MLS GRID
- $445,0003 bd3 ba2.7k sqft1127 Black Oak Ridge Rd, Taylorsville, NC 28681For Sale
 MLS ID #4404691, Tabitha Goforth, EXP Realty LLC Mooresville. Canopy MLS as distributed by MLS GRID
- $675,0004 bd3 ba3.3k sqft381 Lake Forest Dr, Taylorsville, NC 28681For Sale
 MLS ID #4383134, Kay Loftin, Coldwell Banker Boyd & Hassell. Canopy MLS as distributed by MLS GRID
- $724,9003 bd3 ba3.1k sqft34 Colts Neck Ln, Taylorsville, NC 28681For SaleMLS ID #4414352, Kevin Castro, RE/MAX Prestige Legacy. Canopy MLS as distributed by MLS GRID
- $665,0004 bd3 ba2.8k sqft66 Hawks Rdg, Hickory, NC 28601For SaleMLS ID #4431161, Lois Leonard, Realty Executives of Hickory. Canopy MLS as distributed by MLS GRID
- $824,9003 bd3 ba3k sqft495 Windsor Dr, Taylorsville, NC 28681For SaleMLS ID #4396399, Jade Isenhour, Realty Executives of Hickory. Canopy MLS as distributed by MLS GRID
- $659,0003 bd5 ba4.3k sqft250 36th Ave NW, Hickory, NC 28601For SaleMLS ID #4413702, Erin Hunt, Better Homes and Gardens Real Estate Foothills. Canopy MLS as distributed by MLS GRID
- $674,9005 bd3 ba2.3k sqft360 Johnson Caldwell Rd, Boomer, NC 28606For SaleMLS ID #4385255, Chase Barlow Gray, Chase Gray Realty LLC. Canopy MLS as distributed by MLS GRID
- $850,0003 bd3 ba2.5k sqft220 Lakeshore Ln, Taylorsville, NC 28681For SaleMLS ID #4412796, Elaine Register, True North Realty. Canopy MLS as distributed by MLS GRID
- $749,0003 bd3 ba2.5k sqft18 Wittenburg Springs Dr, Taylorsville, NC 28681For SaleMLS ID #4430949, Hannah Fox, The Pinnacle Property Group NC. Canopy MLS as distributed by MLS GRID
- $619,9005 bd4 ba3.6k sqft4858 Elmhurst Dr NE, Hickory, NC 28601For SaleMLS ID #4431634, Chris Spencer, Realty Executives of Hickory. Canopy MLS as distributed by MLS GRID
- $519,0003 bd3 ba2.9k sqft711 Spring Pointe Dr, Stony Point, NC 28678For SaleMLS ID #4385300, Jill Galliher, Keller Williams Unified. Canopy MLS as distributed by MLS GRID
- $649,9004 bd4 ba3.1k sqft1338 Willow Creek Dr, Newton, NC 28658For SaleMLS ID #4414738, Candace Tait, The Joan Killian Everett Company, LLC. Canopy MLS as distributed by MLS GRID
- $684,9004 bd4 ba3.6k sqft3330 Shamrock Hts, Hudson, NC 28638For SaleMLS ID #4362059, Garrett Osborne, COMPASS. Canopy MLS as distributed by MLS GRID
- $579,9004 bd3 ba3.3k sqft4131 Wandering Ln NE, Hickory, NC 28601For SaleMLS ID #4423823, Chris Gettys, EXP Realty LLC Mooresville. Canopy MLS as distributed by MLS GRID
- $359,9003 bd2 ba1.9k sqft184 Hillsdale Ln, Taylorsville, NC 28681For SaleMLS ID #4421692, Bret Mundy, Bret Mundy Real Estate LLC. Canopy MLS as distributed by MLS GRID
- $700,0003 bd3 ba2.7k sqft6047 Chaucer Ln, Granite Falls, NC 28630For SaleMLS ID #4414748, Jeremy Toney, SERHANT. Canopy MLS as distributed by MLS GRID
- $629,9004 bd5 ba3.8k sqft354 41st Avenue Pl NW, Hickory, NC 28601For SaleMLS ID #4431563, Joan Everett, The Joan Killian Everett Company, LLC. Canopy MLS as distributed by MLS GRID
- $734,9003 bd4 ba3k sqft162 Twin Lakes Dr, Statesville, NC 28625For SaleMLS ID #4391300, Melissa Sanchez, Coldwell Banker Realty. Canopy MLS as distributed by MLS GRID
