Welcome to this beautifully designed single-level Craftsman-style home offering the perfect blend of comfort, style, and functionality. Featuring 3 bedrooms, 2 bathrooms, plus a versatile den, this thoughtfully designed home provides plenty of space for everyday living, working from home, and entertaining.
The inviting open-concept great room features a cozy fireplace and flows seamlessly into the chef-inspired kitchen, complete with stainless steel appliances, quartz countertops, and a convenient work island/breakfast bar. The spacious primary suite offers a relaxing retreat with a luxurious bath featuring separate vanities, a freestanding soaking tub, and a walk-in shower.
Enjoy indoor-outdoor living from the covered front and rear porches, perfect for morning coffee, evening gatherings, or relaxing outdoors. The oversized two-car garage provides ample room for vehicles, storage, and more.
With its charming Craftsman style, thoughtful floorplan, beautiful finishes, and convenient location, this home is a wonderful opportunity for those seeking comfort and easy living.
Active
$539,900
3216 Timber Run Ln, Maiden, NC 28650
3beds
2,492sqft
Single Family Residence
Built in 2023
0.76 Acres Lot
$533,800 Zestimate®
$217/sqft
$50/mo HOA
What's special
Cozy fireplaceChef-inspired kitchenWalk-in showerOversized two-car garageVersatile denQuartz countertopsSpacious primary suite
- 36 days
- 262
- 26
Zillow last checked:
Listing updated:
Listed by:
Patti Snow snowp21@gmail.com,
Patricia Snow
Source: Canopy MLS as distributed by MLS GRID,MLS#: 4422074
Facts & features
Interior
Bedrooms & bathrooms
- Bedrooms: 3
- Bathrooms: 2
- Full bathrooms: 2
- Main level bedrooms: 3
Primary bedroom
- Level: Main
Bedroom s
- Level: Main
Bedroom s
- Level: Main
Bathroom full
- Level: Main
Bathroom full
- Level: Main
Great room
- Level: Main
Kitchen
- Features: Breakfast Bar, Kitchen Island
- Level: Main
Laundry
- Level: Main
Heating
- Heat Pump
Cooling
- Heat Pump
Appliances
- Included: Dishwasher, Disposal, Double Oven, Electric Cooktop, Electric Water Heater, Microwave
- Laundry: Electric Dryer Hookup, Inside, Laundry Room
Features
- Breakfast Bar, Kitchen Island, Open Floorplan
- Flooring: Vinyl
- Has basement: No
- Fireplace features: Gas Log, Great Room, Propane
Interior area
- Total structure area: 2,492
- Total interior livable area: 2,492 sqft
- Finished area above ground: 2,492
- Finished area below ground: 0
Property
Parking
- Total spaces: 2
- Parking features: Driveway, Attached Garage, Garage on Main Level
- Attached garage spaces: 2
- Has uncovered spaces: Yes
Features
- Levels: One
- Stories: 1
- Patio & porch: Covered, Front Porch, Rear Porch
- Waterfront features: None
Lot
- Size: 0.76 Acres
- Dimensions: 110 x 299 x 110 x 299
Details
- Parcel number: 3678046197510000
- Zoning: R-40
- Special conditions: Notice Of Default
Construction
Type & style
- Home type: SingleFamily
- Property subtype: Single Family Residence
Materials
- Hardboard Siding
- Foundation: Slab
Condition
- New construction: Yes
- Year built: 2023
Utilities & green energy
- Sewer: Septic Installed
- Water: Well
Community & HOA
Community
- Subdivision: Wynswept
HOA
- Has HOA: Yes
- HOA fee: $599 annually
- HOA name: Cedar Management Group
- HOA phone: 704-644-8808
Location
- Region: Maiden
Financial & listing details
- Price per square foot: $217/sqft
- Tax assessed value: $495,200
- Date on market: 9/5/2026
- Cumulative days on market: 37 days
- Listing terms: Cash,Conventional,VA Loan
- Road surface type: Concrete, Paved
Estimated market value
$533,800
$507,000 - $560,000
$2,363/mo
Price history
| Date | Event | Price |
|---|---|---|
| 10/14/2023 | Listing removed | -- |
Source:  Canopy MLS as distributed by MLS GRID #4012062 Report a problem Canopy MLS as distributed by MLS GRID #4012062 Report a problem | ||
| 8/26/2023 | Price change | $578,797+0.5%$232/sqft |
Source: Canopy MLS as distributed by MLS GRID #4012062 Report a problem | ||
| 3/18/2023 | Listed for sale | $575,900$231/sqft |
Source: Canopy MLS as distributed by MLS GRID #CAR4012062 Report a problem | ||
Public tax history
Tax history is unavailable.
Monthly payment
Est. payment
Payment breakdown
Explore the cost of this home by adjusting the details. Changes won't be saved.Climate risks
Neighborhood: 28650
Nearby schools
Schools provided by the listing agent
- Elementary: Balls Creek
- Middle: Mill Creek
- High: Bandys
Source: Canopy MLS as distributed by MLS GRID. This data may not be complete. We recommend contacting the local school district to confirm school assignments for this home.


Similar homes
- $525,0003 bd3 ba2.5k sqft5345 Christopher Rd, Iron Station, NC 28080For Sale

 MLS ID #4429245, Lucas Long, Mark Spain Real Estate. Canopy MLS as distributed by MLS GRID
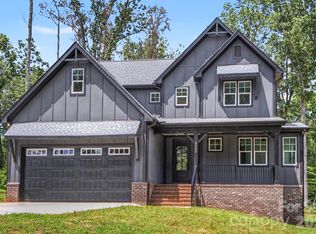
 - $739,0004 bd3 ba3k sqft3159 Timber Run Ln, Maiden, NC 28650New Construction
 MLS ID #4405270, Brent Dillon, Southern Homes of the Carolinas, Inc. Canopy MLS as distributed by MLS GRID
 - $550,0002 bd3 ba2.5k sqft9464 Riviera Dr, Sherrills Ford, NC 28673For Sale
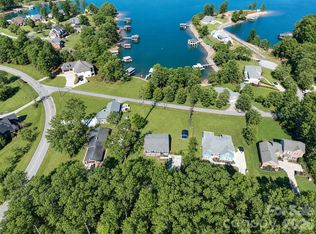 MLS ID #4415647, Don Gomez, C-A-RE Realty. Canopy MLS as distributed by MLS GRID
 - $492,2004 bd3 ba2.9k sqft5122 Colchester Ct #54, Catawba, NC 28609New Construction
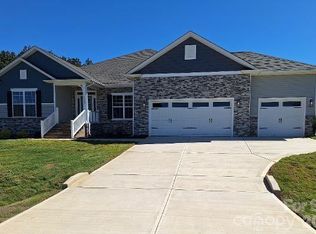 MLS ID #4382211, Brandon Kirk, Adams Homes Realty-NC, Inc.. Canopy MLS as distributed by MLS GRID
 - $600,0003 bd3 ba2.1k sqft2106 Lynmore Dr, Sherrills Ford, NC 28673For SaleMLS ID #4316248, Nadine Wynn, Keller Williams Lake Norman. Canopy MLS as distributed by MLS GRID
- $468,4004 bd3 ba2.9k sqft5028 Cardiff Ct #62, Catawba, NC 28609New ConstructionMLS ID #4411255, Scott Oldenburg, Adams Homes Realty-NC, Inc.. Canopy MLS as distributed by MLS GRID
- $444,0004 bd4 ba2.9k sqft2117 Morning Gold Dr, Maiden, NC 28650New ConstructionCanopy MLS as distributed by MLS GRID
- $426,9003 bd3 ba2.1k sqft5143 Colchester Ct #72, Catawba, NC 28609New ConstructionMLS ID #4392247, Brandon Kirk, Adams Homes Realty-NC, Inc.. Canopy MLS as distributed by MLS GRID
- $360,0003 bd2 ba1.8k sqft7134 Juneberry Way #355, Maiden, NC 28650New ConstructionMLS ID #4417818, Michael Stewart, Lennar Sales Corp. Canopy MLS as distributed by MLS GRID
- $480,0005 bd5 ba3.2k sqft2123 Morning Gold Dr, Maiden, NC 28650New ConstructionCanopy MLS as distributed by MLS GRID
- $453,9004 bd4 ba2.6k sqft5147 Colchester Ct #71, Catawba, NC 28609New ConstructionMLS ID #4392214, Brandon Kirk, Adams Homes Realty-NC, Inc.. Canopy MLS as distributed by MLS GRID
- $575,0004 bd4 ba2.8k sqft155 Wood Acre Dr, Mooresville, NC 28115For SaleMLS ID #4398730, Rebekah Sosa, Mooresville Realty LLC. Canopy MLS as distributed by MLS GRID
- $589,0003 bd3 ba1.8k sqft1895 Knolls Dr, Newton, NC 28658New ConstructionMLS ID #4383402, Tom Pistone, Carolina Prestige Estates LLC. Canopy MLS as distributed by MLS GRID
- $449,9004 bd3 ba2.5k sqft5134 Colchester Ct #65, Catawba, NC 28609New ConstructionMLS ID #4342909, Brandon Kirk, Adams Homes Realty-NC, Inc.. Canopy MLS as distributed by MLS GRID
- $499,0003 bd2 ba1.8k sqft2705 Andrew Point Dr #1, Denver, NC 28037New ConstructionMLS ID #4396085, Lisa Ciaravella, COMPASS. Canopy MLS as distributed by MLS GRID
- $529,9003 bd3 ba2.2k sqft114 Jentri Way, Mooresville, NC 28115For SaleMLS ID #4379864, Renee Austin Elkin, Southern Homes of the Carolinas, Inc. Canopy MLS as distributed by MLS GRID
- $529,9905 bd3 ba3k sqft2229 Tabor Rd, Sherrills Ford, NC 28673New ConstructionCanopy MLS as distributed by MLS GRID
- $599,0002 bd3 ba2.1k sqft378 Broadleaf Dr, Denver, NC 28037For SaleMLS ID #4419947, Lauren Sheridan, EXP Realty LLC Mooresville. Canopy MLS as distributed by MLS GRID
- $650,0003 bd3 ba3.5k sqft2354 Perry Rd, Denver, NC 28037For SaleMLS ID #4405892, Ashlee Durrance, Helen Adams Realty. Canopy MLS as distributed by MLS GRID
- $569,9905 bd4 ba3.4k sqft2265 Tabor Rd, Sherrills Ford, NC 28673New ConstructionCanopy MLS as distributed by MLS GRID
