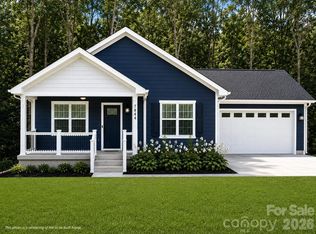
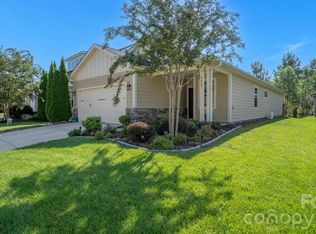
HOUSE IS TO BE BUILT! Build the ranch style home you've always envisioned with this exceptional semi-custom new construction opportunity in desirable Lincoln County. Thoughtfully designed for today's lifestyle, this beautifully crafted ranch-style home offers the perfect balance of quality craftsmanship, personalization, and convenience. Skip the stress of searching for land, navigating permits, and coordinating site development—the builder has already done the hard work for you. From securing the homesite to completing the essential pre-construction infrastructure, the foundation has been laid so you can focus on the exciting part: bringing your dream home to life. Unlike production homes, this semi-custom home gives you the opportunity to personalize many of the finishes that matter most. Select your cabinet colors, countertops, flooring, paint colors, tile, lighting, and other designer details to create a home that reflects your unique style and vision. The thoughtfully designed open-concept floor plan offers comfortable everyday living and effortless entertaining with spacious living areas, a private primary suite, and well-appointed secondary bedrooms. Every detail has been carefully planned while still allowing you the flexibility to make it truly your own. Enjoy the freedom of no HOA along with the financial advantage of low Lincoln County taxes, providing long-term savings while being just minutes from Lake Norman, shopping, dining, and major commuting routes. This is more than a new construction home—it's an opportunity to experience the excitement of watching your dream home come to life without the uncertainty and headaches of starting from scratch. The builder has handled the planning, site preparation, and infrastructure, allowing you to enjoy the rewarding part of the building process by selecting the finishes and design elements that make the home uniquely yours. Create a home that reflects your lifestyle, your taste, and your future—all with the confidence of a trusted builder and the simplicity of a streamlined semi-custom building experience. 2705 (LOT 2) Andrew Point Dr is an example of completed work but different floorplan. **Please note the photos are renderings of previous homes we have built with like-kind floorplans and finish schedule**
Active
$499,000
2705 Andrew Point Dr #1, Denver, NC 28037
3beds
1,850sqft
Single Family Residence
Built in 2027
1.3 Acres Lot
$496,900 Zestimate®
$270/sqft
$-- HOA
What's special
Private primary suiteWell-appointed secondary bedrooms
- 118 days
- 404
- 37
Zillow last checked:
Listing updated:
Listed by:
Lisa Ciaravella lisa.ciaravella@compass.com,
COMPASS
Source: Canopy MLS as distributed by MLS GRID,MLS#: 4396085
Facts & features
Interior
Bedrooms & bathrooms
- Bedrooms: 3
- Bathrooms: 2
- Full bathrooms: 2
- Main level bedrooms: 3
Primary bedroom
- Level: Main
Bedroom s
- Level: Main
Bedroom s
- Level: Main
Bathroom full
- Level: Main
Kitchen
- Level: Main
Laundry
- Level: Main
Living room
- Level: Main
Heating
- Central, Heat Pump
Cooling
- Central Air
Appliances
- Included: Dishwasher, Electric Oven, Electric Water Heater
- Laundry: Electric Dryer Hookup
Features
- Kitchen Island, Open Floorplan, Pantry, Walk-In Closet(s)
- Flooring: Carpet, Vinyl
- Has basement: No
- Fireplace features: Living Room
Interior area
- Total structure area: 1,850
- Total interior livable area: 1,850 sqft
- Finished area above ground: 1,850
- Finished area below ground: 0
Property
Parking
- Total spaces: 2
- Parking features: Attached Garage, Garage on Main Level
- Attached garage spaces: 2
Features
- Levels: One
- Stories: 1
- Patio & porch: Deck
Lot
- Size: 1.3 Acres
Details
- Parcel number: 103995
- Zoning: R-SF
- Special conditions: Standard
Construction
Type & style
- Home type: SingleFamily
- Property subtype: Single Family Residence
Materials
- Vinyl
- Foundation: Crawl Space
Condition
- New construction: Yes
- Year built: 2027
Details
- Builder model: Adams 3
- Builder name: Riddle Custom Home LLC
Utilities & green energy
- Sewer: Septic Installed
- Water: City
Community & HOA
Community
- Subdivision: Deertrack
Location
- Region: Denver
Financial & listing details
- Price per square foot: $270/sqft
- Tax assessed value: $39,459
- Date on market: 6/25/2026
- Cumulative days on market: 118 days
- Listing terms: Cash,Construction Perm Loan
- Road surface type: Concrete, Paved
Estimated market value
$496,900
$472,000 - $522,000
$2,400/mo
Price history
| Date | Event | Price |
|---|---|---|
| 6/26/2026 | Listed for sale | $499,000$270/sqft |
Source:  Canopy MLS as distributed by MLS GRID #4396085 Report a problem Canopy MLS as distributed by MLS GRID #4396085 Report a problem | ||
Public tax history
Tax history is unavailable.
Monthly payment
Est. payment
Payment breakdown
Explore the cost of this home by adjusting the details. Changes won't be saved.Climate risks
Neighborhood: 28037
Nearby schools
Schools provided by the listing agent
- Elementary: Rock Springs
- Middle: North Lincoln
- High: North Lincoln
Source: Canopy MLS as distributed by MLS GRID. This data may not be complete. We recommend contacting the local school district to confirm school assignments for this home.
Similar homes
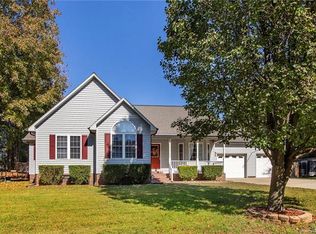

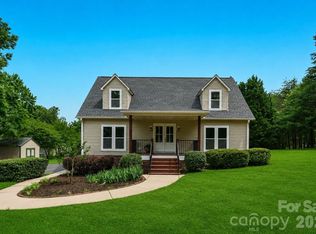
- $424,0003 bd3 ba1.8k sqft7553 Katherine Dr, Denver, NC 28037For Sale
 MLS ID #4389054, Amy Clovis, NorthGroup Real Estate LLC. Canopy MLS as distributed by MLS GRID
 - $409,9003 bd2 ba1.6k sqft7324 Forney Hill Rd, Denver, NC 28037For Sale
 MLS ID #4399725, Aaron Digh, Key Real Estate Group, LLC. Canopy MLS as distributed by MLS GRID
 - $484,9004 bd3 ba2.4k sqft8091 Woodline Ln, Denver, NC 28037For Sale
 MLS ID #4388004, Holly Zammiello, Lake Norman Realty, Inc.. Canopy MLS as distributed by MLS GRID
 - $450,0002 bd2 ba1.5k sqft4927 Looking Glass Trl, Denver, NC 28037For Sale
 MLS ID #4424346, David Henderson, Southern Homes of the Carolinas, Inc. Canopy MLS as distributed by MLS GRID
 - $615,0003 bd2 ba2k sqft4527 Burrenfort Dr, Denver, NC 28037For SaleMLS ID #4408642, Stephanie Barker, Keller Williams Advantage. Canopy MLS as distributed by MLS GRID
- $525,0003 bd3 ba1.8k sqft123 Southhaven Dr, Mooresville, NC 28117For SaleMLS ID #4408328, Luke Blackwelder, EXP Realty LLC Ballantyne. Canopy MLS as distributed by MLS GRID
- $525,0003 bd3 ba2.1k sqft2106 Lynmore Dr, Sherrills Ford, NC 28673For SaleMLS ID #4316248, Nadine Wynn, Team Nadine LLC. Canopy MLS as distributed by MLS GRID
- $399,9004 bd3 ba2.2k sqft4986 Twin River Dr, Denver, NC 28037New ConstructionMLS ID #4362354, Kris Boschele, Ideal Realty inc. Canopy MLS as distributed by MLS GRID
- $450,0003 bd2 ba1.8k sqft9214 Culcairn Rd, Huntersville, NC 28078For SaleMLS ID #4434205, Christina Stone, Howard Hanna Allen Tate Lake Norman. Canopy MLS as distributed by MLS GRID
- $450,0004 bd3 ba2.4k sqft139 Scarlet Tanager Rd, Troutman, NC 28166For SaleMLS ID #4430438, Cherie Burris, RE/MAX Executive. Canopy MLS as distributed by MLS GRID
- $550,0004 bd3 ba2.4k sqft17028 Hampton Trace Rd, Huntersville, NC 28078For SaleMLS ID #4435476, Craig Duckworth, RE/MAX Leading Edge. Canopy MLS as distributed by MLS GRID
- $436,5003 bd3 ba1.9k sqft137 Purple Finch Ln, Mooresville, NC 28117For SaleMLS ID #4398230, Rebekah Emmons, Real Broker, LLC. Canopy MLS as distributed by MLS GRID
- $494,9903 bd3 ba1.9k sqft15216 First Broad Dr, Huntersville, NC 28078New ConstructionCanopy MLS as distributed by MLS GRID
- $465,0003 bd2 ba1.5k sqft16808 Knoxwood Dr, Huntersville, NC 28078For SaleMLS ID #4350764, Kelly Myers, NextHome World Class. Canopy MLS as distributed by MLS GRID
- $425,0003 bd2 ba1.6k sqft2271 Lee Lawing Rd, Lincolnton, NC 28092New ConstructionMLS ID #4416949, Steven Custer, EXP Realty LLC Mooresville. Canopy MLS as distributed by MLS GRID
- $438,0004 bd3 ba1.7k sqft233 Planters Row Rd, Iron Station, NC 28080New ConstructionMLS ID #4411723, MaryBeth Oljeski, EXP Realty LLC Rock Hill. Canopy MLS as distributed by MLS GRID
- $393,0004 bd3 ba2.2k sqft1319 Red Tallen Ct, Charlotte, NC 28214For SaleMLS ID #4435298, Melissa Anderson, The Real Estate Boutique LLC. Canopy MLS as distributed by MLS GRID
- $499,0005 bd3 ba2.7k sqft8100 Laurel Run Dr, Charlotte, NC 28269For SaleMLS ID #4415263, Kawthar Suleiman, Alhambra Realty LLC. Canopy MLS as distributed by MLS GRID
- $526,9003 bd3 ba2.2k sqft116 Van Gogh Trl, Mount Holly, NC 28120For SaleMLS ID #4401399, Craig LePage, EXP Realty LLC Mooresville. Canopy MLS as distributed by MLS GRID
- $329,0003 bd2 ba1.1k sqft4089 Fallen Pine Rd, Sherrills Ford, NC 28673For SaleMLS ID #4398375, Rosa Ciccone, New Home Real Estate LLC. Canopy MLS as distributed by MLS GRID
