UPDATED home on .80 acre lot! Beautiful Mature Trees & Incredible Front Porch greet you as you walk-up to this Home! LVP throughout most of the main living areas on the Main Floor. Enter into Formal Living/Dining Rooms perfect for entertaining. Kitchen is LARGE & features Granite Countertops, Island w/Bar Seating, Tile Backsplash, SS Microwave, Range, and Dishwasher! Breakfast Eating area & Pantry are some additional things to love about this kitchen! OPEN Floorplan! Enjoy Cozying up to the Fireplace in the GREAT Room. Laundry is on the Main Floor for extra convenience! UP: All Bedroom are upstairs. Primary Bedroom is HUGE with LVP Flooring, Trey Ceiling w/Ceiling Fan, Custom Built in Shelving & HUGE Walk-in Closet. Primary Bath is updated with Granite Counter-tops, Garden Tub, & Walk-in Shower. 4 other Bedrooms upstairs are all great sizes! Guest bath features a Designer Vanity w/Tub-shower combo. HUGE Deck across the back of the home. Additional Storage in the HUGE Crawl-space! Come see this one!
Active
$450,000
139 Scarlet Tanager Rd, Troutman, NC 28166
4beds
2,457sqft
Single Family Residence
Built in 2003
0.8 Acres Lot
$440,500 Zestimate®
$183/sqft
$-- HOA
What's special
Incredible front porchWalk-in showerBreakfast eating areaOpen floorplanGranite countertopsTile backsplashHuge walk-in closet
- 2 days
- 285
- 43
Likely to sell faster than
Zillow last checked:
Listing updated:
Listed by:
Cherie Burris cherieburris@gmail.com,
RE/MAX Executive
Source: Canopy MLS as distributed by MLS GRID,MLS#: 4430438
Facts & features
Interior
Bedrooms & bathrooms
- Bedrooms: 4
- Bathrooms: 3
- Full bathrooms: 2
- 1/2 bathrooms: 1
Heating
- Central, Electric, Heat Pump
Cooling
- Ceiling Fan(s), Central Air, Electric, Heat Pump
Appliances
- Included: Dishwasher, Electric Range, Electric Water Heater, Microwave, Plumbed For Ice Maker, Refrigerator
- Laundry: Common Area, Electric Dryer Hookup, Laundry Room, Main Level, Washer Hookup
Features
- Attic Other, Breakfast Bar, Built-in Features, Soaking Tub, Kitchen Island, Open Floorplan, Pantry, Storage, Walk-In Closet(s)
- Flooring: Carpet, Vinyl
- Doors: French Doors, Insulated Door(s)
- Windows: Insulated Windows, Window Treatments
- Basement: Storage Space
- Attic: Other
- Fireplace features: Gas, Great Room, Other - See Remarks
Interior area
- Total structure area: 2,457
- Total interior livable area: 2,457 sqft
- Finished area above ground: 2,457
- Finished area below ground: 0
Property
Parking
- Total spaces: 6
- Parking features: Driveway, Attached Garage, Garage Door Opener, Garage Faces Front, Garage on Main Level
- Attached garage spaces: 2
- Uncovered spaces: 4
Features
- Levels: Two
- Stories: 2
- Patio & porch: Covered, Deck, Front Porch, Patio
- Fencing: Back Yard,Fenced,Partial
Lot
- Size: 0.8 Acres
- Dimensions: 45' x 162' x 134' x 157'
- Features: Cul-De-Sac, Level, Wooded
Details
- Parcel number: 4741886356.000
- Zoning: RUR
- Special conditions: Standard
Construction
Type & style
- Home type: SingleFamily
- Architectural style: Transitional
- Property subtype: Single Family Residence
Materials
- Vinyl
- Foundation: Crawl Space
- Roof: Composition
Condition
- New construction: No
- Year built: 2003
Details
- Builder model: Primary Upstairs
Utilities & green energy
- Sewer: Septic Installed
- Water: Well
- Utilities for property: Electricity Connected
Community & HOA
Community
- Features: Street Lights
- Security: Carbon Monoxide Detector(s), Smoke Detector(s)
- Subdivision: Marthas Vineyard
Location
- Region: Troutman
Financial & listing details
- Price per square foot: $183/sqft
- Tax assessed value: $238,540
- Annual tax amount: $2,266
- Date on market: 10/19/2026
- Cumulative days on market: 2 days
- Listing terms: Cash,Conventional,FHA,VA Loan
- Electric utility on property: Yes
- Road surface type: Concrete, Paved
Estimated market value
$440,500
$418,000 - $463,000
$2,549/mo
Price history
| Date | Event | Price |
|---|---|---|
| 10/19/2026 | Listed for sale | $450,000+12.5%$183/sqft |
Source:  Canopy MLS as distributed by MLS GRID #4430438 Report a problem | ||
| 12/5/2023 | Listing removed | -- |
Source: Canopy MLS as distributed by MLS GRID #4090485 Report a problem | ||
| 11/28/2023 | Listed for rent | $2,250+41.1%$1/sqft |
Source: Canopy MLS as distributed by MLS GRID #4090485 Report a problem | ||
| 11/13/2023 | Listing removed | -- |
Source: Canopy MLS as distributed by MLS GRID #4068286 Report a problem | ||
| 10/29/2023 | Price change | $399,900-2.4%$163/sqft |
Source: Canopy MLS as distributed by MLS GRID #4068286 Report a problem | ||
| 10/25/2023 | Price change | $409,900-2.4%$167/sqft |
Source: Canopy MLS as distributed by MLS GRID #4068286 Report a problem | ||
| 10/16/2023 | Price change | $419,900-2.3%$171/sqft |
Source: Canopy MLS as distributed by MLS GRID #4068286 Report a problem | ||
| 9/28/2023 | Price change | $429,900-2.3%$175/sqft |
Source: Canopy MLS as distributed by MLS GRID #4068286 Report a problem | ||
| 9/12/2023 | Listed for sale | $439,900+26.7%$179/sqft |
Source: Canopy MLS as distributed by MLS GRID #4068286 Report a problem | ||
| 9/5/2023 | Sold | $347,287+44.8%$141/sqft |
Source: Public Record Report a problem | ||
| 1/22/2015 | Listing removed | $1,595$1/sqft |
Source: Dazcon Properties Report a problem | ||
| 12/13/2014 | Listed for rent | $1,595$1/sqft |
Source: Dazcon Properties Report a problem | ||
| 3/15/2014 | Listing removed | $239,900$98/sqft |
Source: Geraldine Ceraolo #2180040 Report a problem | ||
| 11/26/2013 | Price change | $239,900-2%$98/sqft |
Source: Geraldine Ceraolo #2180040 Report a problem | ||
| 10/18/2013 | Price change | $244,900-1.6%$100/sqft |
Source: Geraldine Ceraolo #2180040 Report a problem | ||
| 9/14/2013 | Price change | $248,900+10.6%$101/sqft |
Source: Geraldine Ceraolo #2180040 Report a problem | ||
| 8/26/2013 | Price change | $225,000+0.9%$92/sqft |
Source: Owner Report a problem | ||
| 7/8/2013 | Price change | $223,000-2.6%$91/sqft |
Source: Owner Report a problem | ||
| 1/27/2013 | Listed for sale | $229,000$93/sqft |
Source: Owner Report a problem | ||
| 12/15/2012 | Listing removed | $229,000$93/sqft |
Source: Owner Report a problem | ||
| 8/2/2012 | Listed for sale | $229,000-2.6%$93/sqft |
Source: Owner Report a problem | ||
| 2/2/2007 | Sold | $235,000+42.6%$96/sqft |
Source: Public Record Report a problem | ||
| 5/19/2005 | Sold | $164,853-8.9%$67/sqft |
Source: Public Record Report a problem | ||
| 3/24/2003 | Sold | $181,005$74/sqft |
Source: Public Record Report a problem | ||
Public tax history
| Year | Property taxes | Tax assessment |
|---|---|---|
| 2025 | $2,266 | $367,730 |
| 2024 | $2,266 | $367,730 |
| 2023 | $2,266 +43.4% | $367,730 +54.2% |
| 2022 | $1,581 +1.8% | $238,540 |
| 2021 | $1,553 | $238,540 |
| 2020 | $1,553 +4% | $238,540 |
| 2019 | $1,493 +20.3% | $238,540 +19.9% |
| 2018 | $1,241 | $198,990 |
| 2017 | $1,241 | $198,990 |
| 2016 | $1,241 | $198,990 |
| 2015 | $1,241 +4.2% | $198,990 -3.9% |
| 2014 | $1,191 | $207,000 |
| 2013 | -- | $207,000 |
| 2012 | -- | $207,000 |
| 2011 | -- | $207,000 -3.9% |
| 2010 | -- | $215,360 |
| 2009 | -- | $215,360 |
| 2008 | -- | $215,360 |
| 2007 | -- | $215,360 +16.9% |
| 2006 | -- | $184,300 |
| 2005 | -- | $184,300 |
| 2004 | -- | $184,300 +923.9% |
| 2003 | -- | $18,000 +20% |
| 2002 | -- | $15,000 |
Find assessor info on the county website
Monthly payment
Est. payment
Payment breakdown
Explore the cost of this home by adjusting the details. Changes won't be saved.Climate risks
Neighborhood: 28166
Nearby schools
Schools provided by the listing agent
- Elementary: Troutman
- Middle: Troutman
- High: South Iredell
Source: Canopy MLS as distributed by MLS GRID. This data may not be complete. We recommend contacting the local school district to confirm school assignments for this home.
- $421,7004 bd4 ba2.2k sqft135 Scarlet Tanager Rd, Troutman, NC 28166Off Market

- $437,3004 bd3 ba2.8k sqft135 Scarlet Tanager Rd #50, Troutman, NC 28166Off Market

- $420,6004 bd3 ba2k sqft141 Scarlet Tanager Rd, Troutman, NC 28166Off Market

- $378,1003 bd2 ba1.9k sqft131 Scarlet Tanager Rd, Troutman, NC 28166Off Market
Similar homes
- $450,0004 bd3 ba2.7k sqft149 Rooster Tail Ln, Troutman, NC 28166For Sale

 MLS ID #4393649, Andrew Cardwell, DASH Carolina. Canopy MLS as distributed by MLS GRID
- $450,0003 bd3 ba2.7k sqft115 Shady Cove Rd, Troutman, NC 28166New Construction
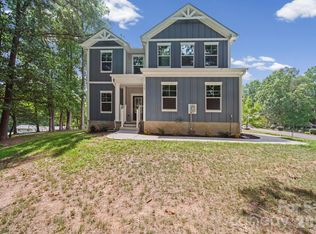 MLS ID #4394821, Nancy Buckstad, EXP Realty LLC Mooresville. Canopy MLS as distributed by MLS GRID
- $425,0005 bd3 ba2.3k sqft110 Fox Den Cir, Statesville, NC 28677For Sale
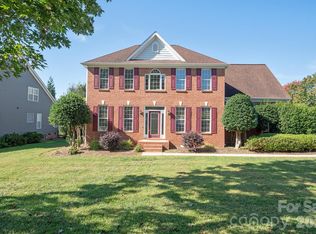 MLS ID #4430080, Amy Clovis, NorthGroup Real Estate LLC. Canopy MLS as distributed by MLS GRID
- $464,9004 bd3 ba3.3k sqft186 Autumn Frost Ave, Statesville, NC 28677For Sale
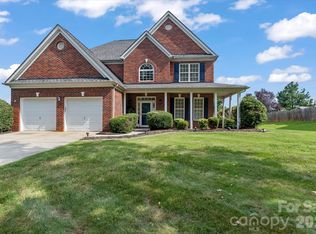 MLS ID #4419959, Mike Todd, Howard Hanna Allen Tate Royal Properties. Canopy MLS as distributed by MLS GRID
- $395,0005 bd3 ba2.3k sqft148 Tanner Loop, Troutman, NC 28166For SaleMLS ID #4401637, Ginny Barker, Keller Williams Unified. Canopy MLS as distributed by MLS GRID
- $425,0003 bd2 ba1.7k sqft108 Duval Ct, Mooresville, NC 28117For SaleMLS ID #4432429, Summer Tabor, Ivester Jackson Christie's. Canopy MLS as distributed by MLS GRID
- $419,9003 bd3 ba2k sqft197 Winding Cedar Dr, Statesville, NC 28677For SaleMLS ID #4431468, Suzy Kessler, Native Roots Real Estate LLC. Canopy MLS as distributed by MLS GRID
- $449,9004 bd3 ba2.5k sqft128 Creekside Crossing Ln, Mooresville, NC 28117For SaleMLS ID #4430717, Grant Wilsterman, COMPASS. Canopy MLS as distributed by MLS GRID
- $450,0004 bd4 ba2.9k sqft150 W Morehouse Ave, Mooresville, NC 28117For SaleMLS ID #4433118, Sally Sutherland, Lake Norman Realty, Inc.. Canopy MLS as distributed by MLS GRID
- $469,9005 bd3 ba3k sqft151 Grouse Run Way, Troutman, NC 28166New ConstructionCanopy MLS as distributed by MLS GRID
- $421,9006 bd4 ba3.1k sqft104 Planters Dr, Statesville, NC 28677For SaleMLS ID #4419577, Melissa Kratz, Coldwell Banker Realty. Canopy MLS as distributed by MLS GRID
- $589,9003 bd4 ba3.4k sqft190 Meadow Glen Dr, Troutman, NC 28166For SaleMLS ID #4385306, Pattie Benfield, Century 21 Echelon. Canopy MLS as distributed by MLS GRID
- $436,5003 bd3 ba1.9k sqft137 Purple Finch Ln, Mooresville, NC 28117For SaleMLS ID #4398230, Rebekah Emmons, Real Broker, LLC. Canopy MLS as distributed by MLS GRID
- $619,0004 bd3 ba2.8k sqft172 Honeysuckle Creek Loop, Mooresville, NC 28117For SaleMLS ID #4430805, Sam Zobrest, Revelation Realty Group. Canopy MLS as distributed by MLS GRID
- $481,9003 bd3 ba2.4k sqft122 W Tattersall Dr, Statesville, NC 28677For SaleMLS ID #4402896, Tracy Wanner, Yancey Realty, LLC. Canopy MLS as distributed by MLS GRID
- $459,9994 bd4 ba2.9k sqft2667 Andes Dr, Statesville, NC 28625For SaleMLS ID #4406112, Bruce Juengst, Keller Williams Unified. Canopy MLS as distributed by MLS GRID
- $309,9993 bd2 ba1.7k sqft413 W Main St, Cleveland, NC 27013For SaleMLS ID #4434754, Michelle Ton, Keller Williams South Park. Canopy MLS as distributed by MLS GRID
- $449,9005 bd3 ba2.3k sqft125 Morrocroft Ln, Mooresville, NC 28117For SaleMLS ID #4397843, Mark Gibson, Coldwell Banker Realty. Canopy MLS as distributed by MLS GRID
- $489,0003 bd2 ba1.4k sqft138 Westhaven Dr, Statesville, NC 28625For SaleMLS ID #4432092, Amy Yang, Century 21 American Homes. Canopy MLS as distributed by MLS GRID
- $399,0004 bd3 ba3.1k sqft106 E Heart Pine Ln, Statesville, NC 28677For SaleMLS ID #4367167, Melissa Polce, Coldwell Banker Realty. Canopy MLS as distributed by MLS GRID
