Move-In Ready in Imagery 3BR/2.5BA with No Carpet and No Compromising-You get it all!
Welcome to one of the most sought-after 55+ communities on Mountain Island Lake where lawn care is covered, resort-style amenities are steps away, and this 2,200+ sq ft home is truly move-in ready.
Freshly painted throughout with luxury vinyl plank flooring in every room (yes, every room -zero carpet), this open-concept home was designed for easy living. The chef's kitchen anchors it all: crisp white cabinetry, stainless appliances, a gas range, oversized island, and a sunny breakfast nook that flows straight into the great room and its wall of windows overlooking a private backyard.
A wainscoted flex room off the entry works as a formal dining room, office, or craft space -whatever fits your next chapter. The primary suite is a true retreat, with its own sitting area, a private screened porch, and a spa-style bath featuring a zero-entry tiled shower, dual-sink vanity, and an oversized walk-in closet.
Outside, unwind on the paver patio with built-in grill, surrounded by mature greenery for privacy. A well-placed laundry room connects directly to the two-car garage for everyday ease.
At Imagery, life doesn't stop at your front door: walking trails, a pool, multiple clubhouses, a fitness center, sport courts, and community day docks (coming soon) mean every day feels like a getaway- minutes from shopping, dining, and I-485.
Active
Price cut: $8.1K (9/17)
$526,900
116 Van Gogh Trl, Mount Holly, NC 28120
3beds
2,242sqft
Single Family Residence
Built in 2019
0.23 Acres Lot
$524,000 Zestimate®
$235/sqft
$315/mo HOA
What's special
Freshly painted throughoutMature greenery for privacySunny breakfast nookOversized islandGas rangePrivate screened porchStainless appliances
- 95 days
- 219
- 10
Zillow last checked:
Listing updated:
Listed by:
Craig LePage lepagejohnsonoffers@gmail.com,
EXP Realty LLC Mooresville,
Susan Patterson,
EXP Realty LLC Mooresville
Source: Canopy MLS as distributed by MLS GRID,MLS#: 4401399
Facts & features
Interior
Bedrooms & bathrooms
- Bedrooms: 3
- Bathrooms: 3
- Full bathrooms: 2
- 1/2 bathrooms: 1
- Main level bedrooms: 3
Primary bedroom
- Features: Walk-In Closet(s)
- Level: Main
Bedroom s
- Level: Main
Bedroom s
- Level: Main
Bathroom half
- Level: Main
Breakfast
- Level: Main
Dining room
- Level: Main
Kitchen
- Features: Kitchen Island, Walk-In Pantry
- Level: Main
Living room
- Level: Main
Other
- Level: Main
Heating
- Central, Natural Gas
Cooling
- Central Air
Appliances
- Included: Dishwasher, Disposal, Gas Range, Ice Maker, Microwave, Refrigerator, Washer/Dryer
- Laundry: Electric Dryer Hookup, Laundry Room, Main Level
Features
- Flooring: Laminate, Tile
- Has basement: No
Interior area
- Total structure area: 2,242
- Total interior livable area: 2,242 sqft
- Finished area above ground: 2,242
- Finished area below ground: 0
Property
Parking
- Total spaces: 2
- Parking features: Driveway, Attached Garage, Garage on Main Level
- Attached garage spaces: 2
- Has uncovered spaces: Yes
Features
- Levels: One
- Stories: 1
- Patio & porch: Screened
- Pool features: Community
- Waterfront features: Pier - Community
Lot
- Size: 0.23 Acres
- Dimensions: 66 x 146 x 65 x 156
Details
- Parcel number: 300229
- Zoning: SFR
- Special conditions: Standard
Construction
Type & style
- Home type: SingleFamily
- Architectural style: Ranch,Transitional
- Property subtype: Single Family Residence
Materials
- Fiber Cement, Stone Veneer
- Foundation: Slab
Condition
- New construction: No
- Year built: 2019
Details
- Builder name: Lennar
Utilities & green energy
- Sewer: Public Sewer
- Water: City
- Utilities for property: Cable Available, Underground Power Lines, Underground Utilities
Community & HOA
Community
- Features: Fifty Five and Older, Clubhouse, Game Court, Lake Access, Recreation Area, Sidewalks, Walking Trails
- Security: Smoke Detector(s)
- Senior community: Yes
- Subdivision: Imagery On Mtn Island
HOA
- Has HOA: Yes
- HOA fee: $315 monthly
- HOA name: CAMS
- HOA phone: 704-951-6000
Location
- Region: Mount Holly
Financial & listing details
- Price per square foot: $235/sqft
- Tax assessed value: $505,070
- Annual tax amount: $5,071
- Date on market: 7/16/2026
- Cumulative days on market: 95 days
- Listing terms: Cash,Conventional,FHA,VA Loan
- Road surface type: Concrete, Paved
Estimated market value
$524,000
$498,000 - $550,000
$2,497/mo
Price history
| Date | Event | Price |
|---|---|---|
| 9/17/2026 | Price change | $526,900-1.5%$235/sqft |
Source:  Canopy MLS as distributed by MLS GRID #4401399 Report a problem Canopy MLS as distributed by MLS GRID #4401399 Report a problem | ||
| 7/16/2026 | Listed for sale | $535,000-9.6%$239/sqft |
Source: Canopy MLS as distributed by MLS GRID #4401399 Report a problem | ||
| 11/24/2025 | Listing removed | $592,000$264/sqft |
Source: Canopy MLS as distributed by MLS GRID #4213955 Report a problem | ||
| 5/1/2025 | Price change | $592,000-3.3%$264/sqft |
Source: Canopy MLS as distributed by MLS GRID #4213955 Report a problem | ||
| 3/23/2025 | Price change | $612,000-1.3%$273/sqft |
Source: Canopy MLS as distributed by MLS GRID #4213955 Report a problem | ||
| 2/1/2025 | Listed for sale | $620,000+87.9%$277/sqft |
Source: Canopy MLS as distributed by MLS GRID #4213955 Report a problem | ||
| 9/20/2019 | Sold | $330,000$147/sqft |
Source: Public Record Report a problem | ||
Public tax history
| Year | Property taxes | Tax assessment |
|---|---|---|
| 2025 | $5,071 | $505,070 |
| 2024 | $5,071 -1.1% | $505,070 |
| 2023 | $5,126 +19.8% | $505,070 +52.8% |
| 2022 | $4,279 -1.5% | $330,440 |
| 2021 | $4,345 | $330,440 |
| 2020 | $4,345 +2329.3% | $330,440 +3.7% |
| 2019 | $179 | $318,610 |
Find assessor info on the county website
Monthly payment
Est. payment
Payment breakdown
Explore the cost of this home by adjusting the details. Changes won't be saved.Climate risks
Neighborhood: 28120
Nearby schools
Schools provided by the listing agent
- Elementary: Pinewood Gaston
- Middle: Stanley
- High: East Gaston
Source: Canopy MLS as distributed by MLS GRID. This data may not be complete. We recommend contacting the local school district to confirm school assignments for this home.
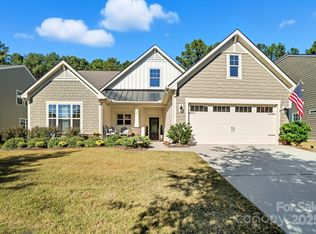
Similar homes
- $689,8004 bd3 ba2.9k sqft124 Van Gogh Trl, Mount Holly, NC 28120For Sale
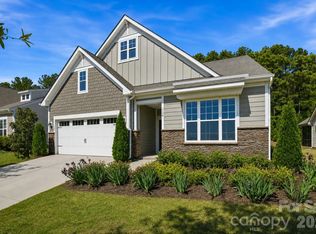
 MLS ID #4366924, Amy Immel, RE/MAX Executive. Canopy MLS as distributed by MLS GRID
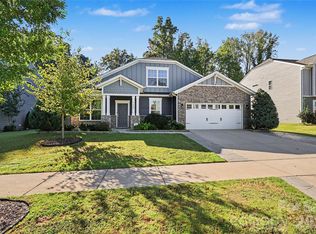
 - $449,0004 bd3 ba3k sqft224 Morning Dew Ln, Mount Holly, NC 28120For Sale
 MLS ID #4416799, Rachael Powell, Premier South. Canopy MLS as distributed by MLS GRID
 - $609,9004 bd3 ba2.8k sqft7420 Tullamore Glen Dr, Huntersville, NC 28078For Sale
 MLS ID #4431283, Andy Wiesner, Douglas Carson, REALTORS. Canopy MLS as distributed by MLS GRID
 - $537,5003 bd3 ba2.3k sqft12133 Rowan Hill Dr, Huntersville, NC 28078For Sale
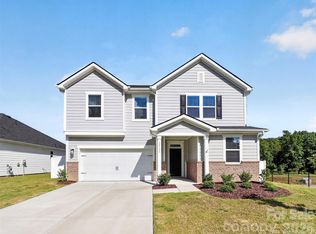 MLS ID #4431589, Dean Hardy, 1 Percent Lists Crown Realty. Canopy MLS as distributed by MLS GRID
 - $440,0004 bd3 ba2.9k sqft3719 Stanley Creek Dr, Mount Holly, NC 28120For SaleMLS ID #4417734, Anitra Meeks, Northgroup Real Estate. Canopy MLS as distributed by MLS GRID
- $399,0004 bd3 ba2.2k sqft312 E Glendale Ave, Mount Holly, NC 28120New ConstructionMLS ID #4431494, Stephanie Brown, Better Homes and Garden Real Estate Paracle. Canopy MLS as distributed by MLS GRID
- $410,0003 bd3 ba1.8k sqft2527 Austyn Joey Dr, Charlotte, NC 28214For SaleMLS ID #4404980, Lawrence Amasa, Daniel Colin Realty. Canopy MLS as distributed by MLS GRID
- $425,0003 bd3 ba2.2k sqft5256 Piedmont Run Rd, Mount Holly, NC 28120For SaleMLS ID #4410339, Juan Pablo Vidal Garcia, JPVG Real Estate. Canopy MLS as distributed by MLS GRID
- $425,0004 bd4 ba2.6k sqft3629 Azalea Ridge Dr, Mount Holly, NC 28120For SaleMLS ID #4399386, Maureen Regele, Bon Maison Properties, Inc.. Canopy MLS as distributed by MLS GRID
- $509,9003 bd3 ba2.1k sqft117 Lanyard Dr #D, Mooresville, NC 28117For SaleMLS ID #4426912, Jay White, Keller Williams Ballantyne Area. Canopy MLS as distributed by MLS GRID
- $465,0004 bd3 ba2.5k sqft6629 Meridale Forest Dr, Charlotte, NC 28269For SaleMLS ID #4385620, Layth Duroobi, NorthGroup Real Estate LLC. Canopy MLS as distributed by MLS GRID
- $450,0004 bd3 ba2.1k sqft4374 Riverton Loop, Denver, NC 28037For SaleMLS ID #4403765, Marty McCarthy, Lake Norman Realty, Inc.. Canopy MLS as distributed by MLS GRID
- $489,9004 bd3 ba3.2k sqft2011 Saddlebred Dr, Iron Station, NC 28080For SaleMLS ID #4399891, Jennifer Taylor, Keller Williams Advantage. Canopy MLS as distributed by MLS GRID
- $712,5004 bd4 ba3.2k sqft6055 Latta Springs Cres, Huntersville, NC 28078For SaleMLS ID #4405877, Lisa Toohey, Lake Norman Realty, Inc.. Canopy MLS as distributed by MLS GRID
- $618,0005 bd4 ba3.2k sqft8719 Hallowford Dr, Huntersville, NC 28078For SaleMLS ID #4418690, Hala Matar, Redfin Corporation. Canopy MLS as distributed by MLS GRID
- $434,5004 bd3 ba2.5k sqft11621 Fox Trot Dr, Charlotte, NC 28269For SaleMLS ID #4417369, Jason Abernethy, Howard Hanna Allen Tate Huntersville. Canopy MLS as distributed by MLS GRID
- $525,0004 bd3 ba3.1k sqft144 Chance Rd, Mooresville, NC 28115For SaleMLS ID #4419180, Keefe Carpenter, Realty One Group Revolution. Canopy MLS as distributed by MLS GRID
- $469,0004 bd3 ba2.8k sqft6404 Lanzerac Manor Dr, Charlotte, NC 28269For SaleMLS ID #4415677, Victoria Blue, Helen Adams Realty. Canopy MLS as distributed by MLS GRID
- $379,9004 bd3 ba2.3k sqft6215 Paw Village Rd, Charlotte, NC 28214For SaleMLS ID #4432466, Isabelle Burbank, Helen Adams Realty. Canopy MLS as distributed by MLS GRID
- $639,0004 bd4 ba3.1k sqft13411 Quicksilver Ln, Huntersville, NC 28078For SaleMLS ID #4429938, Jeff Sny, Blue Oak Realty Group. Canopy MLS as distributed by MLS GRID
