Welcome home to this stunning new construction in The Knolls community. Situated on a spacious corner lot, this beautiful three-bedroom, two-and-a-half-bath home offers main-level living at its finest with a 1830 square foot unfinished walk-out basement. Step onto the inviting covered front porch with its warm tongue-and-groove ceiling and enter an open-concept floor plan perfect for entertaining. No HOA!
The heart of the home features a gourmet kitchen with a large island, gas cooktop, wall oven with microwave, and dishwasher. A cozy gas fireplace anchors the living area, while the primary suite boasts elegant tray ceilings. Outside, enjoy the 12' by 14' screened porch and adjacent 10' by 12' open deck, both with composite decking and tongue-and-groove ceilings—ideal for relaxing or hosting.
Additional highlights include a finished two-car garage, brick front with hardy board siding, county water, and an unfinished walk-out basement already plumbed for a future bath. The 1830 square foot unfinished basement is plumbed for an additional bathroom if desired.
Best of all, you can still personalize this home with your choice of exterior color, cabinet color, interior paint, and one of four countertop options. Don’t miss this opportunity to make it yours!
Active
$589,000
1895 Knolls Dr, Newton, NC 28658
3beds
1,830sqft
Single Family Residence
Built in 2026
0.7 Acres Lot
$581,200 Zestimate®
$322/sqft
$-- HOA
What's special
Finished two-car garageSpacious corner lotGas cooktopWall oven with microwave
- 89 days |
- 122 |
- 4 |
Zillow last checked:
Listing updated:
Listed by:
Tom Pistone thomaspistone72@gmail.com,
Carolina Prestige Estates LLC
Source: Canopy MLS as distributed by MLS GRID,MLS#: 4383402
Facts & features
Interior
Bedrooms & bathrooms
- Bedrooms: 3
- Bathrooms: 3
- Full bathrooms: 2
- 1/2 bathrooms: 1
- Main level bedrooms: 3
Primary bedroom
- Features: Ceiling Fan(s), Garden Tub, Tray Ceiling(s)
- Level: Main
Bedroom s
- Level: Main
Bedroom s
- Level: Main
Bathroom full
- Level: Main
Bathroom full
- Level: Main
Bathroom half
- Level: Main
Kitchen
- Level: Main
Laundry
- Level: Main
Heating
- Central, Electric, Heat Pump
Cooling
- Ceiling Fan(s), Central Air
Appliances
- Included: Dishwasher, Electric Oven, Electric Water Heater, ENERGY STAR Qualified Dishwasher, Exhaust Hood, Gas Cooktop, Ice Maker, Microwave, Plumbed For Ice Maker, Refrigerator with Ice Maker, Wall Oven
- Laundry: Electric Dryer Hookup, Main Level, Sink, Washer Hookup
Features
- Flooring: Vinyl
- Doors: Insulated Door(s)
- Windows: Insulated Windows
- Basement: Bath/Stubbed,Exterior Entry,Interior Entry,Walk-Out Access
- Attic: Pull Down Stairs
- Fireplace features: Gas Log, Gas Unvented, Living Room, Propane
Interior area
- Total structure area: 1,830
- Total interior livable area: 1,830 sqft
- Finished area above ground: 1,830
- Finished area below ground: 0
Property
Parking
- Total spaces: 6
- Parking features: Driveway, Attached Garage, Garage Door Opener, Garage Faces Front, Garage on Main Level
- Attached garage spaces: 2
- Uncovered spaces: 4
- Details: Expanded concrete driveway with a side parking pad. Great for a boat or RV
Features
- Levels: Two
- Stories: 2
- Patio & porch: Covered, Deck, Enclosed, Front Porch, Screened
Lot
- Size: 0.7 Acres
- Features: Cleared, Corner Lot, Wooded
Details
- Parcel number: 3638129509260000
- Zoning: R-20
- Special conditions: Standard
Construction
Type & style
- Home type: SingleFamily
- Property subtype: Single Family Residence
Materials
- Brick Partial, Fiber Cement
Condition
- New construction: Yes
- Year built: 2026
Details
- Builder name: Z Varner Construction
Utilities & green energy
- Sewer: Septic Installed
- Water: County Water
- Utilities for property: Cable Available, Electricity Connected, Propane
Community & HOA
Community
- Security: Carbon Monoxide Detector(s), Smoke Detector(s)
- Subdivision: The Knolls
Location
- Region: Newton
Financial & listing details
- Price per square foot: $322/sqft
- Tax assessed value: $24,000
- Annual tax amount: $122
- Date on market: 5/19/2026
- Cumulative days on market: 89 days
- Listing terms: Cash,Conventional,FHA,VA Loan
- Electric utility on property: Yes
- Road surface type: Concrete, Paved
Estimated market value
$581,200
$552,000 - $610,000
$2,017/mo
Price history
| Date | Event | Price |
|---|---|---|
| 5/19/2026 | Listed for sale | $589,000+1863.3%$322/sqft |
Source:  Canopy MLS as distributed by MLS GRID #4383402 Report a problem Canopy MLS as distributed by MLS GRID #4383402 Report a problem | ||
| 7/17/2025 | Sold | $30,000+3.4%$16/sqft |
Source: Canopy MLS as distributed by MLS GRID #4267356 Report a problem | ||
| 6/5/2025 | Listed for sale | $29,000+48.7%$16/sqft |
Source: Canopy MLS as distributed by MLS GRID #4267356 Report a problem | ||
| 11/1/2019 | Listing removed | $19,500$11/sqft |
Source: Coldwell Banker Boyd & Hassell, Inc., Realtors #9590673 Report a problem | ||
| 11/7/2018 | Listed for sale | $19,500$11/sqft |
Source: Coldwell Banker Boyd & Hassell, Inc., Realtors #9590673 Report a problem | ||
| 11/1/2017 | Listing removed | $19,500$11/sqft |
Source: Coldwell Banker Boyd & Hassell, Inc., Realtors #9590673 Report a problem | ||
| 10/13/2016 | Listed for sale | $19,500$11/sqft |
Source: Coldwell Banker Boyd & Hassell #9590673 Report a problem | ||
Public tax history
| Year | Property taxes | Tax assessment |
|---|---|---|
| 2025 | $122 +2% | $24,000 |
| 2024 | $120 | $24,000 |
| 2023 | $120 -31.1% | $24,000 |
| 2022 | $174 +2.8% | $24,000 |
| 2021 | $169 | $24,000 |
| 2020 | $169 +1.4% | $24,000 |
| 2019 | $167 -1.2% | $24,000 -1.2% |
| 2018 | $169 +4.5% | $24,300 |
| 2017 | $162 +15.1% | -- |
| 2016 | $140 | -- |
| 2015 | $140 | $24,300 |
Find assessor info on the county website
Monthly payment
Est. payment
Payment breakdown
Explore the cost of this home by adjusting the details. Changes won't be saved.Climate risks
Neighborhood: 28658
Nearby schools
GreatSchools rating
- 7/10Maiden ElementaryGrades: PK-6Distance: 2.6 mi
- 7/10Maiden Middle SchoolGrades: 7-8Distance: 2.3 mi
- 5/10Maiden HighGrades: 9-12Distance: 2.3 mi
Schools provided by the listing agent
- Elementary: Maiden
- Middle: Maiden
- High: Maiden
Source: Canopy MLS as distributed by MLS GRID. This data may not be complete. We recommend contacting the local school district to confirm school assignments for this home.
- $477,9004 bd2 ba2.5k sqft1114 Sturnbridge Ct, Newton, NC 28658Off Market
- $23,3000.64 acres1080 Orchard Knoll Ct, Newton, NC 28658Off Market
- $447,6003 bd3 ba2.1k sqft1890 Knolls Dr, Newton, NC 28658Off Market
- $538,2003 bd3 ba2.6k sqft1871 Knolls Dr, Newton, NC 28658Off Market
- $18,6000.78 acres1106 Sturnbridge Ct, Newton, NC 28658Off Market
- $428,5003 bd2 ba1.9k sqft1912 Knolls Dr, Newton, NC 28658Off Market
- $577,6004 bd3 ba2.8k sqft1088 Orchard Knoll Ct, Newton, NC 28658Off Market
- $5,1000.92 acres1100 Sturnbridge Ct, Newton, NC 28658Off Market
A local agent can set up tours, give advice and negotiate with sellers.
A local lender can help you make sure your offer is ready when you are.
Similar homes
- $384,5003 bd3 ba1.4k sqft1410 Mays Chapel Church Rd, Newton, NC 28658For Sale
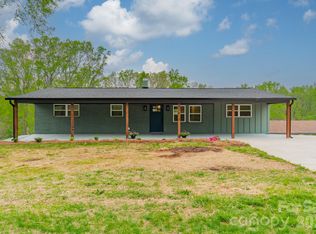
 MLS ID #4394450, Eileen O'Neill, EXP Realty LLC Mooresville. Canopy MLS as distributed by MLS GRID
 - $575,0003 bd3 ba2.3k sqft3165 Timber Run Ln, Maiden, NC 28650New Construction
 MLS ID #4412264, Brent Dillon, Southern Homes of the Carolinas, Inc. Canopy MLS as distributed by MLS GRID
 - $524,9003 bd4 ba2.5k sqft1610 Summerlin Pl, Newton, NC 28658New Construction
 MLS ID #4352272, Marty Mull, Invision Group Inc. Canopy MLS as distributed by MLS GRID
 - $599,9003 bd3 ba2.1k sqft1265 Misty Ln, Hickory, NC 28601New Construction
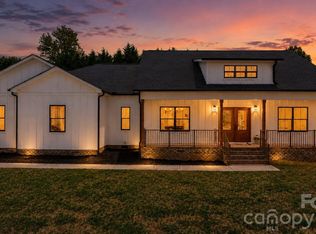 MLS ID #4395922, Sandi Dingler, RE/MAX Legendary. Canopy MLS as distributed by MLS GRID
 - $299,9003 bd3 ba1.6k sqft1820 N Hewitt Ave, Newton, NC 28658For SaleMLS ID #4399836, Karen Montgomery, Kendall Real Estate. Canopy MLS as distributed by MLS GRID
- $420,0003 bd2 ba1.4k sqft2026 Crestdale Ln, Newton, NC 28658For SaleMLS ID #4395629, Nicole Palmer, Realty Executives of Hickory. Canopy MLS as distributed by MLS GRID
- $600,0003 bd3 ba2.1k sqft2106 Lynmore Dr, Sherrills Ford, NC 28673For SaleMLS ID #4316248, Nadine Wynn, Keller Williams Lake Norman. Canopy MLS as distributed by MLS GRID
- $449,9004 bd3 ba2.4k sqft1355 Zeb Haynes Rd, Maiden, NC 28650New ConstructionMLS ID #4409727, Jane McGill, Jane McGill Real Estate. Canopy MLS as distributed by MLS GRID
- $450,0003 bd2 ba1.7k sqft2656 Polo Ln, Maiden, NC 28650New ConstructionMLS ID #4387264, David Fuller, Southern Homes of the Carolinas, Inc. Canopy MLS as distributed by MLS GRID
- $449,9004 bd3 ba2.4k sqft1349 Zeb Haynes Rd, Maiden, NC 28650New ConstructionMLS ID #4409356, Jane McGill, Jane McGill Real Estate. Canopy MLS as distributed by MLS GRID
- $449,9003 bd2 ba2.2k sqft1343 Zeb Haynes Rd, Maiden, NC 28650New ConstructionMLS ID #4382813, Jane McGill, Jane McGill Real Estate. Canopy MLS as distributed by MLS GRID
- $449,9004 bd2 ba2.2k sqft1337 Zeb Haynes Rd, Maiden, NC 28650New ConstructionMLS ID #4381610, Jane McGill, Jane McGill Real Estate. Canopy MLS as distributed by MLS GRID
- $329,9003 bd2 ba1.8k sqft111 Sarah Ave, Newton, NC 28658New ConstructionMLS ID #4383528, Shelby Watson, Premier South. Canopy MLS as distributed by MLS GRID
- $559,9004 bd3 ba2k sqft3821 54th Ave NE, Hickory, NC 28601New ConstructionMLS ID #4408002, Richard Haake, Lionheart Real Estate LLC. Canopy MLS as distributed by MLS GRID
- $315,0003 bd3 ba2k sqft4820 Stone Dr, Conover, NC 28613For SaleMLS ID #4390047, Paul Carswell, RE/MAX A-Team. Canopy MLS as distributed by MLS GRID
- $649,9004 bd4 ba2.5k sqft602 Kames Ct NW, Conover, NC 28613For SaleMLS ID #4308622, Claudia Rosca, CMR Realty, Inc. Canopy MLS as distributed by MLS GRID
- $649,9003 bd3 ba2.3k sqft5361 Antler Creek Dr, Granite Falls, NC 28630For SaleMLS ID #4389414, Kay Loftin, Coldwell Banker Boyd & Hassell. Canopy MLS as distributed by MLS GRID
- $635,0003 bd2 ba2k sqft4527 Burrenfort Dr, Denver, NC 28037For SaleMLS ID #4408642, Stephanie Barker, Keller Williams Advantage. Canopy MLS as distributed by MLS GRID
- $595,0004 bd3 ba2k sqft2520 27th Avenue Cir NE, Hickory, NC 28601New ConstructionMLS ID #4366517, Angela Johnson, Lake Life Realty. Canopy MLS as distributed by MLS GRID
- $549,9993 bd4 ba2.7k sqft7947 Lakeview Dr, Denver, NC 28037For SaleMLS ID #4396395, Stephanie Terzek, Blair Realty, LLC. Canopy MLS as distributed by MLS GRID
