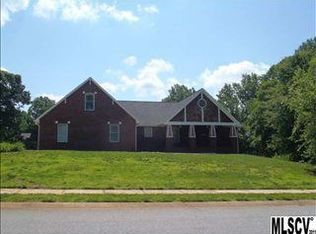
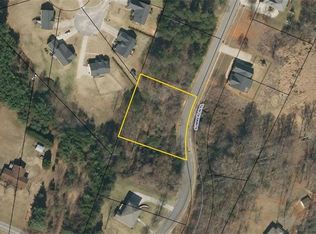
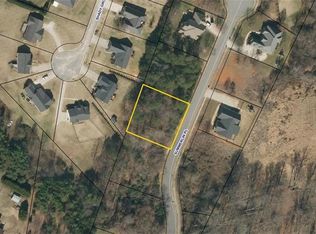
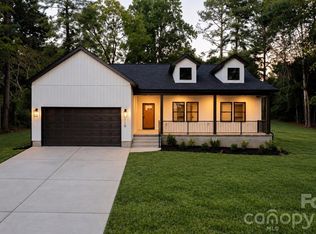
Brand new and move-in ready in the Summerlin subdivision of Newton! This 2025-built home sits on a generous .61-acre lot and offers a thoughtful split-bedroom floor plan with 2,528 square feet of heated living space, plus over 1,100 square feet of unfinished basement ready for your future vision.
Everything is fresh, modern, and never lived in. The open-concept main level features a kitchen equipped with a gas cooktop, built-in wall oven and microwave, and a stacked stone bar that's perfect for casual dining. The living room showcases a stacked stone fireplace with gas logs. Step outside to the covered porch — already set up for grilling and relaxing.
The primary suite delivers the space and finishes you'd expect from new construction — a walk-in tile shower and an oversized walk-in closet. Two additional bedrooms on the main level share a Jack and Jill bath, keeping the split-bedroom privacy intact. Upstairs, a large bonus room with its own full bath and walk-in closet offers flexible space for a media room, office, or guest suite.
The unfinished basement features two separate areas, one with a roll-up garage door — ideal for a workshop, extra storage, or future living space. A two-car attached garage, concrete driveway, hardboard siding with stone veneer accents, and brand-new heat pump and central air round out the package.
City water. Septic installed. No HOA. Catawba County schools — Startown Elementary, Maiden Middle, and Maiden High. All the benefits of new construction without the wait. Offered at $524,900.
Under contract-show
Price cut: $25K (7/29)
$524,900
1610 Summerlin Pl, Newton, NC 28658
3beds
2,528sqft
Single Family Residence
Built in 2025
0.61 Acres Lot
$523,100 Zestimate®
$208/sqft
$-- HOA
What's special
Two-car attached garageOpen-concept main levelThoughtful split-bedroom floor plan
- 238 days
- 50
- 1
Zillow last checked:
Listing updated:
Listed by:
Marty Mull marty@invisiongroupnc.com,
Invision Group Inc
Source: Canopy MLS as distributed by MLS GRID,MLS#: 4352272
Facts & features
Interior
Bedrooms & bathrooms
- Bedrooms: 3
- Bathrooms: 4
- Full bathrooms: 3
- 1/2 bathrooms: 1
- Main level bedrooms: 3
Primary bedroom
- Level: Main
Bedroom s
- Level: Main
Bedroom s
- Level: Main
Bathroom full
- Level: Main
Bathroom half
- Level: Main
Bathroom full
- Level: Main
Bathroom full
- Level: Upper
Bonus room
- Level: Upper
Dining area
- Level: Main
Kitchen
- Level: Main
Living room
- Level: Main
Heating
- Forced Air, Heat Pump
Cooling
- Central Air
Appliances
- Included: Dishwasher, Exhaust Hood, Gas Cooktop, Gas Water Heater, Microwave, Wall Oven
- Laundry: Laundry Room, Main Level
Features
- Basement: Basement Garage Door,Exterior Entry,Interior Entry
- Fireplace features: Gas Log, Living Room
Interior area
- Total structure area: 2,528
- Total interior livable area: 2,528 sqft
- Finished area above ground: 2,528
- Finished area below ground: 0
Video & virtual tour
Property
Parking
- Total spaces: 2
- Parking features: Driveway, Attached Garage, Garage on Main Level
- Attached garage spaces: 2
- Has uncovered spaces: Yes
Features
- Levels: 1 Story/F.R.O.G.
Lot
- Size: 0.61 Acres
Details
- Parcel number: 3730064970480000
- Zoning: R-20
- Special conditions: Standard
Construction
Type & style
- Home type: SingleFamily
- Property subtype: Single Family Residence
Materials
- Hardboard Siding, Stone Veneer
Condition
- New construction: Yes
- Year built: 2025
Utilities & green energy
- Sewer: Septic Installed
- Water: City
Community & HOA
Community
- Subdivision: Summerlin
Location
- Region: Newton
Financial & listing details
- Price per square foot: $208/sqft
- Tax assessed value: $348,000
- Annual tax amount: $251
- Date on market: 3/2/2026
- Cumulative days on market: 238 days
- Road surface type: Concrete, Paved
Estimated market value
$523,100
$497,000 - $549,000
$2,441/mo
Price history
| Date | Event | Price |
|---|---|---|
| 7/29/2026 | Price change | $524,900-4.5%$208/sqft |
Source:  Canopy MLS as distributed by MLS GRID #4352272 Report a problem Canopy MLS as distributed by MLS GRID #4352272 Report a problem | ||
| 7/1/2026 | Price change | $549,900-4.3%$218/sqft |
Source: Canopy MLS as distributed by MLS GRID #4352272 Report a problem | ||
| 5/5/2026 | Price change | $574,500-4.1%$227/sqft |
Source: Canopy MLS as distributed by MLS GRID #4352272 Report a problem | ||
| 3/30/2026 | Price change | $599,000-4.2%$237/sqft |
Source: Canopy MLS as distributed by MLS GRID #4352272 Report a problem | ||
| 3/2/2026 | Listed for sale | $625,000+7252.9%$247/sqft |
Source: Canopy MLS as distributed by MLS GRID #4352272 Report a problem | ||
| 1/9/2023 | Sold | $8,500-68.5%$3/sqft |
Source: Public Record Report a problem | ||
| 9/21/2016 | Listing removed | $27,000$11/sqft |
Source: Gateway Properties #9563604 Report a problem | ||
| 6/3/2016 | Listed for sale | $27,000$11/sqft |
Source: Gateway Properties #9563604 Report a problem | ||
| 4/9/2015 | Listing removed | $27,000$11/sqft |
Source: Gateway Properties #9563604 Report a problem | ||
| 11/13/2014 | Listed for sale | $27,000-1.8%$11/sqft |
Source: Gateway Properties #9563604 Report a problem | ||
| 5/11/2006 | Sold | $27,500$11/sqft |
Source: Public Record Report a problem | ||
Public tax history
| Year | Property taxes | Tax assessment |
|---|---|---|
| 2025 | $251 +10.4% | $29,600 +10.4% |
| 2024 | $227 | $26,800 |
| 2023 | $227 -23.9% | $26,800 |
| 2022 | $299 | $26,800 |
| 2021 | $299 | $26,800 |
| 2020 | $299 | $26,800 |
| 2019 | $299 +1.1% | $26,800 +1.1% |
| 2018 | $295 | $26,500 |
| 2017 | $295 -10.3% | -- |
| 2016 | $329 | -- |
| 2015 | $329 | $26,500 |
Find assessor info on the county website
Monthly payment
Est. payment
Payment breakdown
Explore the cost of this home by adjusting the details. Changes won't be saved.Climate risks
Neighborhood: 28658
Nearby schools
Schools provided by the listing agent
- Elementary: Startown
- Middle: Maiden
- High: Maiden
Source: Canopy MLS as distributed by MLS GRID. This data may not be complete. We recommend contacting the local school district to confirm school assignments for this home.
Similar homes
- $649,9004 bd3 ba2.8k sqft1216 Fox Chase Dr, Newton, NC 28658For Sale

 MLS ID #4434501, Candace Tait, The Joan Killian Everett Company, LLC. Canopy MLS as distributed by MLS GRID
 - $519,0003 bd2 ba2.2k sqft3959 Holly Springs Dr, Newton, NC 28658For Sale
 MLS ID #4410579, Bob Warchol, Keller Williams Unified. Canopy MLS as distributed by MLS GRID
 - $409,9503 bd2 ba1.6k sqft718 W 1st St, Newton, NC 28658New Construction
 MLS ID #4421430, Kelsie Blevins, Realty Executives of Hickory. Canopy MLS as distributed by MLS GRID
 - $449,0003 bd4 ba2.6k sqft609 1st Ave N, Conover, NC 28613For Sale
 MLS ID #4424652, Sara Speas, Kendall Real Estate. Canopy MLS as distributed by MLS GRID
 - $344,9003 bd2 ba1.4k sqft2026 Windigo St, Newton, NC 28658New ConstructionMLS ID #4431143, Jade Isenhour, Realty Executives of Hickory. Canopy MLS as distributed by MLS GRID
- $539,0003 bd4 ba2.5k sqft7015 Waterfront Pl, Granite Falls, NC 28630For SaleMLS ID #4393135, Angie Hodges, eXp Realty, LLC. Canopy MLS as distributed by MLS GRID
- $319,9003 bd2 ba1.8k sqft111 Sarah Ave, Newton, NC 28658New ConstructionMLS ID #4383528, Shelby Watson, Premier South. Canopy MLS as distributed by MLS GRID
- $319,9003 bd2 ba1.8k sqft109 Sarah Ave, Newton, NC 28658New ConstructionMLS ID #4383334, Shelby Watson, Premier South. Canopy MLS as distributed by MLS GRID
- $594,0004 bd3 ba2.7k sqft1776 Whitewater Ct, Hickory, NC 28602For SaleMLS ID #4400743, Jay Brown, Jay Brown, Realtors. Canopy MLS as distributed by MLS GRID
- $628,0003 bd4 ba3.1k sqft3881 Summerow Rd, Maiden, NC 28650For SaleMLS ID #4431317, Leanne Fogle, NextHome Paramount. Canopy MLS as distributed by MLS GRID
- $565,0004 bd3 ba2.4k sqft1478 Malden Ct, Crouse, NC 28033New ConstructionMLS ID #4436446, Melissa Padgett, Renew Realty Team LLC. Canopy MLS as distributed by MLS GRID
- $515,0004 bd3 ba2.9k sqft2619 Hopewell Church Rd, Sherrills Ford, NC 28673For SaleMLS ID #4265772, Amy Immel, RE/MAX Executive. Canopy MLS as distributed by MLS GRID
- $549,9995 bd5 ba3.5k sqft4948 Betty Dr NE, Hickory, NC 28601For SaleMLS ID #4419644, Michelle Galloway, RE/MAX Legendary. Canopy MLS as distributed by MLS GRID
- $539,9004 bd3 ba2.6k sqft3675 W Bay Dr, Sherrills Ford, NC 28673For SaleMLS ID #4405778, Caesar Escobar, Milemma Realty, LLC. Canopy MLS as distributed by MLS GRID
- $498,0004 bd3 ba2.2k sqft116 28th Ave NW, Hickory, NC 28601For SaleMLS ID #4386796, Kay Schmucker, The Joan Killian Everett Company, LLC. Canopy MLS as distributed by MLS GRID
- $354,9003 bd3 ba1.6k sqft1544 Farmington Hills Dr, Conover, NC 28613For SaleMLS ID #4405042, Candi Hollar, EXP Realty LLC Mooresville. Canopy MLS as distributed by MLS GRID
- $499,0004 bd4 ba3.7k sqft229 Rocky Ln, Lincolnton, NC 28092For SaleMLS ID #4401034, Lee Huss, Gilleland Realty Inc. Canopy MLS as distributed by MLS GRID
- $344,7803 bd3 ba2.2k sqft2088 Sunflower Cir, Newton, NC 28658New ConstructionCanopy MLS as distributed by MLS GRID
- $589,0004 bd4 ba2.3k sqft1555 Riverview Rd, Lincolnton, NC 28092For SaleMLS ID #4392993, Austin Hoyle, Nestlewood Realty LLC. Canopy MLS as distributed by MLS GRID
- $485,0003 bd3 ba2k sqft3229 Creek Bend Ct, Sherrills Ford, NC 28673For SaleMLS ID #4411324, Joe Puma, Puma & Associates Realty, Inc.. Canopy MLS as distributed by MLS GRID
