Skip main navigation
Off market
  • $637,600

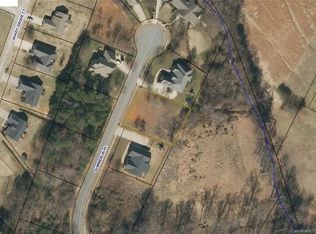
    1642 Summerlin Pl, Newton, NC 28658

    3beds
    4,130sqft
    SingleFamily
    Built in 2003
    0.36 Acres Lot
    $637,600 Zestimate®
    $154/sqft
    $2,848 Estimated rent

    Home value

    $637,600

    $574,000 - $701,000

    $2,848/mo

    Zestimate® history
    Loading
    Loading...

    Owner options

    List your home for rent

    $2,848/mo

    Rent Zestimate®

    Find your next renter with Zillow Rental Manager. Plus, with online applications, you can quickly screen prospective tenants – for free.

    Learn more

    $2,848/mo

    Rent Zestimate®

    Refinance and save

    $3,728/mo

    Est. payment

    Refinancing to a lower rate could help reduce your monthly payments and save thousands over the life of the loan.

    See today's rates

    $3,728/mo

    Est. payment

    Explore your selling options

    Work with a Zillow partner agent

    Leverage their expertise and Zillow's premium Showcase listings to get your home seen by more buyers.

    Get started

    List with your own agent

    Get your home in front of millions of buyers by listing it on Zillow.

    Learn how to do it

    Sell it yourself

    Take full control of how buyers see your home on Zillow by listing For Sale by Owner (FSBO).

    List your home

    What's special

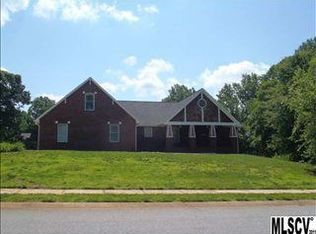
    CUSTOM BUILT CRAFTSMAN STYLE 1.5 STORY HOME W/FULL BSMT PLUS FINISHED ROOM OVER THE GARAGE WITH FULL BATH. FOYER W/COLUMNS,POWDER RM, DR W/14' CEILINGS, VAULTED GR W/STACKED ROCK FP, GAS LOGS. EAT IN KIT., WK/ISLAND, BKFST AREA, SOLID SURFACE COUNTERS,TILED BACKSPLASH, PANTRY W/PULL OUT DRAWERS. MSTR SUITE 18'X16' W/SITTING AREA, DBL TRAYED CEILINGS, RECESSED LIGHTS,FRENCH DOOR TO REAR DECK. MSTR BATH W/JET TUB, SEP SHOWER, DBL VANITIES AND LARGE WIC. LAUNDRY ROOM W/SINK, CABINETS.SPLIT BR PLAN W/ TWO ADD'L BRS, FULL HALL BATH, DBL VANITIES AND LARGE SEP PLAYROOM/OFFICE/STUDY. UPSTAIRS BONUS ROOM W/FULL BATH, PLUS WIC CLOSET. BASEMENT OFFERS A KITCHENETTE WITH CABINETS. HUGH FAMILY ROOM, PLUS TWO ADD'L BONUS ROOMS AND FULL BATH. SCREENED IN PORCH. BSMT PATIO. ATTACHED TWO CAR GARAGE PLUS 32'X16' GARAGE IN BASEMENT. LARGE WORKSHOP W/DBL DOORS. PRIVATE BACKYARD. NEW PERGOLA 12 X 12. A QUALITY CONSTRUCTED HOME. HIGH END CRAFTSMAN GARAGE DOORS. CITY WATER. A MUST SEE FOR YOUR CLIENTS.

    This property is off market, which means it's not currently listed for sale or rent on Zillow. This may be different from what's available on other websites or public sources.
    Facts & features

    Interior

    Bedrooms & bathrooms
    • Bedrooms: 3
    • Bathrooms: 5
    • Full bathrooms: 4
    • 1/2 bathrooms: 1
    Heating
    • Heat pump, Electric, Gas
    Cooling
    • Central
    Appliances
    • Included: Dishwasher, Microwave
    • Laundry: In Basement, Main Level
    Features
    • Kitchen Island, Pantry, Walk-In Closet(s), Vaulted Ceiling(s), Tray Ceiling(s), Garage Shop, Split BR Plan
    • Flooring: Tile, Carpet
    • Windows: Window Treatments
    • Basement: Partially Finished, Interior Entry, Basement, Basement Garage Door
    • Has fireplace: Yes
    • Fireplace features: Gas Log
    Interior area
    • Total interior livable area: 4,130 sqft
    • Finished area below ground: 801

    Property

    Parking
    • Total spaces: 2
    • Parking features: Garage - Attached
    • Details: Main Level Double Car Garage Attached and also has
    Features
    • Exterior features: Brick
    • Spa features: Whirlpool
    Lot
    • Size: 0.36 Acres
    • Features: Level, Cul-de-Sac
    • Topography: Sloping
    Details
    • Additional structures: Other
    • Parcel number: 373006499309
    • Zoning: R-20
    • Special conditions: Standard

    Construction

    Type & style
    • Home type: SingleFamily
    • Architectural style: Conventional
    Materials
    • brick
    • Roof: Other
    Condition
    • Year built: 2003
    Details
    • Builder name: Todd Miller Construction

    Utilities & green energy

    • Water: City Water

    Community & HOA

    HOA
    • Has HOA: Yes
    • HOA fee: $20 monthly
    Location
    • Region: Newton

    Financial & listing details

    • Price per square foot: $154/sqft
    • Tax assessed value: $624,500
    • Annual tax amount: $5,299

    Price history

    DateEventPrice
    8/10/2020Listing removed$469,900$114/sqft
    Source: Realty Executives of Hickory #3573661 Report a problem
    7/27/2020Price change$469,900-1.1%$114/sqft
    Source: Realty Executives of Hickory #3573661 Report a problem
    4/30/2020Listed for sale$474,900$115/sqft
    Source: Realty Executives of Hickory #3573661 Report a problem
    3/22/2020Listing removed$474,900$115/sqft
    Source: Realty Executives of Hickory #3573661 Report a problem
    12/6/2019Listed for sale$474,900+3.3%$115/sqft
    Source: Realty Executives of Hickory #3573661 Report a problem
    2/5/2019Listing removed$459,900$111/sqft
    Source: Coldwell Banker Boyd & Hassell, Inc., Realtors #9593856 Report a problem
    10/16/2017Price change$459,900-2.1%$111/sqft
    Source: Coldwell Banker Boyd & Hassell, Inc., Realtors #9593856 Report a problem
    5/19/2017Listed for sale$470,000-2.1%$114/sqft
    Source: Coldwell Banker Boyd & Hassell #9593856 Report a problem
    8/28/2016Listing removed$480,000$116/sqft
    Source: Berkshire Hathaway Home Services Hickory Metro Real Estate #9588732 Report a problem
    6/20/2016Price change$480,000-17.2%$116/sqft
    Source: Berkshire Hathaway Home Services Hickory Metro Real Estate #9588732 Report a problem
    5/1/2010Listed for sale$579,900$140/sqft
    Source: Visual Tour #9546305 Report a problem

    Public tax history

    YearProperty taxesTax assessment
    2025$5,299 -0.4%$624,500 -0.4%
    2024$5,318 +0%$626,700 +0%
    2023$5,315 +10.9%$626,400 +45.7%
    2022$4,795 +9.4%$430,000 +9.4%
    2021$4,383 $393,100
    2020$4,383 $393,100
    2019$4,383 +4.6%$393,100 +4.6%
    2018$4,191 $375,900
    2017$4,191 +12.6%--
    2016$3,721 --
    2015$3,721 $375,900 +2%
    2014$3,721 $368,400
    2013$3,721 --
    2012$3,721 --
    2011$3,721 -4.6%--
    2010$3,899 --
    2009$3,899 --
    2008$3,899 +2%--
    2007$3,822 --
    2005-- --
    2004-- --
    2003-- --
    Find assessor info on the county website

    Neighborhood: 28658

    Nearby schools

    GreatSchools rating
    Schools provided by the listing agent
    • Elementary: Startown
    • Middle: Maiden
    • High: Maiden
    • District: CATAWBA COUNTY SCHOOLS

    Source: The MLS. This data may not be complete. We recommend contacting the local school district to confirm school assignments for this home.

    Get a cash offer in 3 minutes
    Find out how much your home could sell for in as little as 3 minutes with a no-obligation cash offer.
    Estimated market value
    $637,600
    Get a cash offer in 3 minutes
    Find out how much your home could sell for in as little as 3 minutes with a no-obligation cash offer.
    Estimated market value
    $637,600