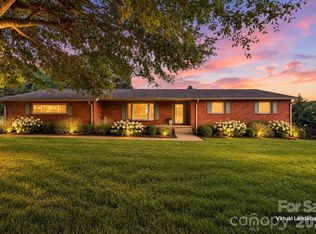
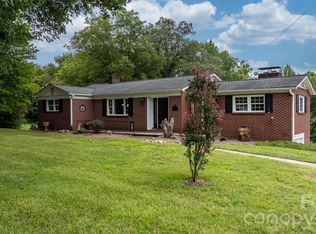
Welcome home to this beautifully maintained property tucked along 1st Avenue N in Conover, where mature landscaping and thoughtful lawn care create a wonderful sense of privacy from the moment you arrive. Step inside to a spacious living room centered around a cozy gas fireplace. The main level offers a desirable primary bedroom, two additional bedrooms connected by a beautifully renovated Jack and Jill full bathroom, plus a convenient half bath. You’ll also find a formal dining room, comfortable family room with access to the beautifully refinished deck, kitchen, and laundry area—all designed for easy everyday living and entertaining. You will be amazed by the additional attic space and potential, while the finished basement offers even more versatility along with a full bathroom. The attached garage includes an additional storage/workshop space, providing plenty of room for hobbies, projects, or organization. Notable improvements include Universal Studio windows and doors installed in 2017, a finished basement and sump pump completed in 2024, a new roof in 2025, and new Echo gutters, 2026. Conveniently located less than five minutes from Walmart and just minutes from Downtown Conover, you’ll have quick access to shopping, dining, local amenities, and I-40 while still enjoying the privacy and peaceful setting this property has to offer.
Active
$469,000
609 1st Ave N, Conover, NC 28613
3beds
2,695sqft
Single Family Residence
Built in 1950
0.45 Acres Lot
$452,300 Zestimate®
$174/sqft
$-- HOA
What's special
Finished basementCozy gas fireplaceMature landscapingLaundry areaNew roofDesirable primary bedroomThoughtful lawn care
- 18 days
- 571
- 48
Likely to sell faster than
Zillow last checked:
Listing updated:
Listed by:
Sara Speas sara@kendall-realestate.com,
Kendall Real Estate
Source: Canopy MLS as distributed by MLS GRID,MLS#: 4424652
Facts & features
Interior
Bedrooms & bathrooms
- Bedrooms: 3
- Bathrooms: 4
- Full bathrooms: 3
- 1/2 bathrooms: 1
- Main level bedrooms: 3
Primary bedroom
- Level: Main
Bedroom s
- Level: Main
Bedroom s
- Level: Main
Bathroom full
- Level: Main
Bathroom full
- Level: Main
Bathroom half
- Level: Main
Bathroom full
- Level: Basement
Dining room
- Level: Main
Family room
- Level: Main
Family room
- Level: Basement
Kitchen
- Level: Main
Laundry
- Level: Main
Living room
- Level: Main
Heating
- Forced Air
Cooling
- Central Air, Heat Pump
Appliances
- Included: Dishwasher, Gas Oven, Gas Range, Microwave, Refrigerator
- Laundry: Laundry Room, Main Level
Features
- Flooring: Tile, Wood
- Basement: Basement Garage Door,Interior Entry,Partially Finished,Sump Pump,Walk-Out Access,Walk-Up Access
- Attic: Permanent Stairs,Walk-In
- Fireplace features: Gas Log, Living Room
Interior area
- Total structure area: 2,208
- Total interior livable area: 2,695 sqft
- Finished area above ground: 2,208
- Finished area below ground: 487
Property
Parking
- Total spaces: 2
- Parking features: Driveway, Attached Garage
- Attached garage spaces: 2
- Has uncovered spaces: Yes
Features
- Levels: One
- Stories: 1
- Patio & porch: Deck, Patio
Lot
- Size: 0.45 Acres
- Features: Wooded
Details
- Parcel number: 374213126555
- Zoning: R-9A
- Special conditions: Standard
Construction
Type & style
- Home type: SingleFamily
- Property subtype: Single Family Residence
Materials
- Brick Full, Stone
Condition
- New construction: No
- Year built: 1950
Utilities & green energy
- Sewer: Public Sewer
- Water: City
- Utilities for property: Electricity Connected
Community & HOA
Community
- Subdivision: Westside Development
Location
- Region: Conover
Financial & listing details
- Price per square foot: $174/sqft
- Tax assessed value: $356,700
- Date on market: 9/16/2026
- Cumulative days on market: 18 days
- Listing terms: Cash,Conventional,VA Loan
- Electric utility on property: Yes
- Road surface type: Asphalt, Paved
Estimated market value
$452,300
$430,000 - $475,000
$2,617/mo
Price history
| Date | Event | Price |
|---|---|---|
| 9/16/2026 | Listed for sale | $469,000+177.5%$174/sqft |
Source:  Canopy MLS as distributed by MLS GRID #4424652 Report a problem Canopy MLS as distributed by MLS GRID #4424652 Report a problem | ||
| 9/16/2016 | Sold | $169,000-5.3%$63/sqft |
Source: Canopy MLS as distributed by MLS GRID #9588336 Report a problem | ||
| 6/1/2016 | Listed for sale | $178,500$66/sqft |
Source: Boone and Company Inc. #9588336 Report a problem | ||
Public tax history
| Year | Property taxes | Tax assessment |
|---|---|---|
| 2025 | -- | $356,700 |
| 2024 | $2,830 | $356,700 |
| 2023 | $2,830 +46.1% | $356,700 +97.9% |
| 2022 | $1,937 | $180,200 |
| 2021 | $1,937 | $180,200 |
| 2020 | $1,937 | $180,200 |
| 2019 | $1,937 +6.9% | $180,200 +6.9% |
| 2018 | $1,812 +8.5% | $168,600 |
| 2017 | $1,671 +7.6% | -- |
| 2016 | $1,553 | -- |
| 2015 | $1,553 | $159,890 -4.3% |
| 2014 | $1,553 | $167,000 |
| 2013 | $1,553 | -- |
| 2012 | $1,553 | -- |
| 2011 | $1,553 +8% | -- |
| 2010 | $1,438 | -- |
| 2009 | $1,438 | -- |
| 2008 | $1,438 | -- |
| 2007 | $1,438 +18.5% | -- |
| 2006 | $1,214 | -- |
| 2005 | -- | -- |
| 2004 | -- | -- |
| 2003 | -- | -- |
| 2002 | -- | -- |
| 2001 | -- | -- |
| 2000 | -- | -- |
Find assessor info on the county website
Monthly payment
Est. payment
Payment breakdown
Explore the cost of this home by adjusting the details. Changes won't be saved.Climate risks
Neighborhood: 28613
Nearby schools
Schools provided by the listing agent
- Elementary: Shuford
- Middle: Newton Conover
- High: Newton Conover
Source: Canopy MLS as distributed by MLS GRID. This data may not be complete. We recommend contacting the local school district to confirm school assignments for this home.
Similar homes
- $549,9003 bd3 ba2.1k sqft2928 Palmer Dr NE, Conover, NC 28613For Sale
 MLS ID #4414179, Elizabeth Franklin, Realty Executives of Hickory. Canopy MLS as distributed by MLS GRID
 - $450,0003 bd3 ba2k sqft2036 Picnic Dr, Newton, NC 28658For Sale
 MLS ID #4424566, Cassie Barron, RE/MAX Executive. Canopy MLS as distributed by MLS GRID
 - $459,9004 bd3 ba2.5k sqft226 28th Avenue Pl NE, Hickory, NC 28601For Sale
 MLS ID #4428910, Dana Gibson, Realty Executives of Hickory. Canopy MLS as distributed by MLS GRID
 - $499,0004 bd3 ba3.1k sqft2210 19th Ave SE, Hickory, NC 28602For Sale
 MLS ID #4418000, Janee Krauth, Realty Executives of Hickory. Canopy MLS as distributed by MLS GRID
 - $449,9903 bd2 ba2.3k sqft1085 Merrywood Dr, Newton, NC 28658For SaleMLS ID #4424263, Melissa Polce, Coldwell Banker Realty. Canopy MLS as distributed by MLS GRID
- $450,0003 bd4 ba3k sqft612 17th Avenue Dr SE, Hickory, NC 28602For SaleMLS ID #4403374, Karen Cynowa, Premier South. Canopy MLS as distributed by MLS GRID
- $424,9003 bd3 ba2.2k sqft3656 Woodgreen Dr, Lincolnton, NC 28092For SaleMLS ID #4431205, Dana Gibson, Realty Executives of Hickory. Canopy MLS as distributed by MLS GRID
- $435,0003 bd2 ba1.9k sqft102 Moore St, Lincolnton, NC 28092For SaleMLS ID #4428464, Jane McGill, Jane McGill Real Estate. Canopy MLS as distributed by MLS GRID
- $379,0003 bd3 ba2k sqft6998 Nobby Lail Rd, Connelly Springs, NC 28612For SaleMLS ID #4430260, Sandi Dingler, RE/MAX Legendary. Canopy MLS as distributed by MLS GRID
- $475,0004 bd3 ba2.9k sqft330 S Center St, Taylorsville, NC 28681For SaleMLS ID #4416353, Tabitha Goforth, EXP Realty LLC Mooresville. Canopy MLS as distributed by MLS GRID
- $390,0003 bd3 ba2.1k sqft1690 26th St NE, Hickory, NC 28601For SaleMLS ID #4419006, Glynis Giles, Keller Williams Unified. Canopy MLS as distributed by MLS GRID
- $459,9903 bd2 ba1.9k sqft3563 Wandering Ln NE #33, Hickory, NC 28601For SaleMLS ID #4400174, Xavier Veille, Better Homes and Garden Real Estate Paracle. Canopy MLS as distributed by MLS GRID
- $414,9003 bd3 ba2.1k sqft3675 Rock Bridge Dr NE, Conover, NC 28613For SaleMLS ID #4392922, Sara Speas, Kendall Real Estate. Canopy MLS as distributed by MLS GRID
- $479,0003 bd2 ba2.1k sqft8031 George Hildebran School Rd, Connelly Springs, NC 28612For SaleMLS ID #4417573, Pam Kendall, Kendall Real Estate. Canopy MLS as distributed by MLS GRID
- $499,9004 bd3 ba2.8k sqft446 17th Avenue Dr NE, Hickory, NC 28601For SaleMLS ID #4396658, Gina Jenkins, Realty Executives of Hickory. Canopy MLS as distributed by MLS GRID
- $259,0003 bd2 ba2k sqft2428 Cedar Valley Dr, Conover, NC 28613For SaleMLS ID #4402625, Sandi Dingler, RE/MAX Legendary. Canopy MLS as distributed by MLS GRID
- $299,0004 bd3 ba2.1k sqft3237 Annex St, Conover, NC 28613For SaleMLS ID #4400451, Pam Kendall, Kendall Real Estate. Canopy MLS as distributed by MLS GRID
- $330,9003 bd2 ba1.4k sqft1590 Mayfair Dr, Conover, NC 28613For SaleMLS ID #4394287, Biddy Nichols, Walker Real Estate Services LLC. Canopy MLS as distributed by MLS GRID
- $449,9003 bd2 ba2.6k sqft199 Bethlehem Mfg Ln, Hickory, NC 28601For SaleMLS ID #4406517, Monica Setzer, True North Realty. Canopy MLS as distributed by MLS GRID
