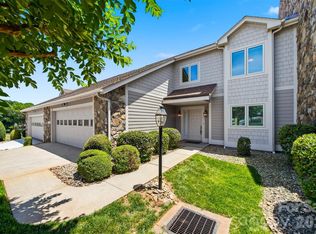
Experience resort-style living in this beautifully maintained townhome located in the highly sought-after Rock Barn Golf & Spa Community. From the pristine walkway leading to the front entrance to the stunning golf course views, this home offers the perfect blend of comfort, privacy, and elegance.
Step inside to an inviting open floor plan filled with natural light from soaring skylights. The spacious living room features a cozy woodburning fireplace and sliding glass doors that open to a spacious Trex maintenance free deck overlooking the 11th hole of the renowned Tom Jackson Course.
The main-level primary suite provides convenient single-level living and includes 2 generous walk-in closets and private full bath. Adjacent to the living room, a versatile sitting area creates the perfect space for reading, relaxing, or a home office as well as a convienent half bath access for guests. The kitchen is equipped with new appliances and ample storage.
Upstairs, you'll find two spacious bedrooms, each with walk-in closets, along with one full bath and a large walk-in attic offering abundant storage space. The attached two car garage adds convenience, while exterior maintenance is handled by the HOA, allowing you more time to enjoy everything the community has to offer.
Recent updates include a new HVAC system (2023) and Trek Deck ensuring a maintenance free lifestyle while providing peace of mind for years to come.
As a member of Rock Barn Country Club (optional), you'll enjoy access to an unmatched collection of amenities, including two championship golf courses: the Tom Jackson Course and the renowned Robert Trent Jones Jr. Course—a fitness center, outdoor pool, tennis courts, and on-site dining. The community's award-winning spa offers luxurious amenities including massages, facials, hot tubs, and indoor waterfall pools. A vibrant social atmosphere with community events, live entertainment, dinners, and private event spaces creates an exceptional lifestyle beyond the home itself.
Whether you're seeking a primary residence, a golf retreat, or a low-maintenance luxury lifestyle, this exceptional townhome offers the best of Rock Barn living. Schedule your private showing today and discover why so many are proud to call this community home.
Active
Price cut: $14.1K (9/30)
$414,900
3675 Rock Bridge Dr NE, Conover, NC 28613
3beds
2,133sqft
Townhouse
Built in 1991
0.06 Acres Lot
$408,200 Zestimate®
$195/sqft
$343/mo HOA
What's special
Outdoor poolCozy woodburning fireplaceTrek deckSliding glass doorsTwo spacious bedroomsAmple storageAttached two car garage
- 130 days
- 262
- 7
Zillow last checked:
Listing updated:
Listed by:
Sara Speas sara@kendall-realestate.com,
Kendall Real Estate
Source: Canopy MLS as distributed by MLS GRID,MLS#: 4392922
Facts & features
Interior
Bedrooms & bathrooms
- Bedrooms: 3
- Bathrooms: 3
- Full bathrooms: 2
- 1/2 bathrooms: 1
- Main level bedrooms: 1
Primary bedroom
- Level: Main
Bedroom s
- Level: Upper
Bedroom s
- Level: Upper
Bathroom full
- Level: Main
Bathroom half
- Level: Main
Bathroom full
- Level: Upper
Dining area
- Level: Main
Kitchen
- Level: Main
Living room
- Level: Main
Heating
- Heat Pump
Cooling
- Central Air, Heat Pump
Appliances
- Included: Dishwasher, Disposal, Electric Range, Microwave, Refrigerator
- Laundry: Laundry Room, Main Level
Features
- Open Floorplan, Storage, Walk-In Closet(s)
- Flooring: Carpet, Linoleum, Parquet, Tile
- Doors: Sliding Doors
- Windows: Insulated Windows, Skylight(s)
- Has basement: No
- Attic: Walk-In
- Fireplace features: Living Room, Wood Burning
Interior area
- Total structure area: 2,133
- Total interior livable area: 2,133 sqft
- Finished area above ground: 2,133
- Finished area below ground: 0
Property
Parking
- Total spaces: 2
- Parking features: Driveway, Attached Garage, Garage Faces Front, Parking Lot, Garage on Main Level
- Attached garage spaces: 2
- Has uncovered spaces: Yes
Features
- Levels: Two
- Stories: 2
- Entry location: Main
- Patio & porch: Deck
- Exterior features: Lawn Maintenance
- Pool features: Community
- Spa features: Community
- Has view: Yes
- View description: Golf Course
Lot
- Size: 0.06 Acres
- Features: Level, On Golf Course, Views
Living quarters
- Secondary features: Main Level Garage
Details
- Parcel number: 375206289977
- Zoning: PD
- Special conditions: Standard
Construction
Type & style
- Home type: Townhouse
- Property subtype: Townhouse
Materials
- Hardboard Siding
- Foundation: Slab
Condition
- New construction: No
- Year built: 1991
Utilities & green energy
- Sewer: Public Sewer
- Water: City
- Utilities for property: Cable Available, Fiber Optics, Underground Power Lines
Community & HOA
Community
- Features: Clubhouse, Fitness Center, Gated, Golf, Playground, Pond, Putting Green, Sauna, Sidewalks, Sport Court, Street Lights, Tennis Court(s)
- Subdivision: Rock Barn
HOA
- Has HOA: Yes
- HOA fee: $899 quarterly
- HOA name: Cedar Management Group
- Second HOA fee: $520 annually
- Second HOA name: William Douglas
Location
- Region: Conover
Financial & listing details
- Price per square foot: $195/sqft
- Tax assessed value: $349,400
- Annual tax amount: $1,847
- Date on market: 6/13/2026
- Cumulative days on market: 130 days
- Listing terms: Cash,Conventional
- Road surface type: Concrete, Paved
Estimated market value
$408,200
$388,000 - $429,000
$1,882/mo
Price history
| Date | Event | Price |
|---|---|---|
| 9/30/2026 | Price change | $414,900-3.3%$195/sqft |
Source:  Canopy MLS as distributed by MLS GRID #4392922 Report a problem Canopy MLS as distributed by MLS GRID #4392922 Report a problem | ||
| 8/6/2026 | Price change | $429,000-4.5%$201/sqft |
Source: Canopy MLS as distributed by MLS GRID #4392922 Report a problem | ||
| 7/6/2026 | Price change | $449,000-5.5%$211/sqft |
Source: Canopy MLS as distributed by MLS GRID #4392922 Report a problem | ||
| 6/13/2026 | Listed for sale | $475,000+61%$223/sqft |
Source: Canopy MLS as distributed by MLS GRID #4392922 Report a problem | ||
| 10/15/2021 | Sold | $295,000$138/sqft |
Source: Public Record Report a problem | ||
Public tax history
| Year | Property taxes | Tax assessment |
|---|---|---|
| 2025 | $1,847 +3.5% | $349,400 |
| 2024 | $1,784 +4% | $349,400 |
| 2023 | $1,716 +2.4% | $349,400 +47% |
| 2022 | $1,676 +2.9% | $237,700 |
| 2021 | $1,628 | $237,700 |
| 2020 | $1,628 +3% | $237,700 |
| 2019 | $1,581 -14.8% | $237,700 -14.8% |
| 2018 | $1,856 +1.5% | $279,100 |
| 2017 | $1,828 +12.6% | -- |
| 2016 | $1,623 | -- |
| 2015 | $1,623 | $279,120 +3.2% |
| 2014 | $1,623 | $270,500 |
| 2013 | $1,623 | -- |
| 2012 | $1,623 | -- |
| 2011 | $1,623 +15.9% | -- |
| 2010 | $1,400 | -- |
| 2009 | $1,400 | -- |
| 2008 | $1,400 | -- |
| 2007 | $1,400 +14% | -- |
| 2006 | $1,228 | -- |
| 2005 | -- | -- |
| 2004 | -- | -- |
| 2003 | -- | -- |
| 2002 | -- | -- |
| 2001 | -- | -- |
| 2000 | -- | -- |
Find assessor info on the county website
Monthly payment
Est. payment
Payment breakdown
Explore the cost of this home by adjusting the details. Changes won't be saved.Climate risks
Neighborhood: 28613
Nearby schools
Schools provided by the listing agent
- Elementary: Shuford
- Middle: Newton Conover
- High: Newton Conover
Source: Canopy MLS as distributed by MLS GRID. This data may not be complete. We recommend contacting the local school district to confirm school assignments for this home.
Similar homes
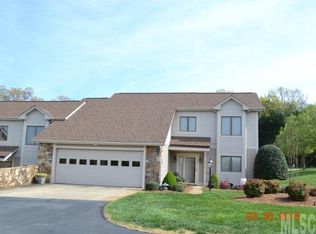
- $475,0003 bd3 ba2.1k sqft3725 Rock Bridge Dr NE, Conover, NC 28613For Sale
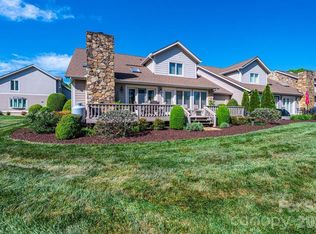
 MLS ID #4423311, April B Hewitt, Keller Williams Advantage. Canopy MLS as distributed by MLS GRID
 - $474,9003 bd3 ba2.5k sqft3823 Rock Bridge Dr NE, Conover, NC 28613For Sale
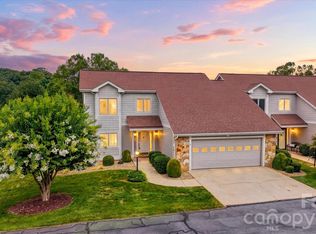 MLS ID #4417507, Shelly Sebastian, COMPASS. Canopy MLS as distributed by MLS GRID
 - $399,9003 bd3 ba1.7k sqft221 5th St NE, Conover, NC 28613For Sale
 MLS ID #4430937, Tracy Dowling, Homecoin.com. Canopy MLS as distributed by MLS GRID
 - $469,0003 bd4 ba2.6k sqft609 1st Ave N, Conover, NC 28613For Sale
 MLS ID #4424652, Sara Speas, Kendall Real Estate. Canopy MLS as distributed by MLS GRID
 - $299,0004 bd3 ba2.1k sqft3237 Annex St, Conover, NC 28613For SaleMLS ID #4400451, Pam Kendall, Kendall Real Estate. Canopy MLS as distributed by MLS GRID
- $375,0003 bd2 ba1.7k sqft1035 E 24th St, Newton, NC 28658For SaleMLS ID #4391518, Cheryl Obijiski, Realty Executives of Hickory. Canopy MLS as distributed by MLS GRID
- $314,9003 bd2 ba1.3k sqft3402 Danial St, Conover, NC 28613For SaleMLS ID #4406576, Khou Hale, The Lake Team LLC. Canopy MLS as distributed by MLS GRID
- $325,0003 bd2 ba1.4k sqft1590 Mayfair Dr, Conover, NC 28613For SaleMLS ID #4394287, Biddy Nichols, Walker Real Estate Services LLC. Canopy MLS as distributed by MLS GRID
- $450,0003 bd3 ba2k sqft2036 Picnic Dr, Newton, NC 28658For SaleMLS ID #4424566, Cassie Barron, RE/MAX Executive. Canopy MLS as distributed by MLS GRID
- $275,0002 bd2 ba1.1k sqft803 Whetstone Pl SW, Conover, NC 28613For SaleMLS ID #4419841, Lindsay Philyaw, Beacon Ridge Realty. Canopy MLS as distributed by MLS GRID
- $409,9004 bd3 ba2.1k sqft1861 Plaza Dr, Hickory, NC 28602For SaleMLS ID #4422567, Debra Trivette, RE/MAX A-Team. Canopy MLS as distributed by MLS GRID
- $424,9003 bd3 ba2.2k sqft3656 Woodgreen Dr, Lincolnton, NC 28092For SaleMLS ID #4431205, Dana Gibson, Realty Executives of Hickory. Canopy MLS as distributed by MLS GRID
- $387,9003 bd2 ba2.4k sqft8830 Shepherd Ct, Connelly Springs, NC 28612For SaleMLS ID #4427542, Joel Vasquez Arias, Western Piedmont Real Estate, LLC. Canopy MLS as distributed by MLS GRID
- $364,0003 bd3 ba1.7k sqft1270 Berra Pl, Hickory, NC 28602For SaleMLS ID #4433437, Karen Montgomery, True North Realty. Canopy MLS as distributed by MLS GRID
- $280,0003 bd2 ba1.4k sqft4829 County Home Rd, Conover, NC 28613For SaleMLS ID #4357560, Salina Yang, Mooresville Realty LLC. Canopy MLS as distributed by MLS GRID
- $429,9004 bd3 ba2.2k sqft570 29th Avenue Dr NW, Hickory, NC 28601For SaleMLS ID #4377600, Elizabeth Thao, EXP Realty LLC Mooresville. Canopy MLS as distributed by MLS GRID
- $399,0003 bd2 ba1.7k sqft5305 Icard Ridge Rd, Hickory, NC 28601For SaleMLS ID #4388670, Leslie Sullivan, Realty Executives of Hickory. Canopy MLS as distributed by MLS GRID
- $415,0003 bd2 ba1.6k sqft7180 Forney Hill Rd, Denver, NC 28037For SaleMLS ID #4431111, Trevor Hall, Helen Adams Realty. Canopy MLS as distributed by MLS GRID
- $449,9003 bd2 ba2.6k sqft199 Bethlehem Mfg Ln, Hickory, NC 28601For SaleMLS ID #4406517, Monica Setzer, True North Realty. Canopy MLS as distributed by MLS GRID
