Beautiful Rock Barn Townhome. It’s not just a home, it’s a lifestyle! This updated and well maintained 3 Bedroom, 2.5 Bath townhome with 2 car garage can be your ideal residence to live and play. The inviting main level has primary bedroom with ensuite bath, great room with new sky lights, dining, sunroom, remodeled kitchen, and laundry. Upper level features two bedrooms, bath and walk in storage. Enjoy the golf course views from the back deck. Rock Barn Country Club and Spa has it all! Two Championship golf courses, spa, pickle ball, pool, tennis, and lovely club house. This is your ideal townhome! This property is within 1/2 mile of a voluntary agriculture district.
Active
$515,000
3677 Rock Bridge Dr NE, Conover, NC 28613
3beds
2,136sqft
:
Get pre-qualified$3,326/mo
Townhouse
Built in 1991
0.06 Acres Lot
$-- Zestimate®
$241/sqft
$328/mo HOA
What's special
Remodeled kitchenInviting main level
- 66 days |
- 127 |
- 3 |
Zillow last checked:
Listing updated:
Listed by:
Lesa Baker lesabaker@charter.net,
Coldwell Banker Boyd & Hassell
Source: Canopy MLS as distributed by MLS GRID,MLS#: 4384061
Facts & features
Interior
Bedrooms & bathrooms
- Bedrooms: 3
- Bathrooms: 3
- Full bathrooms: 2
- 1/2 bathrooms: 1
- Main level bedrooms: 1
Primary bedroom
- Level: Main
Bedroom s
- Level: Upper
Bedroom s
- Level: Upper
Bathroom full
- Level: Main
Bathroom half
- Level: Main
Bathroom full
- Level: Upper
Dining area
- Level: Main
Great room
- Level: Main
Kitchen
- Level: Main
Laundry
- Level: Main
Sunroom
- Level: Main
Heating
- Heat Pump
Cooling
- Heat Pump
Appliances
- Included: Dishwasher, Disposal, Electric Oven, Electric Range, Microwave, Refrigerator, Washer/Dryer
- Laundry: Main Level
Features
- Open Floorplan, Storage, Walk-In Closet(s)
- Flooring: Vinyl
- Doors: French Doors
- Has basement: No
- Attic: Walk-In
Interior area
- Total structure area: 2,136
- Total interior livable area: 2,136 sqft
- Finished area above ground: 2,136
- Finished area below ground: 0
Property
Parking
- Total spaces: 2
- Parking features: Attached Garage, Garage on Main Level
- Attached garage spaces: 2
Features
- Levels: One and One Half
- Stories: 1.5
- Entry location: Main
- Patio & porch: Deck
- Pool features: Community
Lot
- Size: 0.06 Acres
- Features: On Golf Course
Details
- Parcel number: 3752063900000000
- Zoning: PD
- Special conditions: Standard
Construction
Type & style
- Home type: Townhouse
- Property subtype: Townhouse
Materials
- Hardboard Siding
- Foundation: Slab
Condition
- New construction: No
- Year built: 1991
Utilities & green energy
- Sewer: Public Sewer
- Water: City
Community & HOA
Community
- Features: Clubhouse, Fitness Center, Gated, Golf, Picnic Area, Putting Green, Recreation Area, Sidewalks, Street Lights
- Security: Carbon Monoxide Detector(s)
- Subdivision: Rock Barn
HOA
- Has HOA: Yes
- HOA fee: $856 quarterly
- HOA name: Cedar Management
- Second HOA fee: $520 annually
- Second HOA name: William Douglas
Location
- Region: Conover
Financial & listing details
- Price per square foot: $241/sqft
- Tax assessed value: $367,100
- Annual tax amount: $1,940
- Date on market: 5/20/2026
- Cumulative days on market: 66 days
- Road surface type: Asphalt, Paved
Estimated market value
Not available
Estimated sales range
Not available
Not available
Price history
| Date | Event | Price |
|---|---|---|
| 5/20/2026 | Listed for sale | $515,000$241/sqft |
Source:  Canopy MLS as distributed by MLS GRID #4384061 Report a problem Canopy MLS as distributed by MLS GRID #4384061 Report a problem | ||
Public tax history
| Year | Property taxes | Tax assessment |
|---|---|---|
| 2025 | $1,940 +3.5% | $367,100 |
| 2024 | $1,875 +9.3% | $367,100 +5.1% |
| 2023 | $1,716 +2.4% | $349,400 +47% |
| 2022 | $1,676 +2.9% | $237,700 |
| 2021 | $1,628 | $237,700 |
| 2020 | $1,628 +3% | $237,700 |
| 2019 | $1,581 -14.8% | $237,700 -14.8% |
| 2018 | $1,856 +1.5% | $279,100 |
| 2017 | $1,828 +12.6% | -- |
| 2016 | $1,623 | -- |
| 2015 | $1,623 | $279,120 +3.2% |
| 2014 | $1,623 | $270,500 |
| 2013 | $1,623 | -- |
| 2012 | $1,623 | -- |
| 2011 | $1,623 +15.9% | -- |
| 2010 | $1,400 | -- |
| 2009 | $1,400 | -- |
| 2008 | $1,400 | -- |
| 2007 | $1,400 +14% | -- |
| 2006 | $1,228 | -- |
| 2005 | -- | -- |
| 2004 | -- | -- |
| 2003 | -- | -- |
| 2002 | -- | -- |
| 2001 | -- | -- |
| 2000 | -- | -- |
Find assessor info on the county website
Monthly payment
Est. payment
Payment breakdown
Explore the cost of this home by adjusting the details. Changes won't be saved.Climate risks
Neighborhood: 28613
Nearby schools
GreatSchools rating
- 9/10Shuford ElementaryGrades: K-5Distance: 1.4 mi
- 5/10Newton-Conover MiddleGrades: 6-8Distance: 2.6 mi
- 6/10Newton-Conover HighGrades: 9-12Distance: 4.6 mi
Schools provided by the listing agent
- Elementary: Shuford
- Middle: Newton Conover
- High: Newton Conover
Source: Canopy MLS as distributed by MLS GRID. This data may not be complete. We recommend contacting the local school district to confirm school assignments for this home.
- $449,0003 bd3 ba2.1k sqft3675 Rock Bridge Dr NE, Conover, NC 28613For Sale
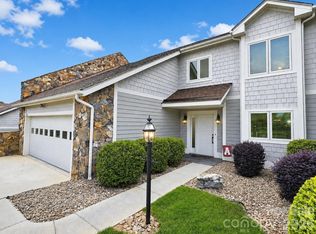
- $412,1003 bd3 ba2.1k sqft3681 Rock Bridge Dr NE, Conover, NC 28613Off Market
- $407,9003 bd3 ba2.1k sqft3669 Rock Bridge Dr NE, Conover, NC 28613Off Market
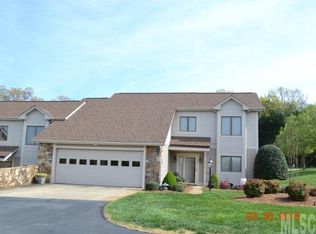
- $--7.46 Acres3669 Rock Bridge Dr NE, Conover, NC 28613Off Market
- $368,5003 bd3 ba2.1k sqft3669 Rock Bridge Dr NE #B1, Conover, NC 28613Off Market
- $461,3003 bd2 ba2.1k sqft3683 Rock Bridge Dr NE, Conover, NC 28613Off Market
- $616,1003 bd3 ba3.8k sqft3647 Rock Bridge Dr NE, Conover, NC 28613Off Market
- $413,8003 bd2 ba2.1k sqft3687 Rock Bridge Dr NE, Conover, NC 28613Off Market
A local agent can set up tours, give advice and negotiate with sellers.
Similar homes
- $499,9003 bd3 ba2.1k sqft3725 Rock Bridge Dr NE, Conover, NC 28613For Sale

 MLS ID #4368528, April B Hewitt, Keller Williams Advantage. Canopy MLS as distributed by MLS GRID
 - $449,0003 bd3 ba2.1k sqft3675 Rock Bridge Dr NE, Conover, NC 28613For SaleMLS ID #4392922, Sara Speas, Kendall Real Estate. Canopy MLS as distributed by MLS GRID
- $649,0003 bd3 ba2k sqft3730 Club House Dr NE, Conover, NC 28613For Sale
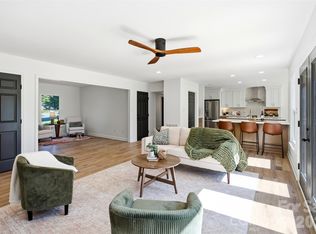 MLS ID #4385341, Jamie Queen, Weichert, Realtors - Team Metro. Canopy MLS as distributed by MLS GRID
 - $539,9004 bd4 ba2.4k sqft1110 Mayfield Cir NW, Conover, NC 28613For Sale
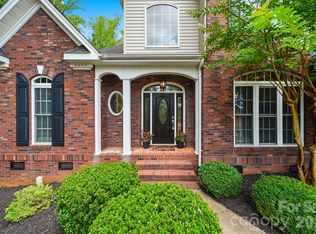 MLS ID #4393654, Jennifer Martin, Weichert, Realtors - Team Metro. Canopy MLS as distributed by MLS GRID
 - $275,0003 bd2 ba1.1k sqft2384 Country Hollow Rd, Conover, NC 28613For SaleMLS ID #4405238, Meredith Ayers, Realty Executives of Hickory. Canopy MLS as distributed by MLS GRID
- $535,0003 bd2 ba2k sqft4013 Carlton Dr #1, Claremont, NC 28610For SaleMLS ID #4381892, Luci Mae Lowery, Premier Sotheby's International Realty. Canopy MLS as distributed by MLS GRID
- $535,0003 bd2 ba2k sqft4013 Carlton Drive, Claremont, NC 28610For SaleMLS ID #262360, Luci Mae Lowery. High Country AOR
- $374,9003 bd2 ba1.7k sqft1208 35th Street Pl NE #8, Conover, NC 28613For SaleMLS ID #4405969, Chase Barlow Gray, Chase Gray Realty LLC. Canopy MLS as distributed by MLS GRID
- $729,0003 bd3 ba2.8k sqft3793 Sarazen Ct NE, Conover, NC 28613For SaleMLS ID #4406224, Pam Kendall, Kendall Real Estate. Canopy MLS as distributed by MLS GRID
- $445,0003 bd3 ba2.4k sqft4090 Library Ln NW, Conover, NC 28613For SaleMLS ID #4400655, Bob Warchol, Keller Williams Unified. Canopy MLS as distributed by MLS GRID
- $445,0003 bd2 ba1.7k sqft1851 Oleander Dr, Conover, NC 28613New ConstructionMLS ID #4406887, Chanika Graham, Stewart-Graham Realty Inc.. Canopy MLS as distributed by MLS GRID
- $385,0003 bd3 ba2.4k sqft112 Mooreland Dr NE, Conover, NC 28613For SaleMLS ID #4395451, Dawn Reynolds, RE/MAX Lifestyle. Canopy MLS as distributed by MLS GRID
- $425,0003 bd2 ba2.8k sqft3210 W Calvin St, Claremont, NC 28610For SaleMLS ID #4405746, Robyn St. Clair, Realty ONE Group @ Home. Canopy MLS as distributed by MLS GRID
- $699,9004 bd3 ba3k sqft2488 Birdie Ln NE, Conover, NC 28613For SaleMLS ID #4188247, Andi Jack, RE/MAX A-Team. Canopy MLS as distributed by MLS GRID
- $--4 bd3 ba2k sqft821 E 23rd St, Newton, NC 28658AuctionAuction.com 1
- $399,9004 bd3 ba2.6k sqft304 Parlier Ave NE, Conover, NC 28613For SaleMLS ID #4321897, Kevin Castro, RE/MAX Prestige Legacy. Canopy MLS as distributed by MLS GRID
- $599,9004 bd3 ba2.8k sqft2716 Charleston Ct, Claremont, NC 28610For SaleMLS ID #4355161, Joan Everett, The Joan Killian Everett Company, LLC. Canopy MLS as distributed by MLS GRID
- $339,0004 bd3 ba2.1k sqft3237 Annex St, Conover, NC 28613For SaleMLS ID #4400451, Pam Kendall, Kendall Real Estate. Canopy MLS as distributed by MLS GRID
- $409,9004 bd4 ba2k sqft4000 Herman Sipe Rd, Conover, NC 28613New ConstructionMLS ID #4402472, Evan Massey, Keller Williams Unified. Canopy MLS as distributed by MLS GRID
- $329,9003 bd3 ba1.8k sqft303 Deal Ave, Conover, NC 28613For SaleMLS ID #4388184, Marty Pennell, Weichert, Realtors - Team Metro. Canopy MLS as distributed by MLS GRID
