Welcome home to this beautifully maintained all brick townhome offering 3 bedrooms and 3 full baths. The spacious living area flows seamlessly into the heated and cooled sunroom, creating the perfect space to relax, entertain, and to enjoy year round. There is a dining room that flows to the kitchen that also has a breakfast area and a living room with a fireplace and gas logs. The main-level primary suite has direct access to the sunroom through french doors, a large walk-in closet, dual-sink vanity, shower and a walk-in tub for added comfort and convenience. The third bedroom is on the upper level with a full bath and walk-in closet that could easily serve as a bonus room, hobby room/flex space to fit your lifestyle. There is a mud room that leads to a 2 car garage with no steps entry. Conveniently located and designed for comfortable living and space.
Active
Price cut: $35K (8/1)
$350,000
112 Mooreland Dr NE, Conover, NC 28613
3beds
2,436sqft
Townhouse
Built in 1997
-- sqft lot
$341,200 Zestimate®
$144/sqft
$200/mo HOA
What's special
Heated and cooled sunroomBreakfast areaAll brick townhomeMain-level primary suiteLarge walk-in closetDual-sink vanity
- 82 days
- 313
- 7
Zillow last checked:
Listing updated:
Listed by:
Dawn Reynolds Dawn@DawnReynolds.com,
RE/MAX Lifestyle
Source: Canopy MLS as distributed by MLS GRID,MLS#: 4395451
Facts & features
Interior
Bedrooms & bathrooms
- Bedrooms: 3
- Bathrooms: 3
- Full bathrooms: 3
- Main level bedrooms: 2
Primary bedroom
- Level: Main
Bedroom s
- Level: Main
Bedroom s
- Level: Upper
Bathroom full
- Level: Main
Bathroom full
- Level: Main
Bathroom full
- Level: Upper
Breakfast
- Level: Main
Dining room
- Level: Main
Kitchen
- Level: Main
Laundry
- Level: Main
Living room
- Level: Main
Sunroom
- Level: Main
Heating
- Heat Pump
Cooling
- Central Air
Appliances
- Included: Dishwasher, Electric Range, Microwave, Refrigerator
- Laundry: Mud Room
Features
- Has basement: No
- Fireplace features: Living Room
Interior area
- Total structure area: 2,436
- Total interior livable area: 2,436 sqft
- Finished area above ground: 2,436
- Finished area below ground: 0
Property
Parking
- Total spaces: 2
- Parking features: Attached Garage, Garage Door Opener, Garage on Main Level
- Attached garage spaces: 2
Features
- Levels: One and One Half
- Stories: 1.5
- Entry location: Main
Details
- Parcel number: 3741088822170000
- Zoning: R-9A
- Special conditions: Standard
Construction
Type & style
- Home type: Townhouse
- Property subtype: Townhouse
Materials
- Brick Full, Vinyl
- Foundation: Slab
Condition
- New construction: No
- Year built: 1997
Utilities & green energy
- Sewer: Public Sewer
- Water: City
Community & HOA
Community
- Subdivision: Forest Meadows
HOA
- Has HOA: Yes
- HOA fee: $200 monthly
- HOA name: Forest Meadows HOA
Location
- Region: Conover
Financial & listing details
- Price per square foot: $144/sqft
- Tax assessed value: $266,700
- Annual tax amount: $2,116
- Date on market: 6/19/2026
- Cumulative days on market: 81 days
- Road surface type: Asphalt, Paved
Estimated market value
$341,200
$324,000 - $358,000
$1,905/mo
Price history
| Date | Event | Price |
|---|---|---|
| 8/1/2026 | Price change | $350,000-9.1%$144/sqft |
Source:  Canopy MLS as distributed by MLS GRID #4395451 Report a problem Canopy MLS as distributed by MLS GRID #4395451 Report a problem | ||
| 7/16/2026 | Price change | $385,000-1.3%$158/sqft |
Source: Canopy MLS as distributed by MLS GRID #4395451 Report a problem | ||
| 7/8/2026 | Price change | $390,000-2.5%$160/sqft |
Source: Canopy MLS as distributed by MLS GRID #4395451 Report a problem | ||
| 6/19/2026 | Listed for sale | $400,000+207.7%$164/sqft |
Source: Canopy MLS as distributed by MLS GRID #4395451 Report a problem | ||
| 6/11/2026 | Sold | $130,000$53/sqft |
Source: Public Record Report a problem | ||
Public tax history
| Year | Property taxes | Tax assessment |
|---|---|---|
| 2025 | $2,116 | $266,700 |
| 2024 | $2,116 | $266,700 |
| 2023 | $2,116 +1.8% | $266,700 +38% |
| 2022 | $2,078 | $193,300 |
| 2021 | $2,078 | $193,300 |
| 2020 | $2,078 | $193,300 |
| 2019 | $2,078 +10.8% | $193,300 +10.8% |
| 2018 | $1,875 +2.9% | $174,400 |
| 2017 | $1,822 -2.1% | -- |
| 2016 | $1,862 | -- |
| 2015 | $1,862 | $174,370 -12.9% |
| 2014 | $1,862 | $200,200 |
| 2013 | $1,862 | -- |
| 2012 | $1,862 | -- |
| 2011 | $1,862 +6.2% | -- |
| 2010 | $1,753 | -- |
| 2009 | $1,753 | -- |
| 2008 | $1,753 | -- |
| 2007 | $1,753 +4.2% | -- |
| 2006 | $1,683 | -- |
| 2005 | -- | -- |
| 2004 | -- | -- |
| 2003 | -- | -- |
| 2002 | -- | -- |
| 2001 | -- | -- |
| 2000 | -- | -- |
Find assessor info on the county website
Monthly payment
Est. payment
Payment breakdown
Explore the cost of this home by adjusting the details. Changes won't be saved.Climate risks
Neighborhood: 28613
Nearby schools
Schools provided by the listing agent
- Elementary: Shuford
- Middle: Newton Conover
- High: Newton Conover
Source: Canopy MLS as distributed by MLS GRID. This data may not be complete. We recommend contacting the local school district to confirm school assignments for this home.

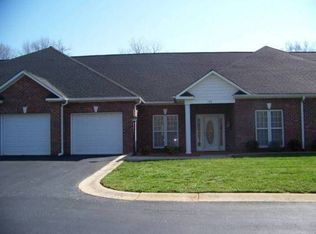
Similar homes
- $319,0004 bd3 ba2.1k sqft3237 Annex St, Conover, NC 28613For Sale

 MLS ID #4400451, Pam Kendall, Kendall Real Estate. Canopy MLS as distributed by MLS GRID
 - $330,9003 bd2 ba1.4k sqft1590 Mayfair Dr, Conover, NC 28613For Sale
 MLS ID #4394287, Biddy Nichols, Walker Real Estate Services LLC. Canopy MLS as distributed by MLS GRID
 - $429,0003 bd3 ba2.1k sqft3675 Rock Bridge Dr NE, Conover, NC 28613For Sale
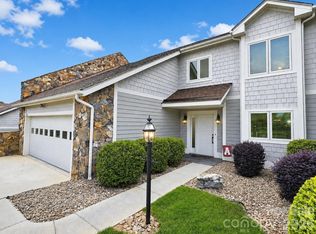 MLS ID #4392922, Sara Speas, Kendall Real Estate. Canopy MLS as distributed by MLS GRID
 - $369,9003 bd2 ba1.6k sqft2923 Dogwood Dr, Claremont, NC 28610For Sale
 MLS ID #4418731, Teresa Hensley, Realty Executives of Hickory. Canopy MLS as distributed by MLS GRID
 - $309,9003 bd2 ba1.8k sqft1607 Indian Springs Dr NW, Conover, NC 28613For SaleMLS ID #4395363, Robert Salmons, Entera Realty LLC. Canopy MLS as distributed by MLS GRID
- $489,0003 bd3 ba2.5k sqft3823 Rock Bridge Dr NE, Conover, NC 28613For SaleMLS ID #4417507, Shelly Sebastian, COMPASS. Canopy MLS as distributed by MLS GRID
- $259,0003 bd2 ba2k sqft2428 Cedar Valley Dr, Conover, NC 28613For SaleMLS ID #4402625, Sandi Dingler, RE/MAX Legendary. Canopy MLS as distributed by MLS GRID
- $389,0003 bd2 ba1.7k sqft1035 E 24th St, Newton, NC 28658For SaleMLS ID #4391518, Cheryl Obijiski, Realty Executives of Hickory. Canopy MLS as distributed by MLS GRID
- $240,0003 bd2 ba1.7k sqft608 1st St W, Conover, NC 28613For SaleMLS ID #4398587, Libby Lail, Alliance Real Estate Group LLC. Canopy MLS as distributed by MLS GRID
- $359,9003 bd3 ba1.8k sqft1737 9th Street Pl SE, Hickory, NC 28602For SaleMLS ID #4387540, Lesa Baker, Coldwell Banker Boyd & Hassell. Canopy MLS as distributed by MLS GRID
- $294,9003 bd2 ba1.2k sqft1371 Millrace Dr, Conover, NC 28613For SaleMLS ID #4303255, Elizabeth Franklin, Realty Executives of Hickory. Canopy MLS as distributed by MLS GRID
- $379,0003 bd3 ba2.7k sqft1306 11th Ave SE, Hickory, NC 28602For SaleMLS ID #4418185, Cory Klassett, RE/MAX Legendary. Canopy MLS as distributed by MLS GRID
- $355,0003 bd3 ba2k sqft5406 Winding Oak Dr, Hickory, NC 28602For SaleMLS ID #4360279, Dana Messick, Fathom Realty NC LLC. Canopy MLS as distributed by MLS GRID
- $355,0004 bd3 ba2.4k sqft4473 Daniels St, Maiden, NC 28650For SaleMLS ID #4400856, Austin Hoyle, Nestlewood Realty LLC. Canopy MLS as distributed by MLS GRID
- $349,9003 bd2 ba1.7k sqft3328 Sulphur Springs Rd NE, Hickory, NC 28601For SaleMLS ID #4373155, Hannah Fox, The Pinnacle Property Group NC. Canopy MLS as distributed by MLS GRID
- $299,9003 bd2 ba1.8k sqft1401 Southwest Blvd, Newton, NC 28658For SaleMLS ID #4395509, Kevin Castro, RE/MAX Prestige Legacy. Canopy MLS as distributed by MLS GRID
- $348,0003 bd2 ba1.3k sqft105 Lake Top Ln, Statesville, NC 28677For SaleMLS ID #4391427, Mary Dulin, Howard Hanna Allen Tate Statesville. Canopy MLS as distributed by MLS GRID
- $354,9993 bd3 ba3.2k sqft2671 Shady Grove Rd, Connelly Springs, NC 28612For SaleMLS ID #4337628, Christie Leonard, WNC Real Estate at Lake James. Canopy MLS as distributed by MLS GRID
- $360,0003 bd2 ba1.6k sqft250 Rumple Hill Dr, Statesville, NC 28677For SaleMLS ID #4394560, Marin Tomlin, Howard Hanna Allen Tate Statesville. Canopy MLS as distributed by MLS GRID
- $280,0003 bd2 ba1.4k sqft4829 County Home Rd, Conover, NC 28613For SaleMLS ID #4357560, Salina Yang, Mooresville Realty LLC. Canopy MLS as distributed by MLS GRID
