Welcome to this well-cared-for home in Thorton Hill Plantation, in the beautiful town of Conover! Offering 3 bedrooms, 2.5 baths, and approximately 2,240 heated square feet, this home has a warm, inviting feel throughout.
The main level features a welcoming living room, an eat-in kitchen with an island, granite countertops, ample storage and a pantry, plus a dining room just off the kitchen. The attached two-car garage is conveniently accessed from the kitchen. Upstairs, you’ll find three generously sized bedrooms, including a primary bedroom with a full ensuite bath, along with a second full bath. A bonus room over the garage offers flexible space for a recreation room, craft room, home office, or potential fourth bedroom.
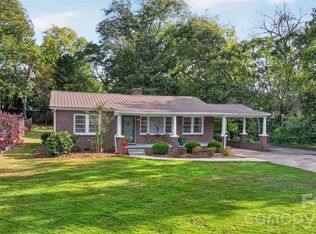
Enjoy relaxing on the welcoming front porch with its rockers and swing, or step outside to the screened porch and open back porch. The yard is fully fenced and includes an 8-by-8-foot storage building that conveys. The seller would like to leave the standard kitchen appliances, washer, and dryer.
Recent updates include a roof installed in 2018 and a water heater installed in 2019. The furnace and HVAC were installed in 2021 and serviced every six months; the seller reports that the furnace and AC warranties are transferable. The windows have a transferable warranty. The fireplace was inspected in 2008, when the sellers purchased the home, and has not been used by them.
A welcoming home with flexible living spaces and thoughtful outdoor areas—come see the care it has received for yourself!
Active
$395,000
3434 Overbrook Dr, Conover, NC 28613
3beds
2,240sqft
Single Family Residence
Built in 2000
0.29 Acres Lot
$386,300 Zestimate®
$176/sqft
$8/mo HOA
What's special
Open back porchFlexible living spacesGranite countertopsScreened porchThoughtful outdoor areas
- 9 days
- 382
- 33
Likely to sell faster than
Zillow last checked:
Listing updated:
Listed by:
Fran Wynn fran@teammetro.net,
Weichert, Realtors - Team Metro
Source: Canopy MLS as distributed by MLS GRID,MLS#: 4440816
Facts & features
Interior
Bedrooms & bathrooms
- Bedrooms: 3
- Bathrooms: 3
- Full bathrooms: 2
- 1/2 bathrooms: 1
Primary bedroom
- Level: Upper
Bedroom s
- Level: Upper
Bedroom s
- Level: Upper
Bathroom full
- Level: Upper
Bathroom full
- Level: Upper
Bathroom half
- Level: Main
Dining room
- Level: Main
Kitchen
- Level: Main
Laundry
- Level: Upper
Living room
- Level: Main
Heating
- Forced Air, Natural Gas
Cooling
- Heat Pump
Appliances
- Included: Dishwasher, Disposal, Dryer, Electric Cooktop, Electric Water Heater, Exhaust Fan, Exhaust Hood, Ice Maker, Microwave, Oven, Refrigerator, Washer, Washer/Dryer
- Laundry: Upper Level
Features
- Attic Other, Kitchen Island, Pantry
- Flooring: Carpet, Vinyl, Wood
- Doors: Storm Door(s)
- Windows: Insulated Windows
- Has basement: No
- Attic: Other
- Fireplace features: Gas
Interior area
- Total structure area: 2,240
- Total interior livable area: 2,240 sqft
- Finished area above ground: 2,240
- Finished area below ground: 0
Video & virtual tour
Property
Parking
- Total spaces: 2
- Parking features: Driveway, Attached Garage, Garage Faces Front, Garage on Main Level
- Attached garage spaces: 2
- Has uncovered spaces: Yes
Accessibility
- Accessibility features: Two or More Access Exits
Features
- Levels: Two
- Stories: 2
- Patio & porch: Covered, Front Porch, Screened
- Exterior features: Fire Pit
- Fencing: Back Yard
Lot
- Size: 0.29 Acres
Details
- Parcel number: 373209074174
- Zoning: R-1
- Special conditions: Standard
Construction
Type & style
- Home type: SingleFamily
- Architectural style: Traditional
- Property subtype: Single Family Residence
Materials
- Vinyl
- Foundation: Crawl Space
Condition
- New construction: No
- Year built: 2000
Utilities & green energy
- Sewer: Public Sewer
- Water: City
- Utilities for property: Electricity Connected
Community & HOA
Community
- Security: Carbon Monoxide Detector(s)
- Subdivision: Thorton Hill Plantation
HOA
- Has HOA: Yes
- HOA fee: $100 annually
Location
- Region: Conover
Financial & listing details
- Price per square foot: $176/sqft
- Tax assessed value: $369,800
- Date on market: 11/4/2026
- Cumulative days on market: 9 days
- Electric utility on property: Yes
- Road surface type: Concrete, Paved
Estimated market value
$386,300
$367,000 - $406,000
$2,187/mo
Price history
| Date | Event | Price |
|---|---|---|
| 11/4/2026 | Listed for sale | $395,000+102.6%$176/sqft |
Source:  Canopy MLS as distributed by MLS GRID #4440816 Report a problem | ||
| 8/26/2008 | Sold | $195,000$87/sqft |
Source: Public Record Report a problem | ||
Public tax history
| Year | Property taxes | Tax assessment |
|---|---|---|
| 2025 | -- | $369,800 |
| 2024 | $1,932 +4% | $369,800 |
| 2023 | $1,858 +20.5% | $369,800 +66.7% |
| 2022 | $1,542 | $221,900 |
| 2021 | $1,542 | $221,900 |
| 2020 | $1,542 | $221,900 |
| 2019 | $1,542 +15% | $221,900 +15% |
| 2018 | $1,341 | $193,000 |
| 2017 | $1,341 +15.1% | -- |
| 2016 | $1,166 | -- |
| 2015 | $1,166 | $193,030 -0.7% |
| 2014 | $1,166 | $194,300 |
| 2013 | $1,166 | -- |
| 2012 | $1,166 | -- |
| 2011 | $1,166 +0.6% | -- |
| 2010 | $1,159 | -- |
| 2009 | $1,159 +5.1% | -- |
| 2008 | $1,102 | -- |
| 2007 | $1,102 +11.5% | -- |
| 2006 | $989 | -- |
| 2005 | -- | -- |
| 2004 | -- | -- |
| 2003 | -- | -- |
| 2002 | -- | -- |
| 2001 | -- | -- |
Find assessor info on the county website
Monthly payment
Est. payment
Payment breakdown
Explore the cost of this home by adjusting the details. Changes won't be saved.Climate risks
Neighborhood: 28613
Nearby schools
Schools provided by the listing agent
- Elementary: Webb A. Murray
- Middle: Arndt
- High: St. Stephens
Source: Canopy MLS as distributed by MLS GRID. This data may not be complete. We recommend contacting the local school district to confirm school assignments for this home.
Similar homes
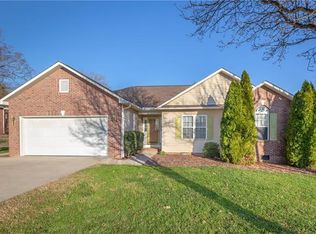
- $449,0003 bd4 ba2.6k sqft609 1st Ave N, Conover, NC 28613For Sale

 MLS ID #4424652, Sara Speas, Kendall Real Estate. Canopy MLS as distributed by MLS GRID
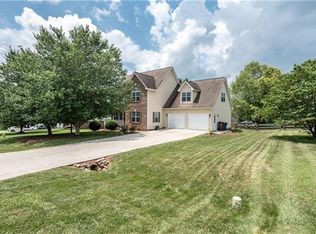
- $390,0003 bd3 ba2.1k sqft1690 26th St NE, Hickory, NC 28601For Sale
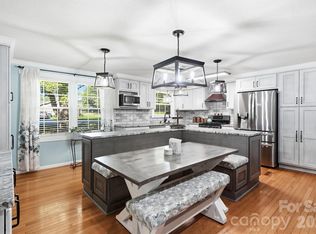 MLS ID #4419006, Glynis Giles, Keller Williams Unified. Canopy MLS as distributed by MLS GRID
- $517,0004 bd4 ba2.4k sqft1110 Mayfield Cir NW, Conover, NC 28613For Sale
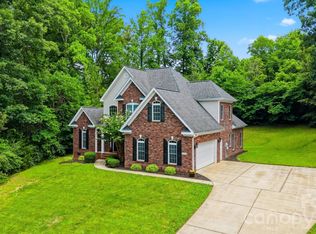 MLS ID #4439428, Jennifer Martin, Weichert, Realtors - Team Metro. Canopy MLS as distributed by MLS GRID
- $399,9003 bd2 ba1.7k sqft400 7th Avenue Pl NW, Hickory, NC 28601For Sale
 MLS ID #4438966, Jade Isenhour, Realty Executives of Hickory. Canopy MLS as distributed by MLS GRID
- $400,0003 bd3 ba2.3k sqft1688 Buffett Cir, Hickory, NC 28602For SaleMLS ID #4422889, Jay Brown, Jay Brown, Realtors. Canopy MLS as distributed by MLS GRID
- $435,0003 bd3 ba2k sqft2036 Picnic Dr, Newton, NC 28658For SaleMLS ID #4424566, Cassie Barron, RE/MAX Executive. Canopy MLS as distributed by MLS GRID
- $369,9003 bd2 ba1.6k sqft2923 Dogwood Dr, Claremont, NC 28610For SaleMLS ID #4418731, Teresa Hensley, Realty Executives of Hickory. Canopy MLS as distributed by MLS GRID
- $425,0004 bd4 ba2.4k sqft4857 32nd Street Ln NE, Hickory, NC 28601For SaleMLS ID #4409274, Aaris Biddix, Keller Williams High Country. Canopy MLS as distributed by MLS GRID
- $437,9003 bd2 ba2.3k sqft1085 Merrywood Dr, Newton, NC 28658For SaleMLS ID #4424263, Melissa Polce, Coldwell Banker Realty. Canopy MLS as distributed by MLS GRID
- $379,0003 bd3 ba1.5k sqft4820 16th Street Dr NE, Hickory, NC 28601For SaleMLS ID #4418589, Niki Long, True North Realty. Canopy MLS as distributed by MLS GRID
- $364,9003 bd2 ba1.9k sqft1621 Herbie Cir, Newton, NC 28658For SaleMLS ID #4393224, Curtis Baker, C² Realty Group and Management LLC. Canopy MLS as distributed by MLS GRID
- $280,0003 bd2 ba1.4k sqft4829 County Home Rd, Conover, NC 28613For SaleMLS ID #4357560, Salina Yang, Mooresville Realty LLC. Canopy MLS as distributed by MLS GRID
- $339,9003 bd2 ba1.7k sqft3328 Sulphur Springs Rd NE, Hickory, NC 28601For SaleMLS ID #4428036, Hannah Fox, The Pinnacle Property Group NC. Canopy MLS as distributed by MLS GRID
- $215,0003 bd2 ba1.7k sqft608 1st St W, Conover, NC 28613For SaleMLS ID #4398587, Libby Lail, Alliance Real Estate Group LLC. Canopy MLS as distributed by MLS GRID
- $264,9903 bd2 ba1.1k sqft1210 2nd St SE, Conover, NC 28613For SaleMLS ID #4427774, Tim Tellado, Ivado Properties LLC. Canopy MLS as distributed by MLS GRID
- $379,0003 bd2 ba1.6k sqft118 Sherwood Dr, Taylorsville, NC 28681For SaleMLS ID #4419328, Chanika Graham, Stewart-Graham Realty Inc.. Canopy MLS as distributed by MLS GRID
- $419,0004 bd3 ba2k sqft5976 Gold Creek Estate Dr, Hickory, NC 28601For SaleMLS ID #4425606, Tiffany Ramirez, Realty Executives of Hickory. Canopy MLS as distributed by MLS GRID
- $349,9003 bd3 ba1.8k sqft1737 9th Street Pl SE, Hickory, NC 28602For SaleMLS ID #4387540, Lesa Baker, Coldwell Banker Boyd & Hassell. Canopy MLS as distributed by MLS GRID
- $415,0003 bd2 ba1.8k sqft3992 Brickfield St, Hickory, NC 28602For SaleMLS ID #4402540, Crystal Williams, McRae Properties. Canopy MLS as distributed by MLS GRID
- $375,0003 bd2 ba1.3k sqft2889 Sides Dr, Connelly Springs, NC 28612For SaleMLS ID #4434092, Christina Holden, Better Homes and Gardens Real Estate Foothills. Canopy MLS as distributed by MLS GRID
