Welcome home to this beautifully maintained 1.5-story home built in 2011 offering sought-after main-level living with 3 bedrooms, 2 full baths, and a spacious bonus room that could easily serve as a 4th bedroom, home office, or flex space! From the moment you step inside, you’ll appreciate the inviting open feel created by the 9-foot ceilings and rich 5-inch hardwood flooring throughout the living room, dining, and kitchen. Designed with both style and functionality in mind, the kitchen features stainless steel appliances, warm wood cabinetry, glass tile backsplash, pantry, and direct access to the oversized 12x16 deck—perfect for entertaining or enjoying the view of the fully fenced, level backyard. The desirable split-bedroom floor plan provides privacy and comfort, while the separately climate-controlled upper bonus room offers year-round versatility. The spacious primary suite serves as a true retreat with a walk-in closet, double vanity, soaking tub, and separate shower. Both bathrooms feature ceramic tile flooring and double vanities, and the laundry room continues the durable tile finishes. Additional highlights include a double attached garage with level entry, excellent curb appeal, and a location that offers convenience without sacrificing peace and quiet. Located less than 6 miles from downtown Newton and just minutes from shopping, dining, and everyday conveniences, this home is move-in ready, neat as a pin, and USDA financing eligible—making it an opportunity you won’t want to miss!
Active
Price cut: $10K (8/4)
$364,900
1621 Herbie Cir, Newton, NC 28658
3beds
1,923sqft
Single Family Residence
Built in 2011
0.5 Acres Lot
$359,800 Zestimate®
$190/sqft
$-- HOA
What's special
Excellent curb appealSpacious bonus roomSeparate showerMain-level livingOpen feelDesirable split-bedroom floor planGlass tile backsplash
- 62 days |
- 968 |
- 74 |
Zillow last checked:
Listing updated:
Listed by:
Curtis Baker curtisbaker.nc@gmail.com,
C² Realty Group and Management LLC,
Cora Baker,
C² Realty Group and Management LLC
Source: Canopy MLS as distributed by MLS GRID,MLS#: 4393224
Facts & features
Interior
Bedrooms & bathrooms
- Bedrooms: 3
- Bathrooms: 2
- Full bathrooms: 2
- Main level bedrooms: 3
Primary bedroom
- Level: Main
Bedroom s
- Level: Main
Bedroom s
- Level: Main
Bathroom full
- Level: Main
Bathroom full
- Level: Main
Bonus room
- Level: Upper
Dining area
- Level: Main
Kitchen
- Level: Main
Laundry
- Level: Main
Other
- Level: Main
Heating
- Heat Pump
Cooling
- Heat Pump
Appliances
- Included: Dishwasher, Electric Range
- Laundry: In Hall, Mud Room
Features
- Pantry, Walk-In Closet(s)
- Flooring: Carpet, Tile, Wood
- Has basement: No
- Fireplace features: Gas Log, Living Room
Interior area
- Total structure area: 1,923
- Total interior livable area: 1,923 sqft
- Finished area above ground: 1,923
- Finished area below ground: 0
Property
Parking
- Total spaces: 2
- Parking features: Driveway, Attached Garage, Garage on Main Level
- Attached garage spaces: 2
- Has uncovered spaces: Yes
Features
- Levels: One and One Half
- Stories: 1.5
- Patio & porch: Covered, Deck, Front Porch
- Fencing: Back Yard,Fenced,Wood
Lot
- Size: 0.5 Acres
- Features: Cleared, Level
Details
- Parcel number: 371120815971
- Zoning: R-20
- Special conditions: Standard
Construction
Type & style
- Home type: SingleFamily
- Property subtype: Single Family Residence
Materials
- Vinyl
- Foundation: Crawl Space
Condition
- New construction: No
- Year built: 2011
Utilities & green energy
- Sewer: Septic Installed
- Water: Well
- Utilities for property: Propane
Community & HOA
Community
- Subdivision: None
Location
- Region: Newton
Financial & listing details
- Price per square foot: $190/sqft
- Tax assessed value: $305,700
- Annual tax amount: $1,600
- Date on market: 6/15/2026
- Cumulative days on market: 62 days
- Listing terms: Cash,Conventional,FHA,USDA Loan,VA Loan
- Exclusions: 3 Rocks and 1 Asparagus Plant
- Road surface type: Concrete, Paved
Estimated market value
$359,800
$342,000 - $378,000
$1,816/mo
Price history
| Date | Event | Price |
|---|---|---|
| 8/4/2026 | Price change | $364,900-2.7%$190/sqft |
Source:  Canopy MLS as distributed by MLS GRID #4393224 Report a problem Canopy MLS as distributed by MLS GRID #4393224 Report a problem | ||
| 7/6/2026 | Price change | $374,900-1.2%$195/sqft |
Source: Canopy MLS as distributed by MLS GRID #4393224 Report a problem | ||
| 6/15/2026 | Listed for sale | $379,500+110.8%$197/sqft |
Source: Canopy MLS as distributed by MLS GRID #4393224 Report a problem | ||
| 9/7/2014 | Sold | $180,000-5.2%$94/sqft |
Source: Canopy MLS as distributed by MLS GRID #9576395 Report a problem | ||
| 6/21/2014 | Price change | $189,900-1.6%$99/sqft |
Source: Coldwell Banker Newton Real Estate, Inc. #25900 Report a problem | ||
| 5/28/2014 | Listed for sale | $192,900+10.3%$100/sqft |
Source: Coldwell Banker Newton Real Estate #9576395 Report a problem | ||
| 2/3/2012 | Sold | $174,900+871.7%$91/sqft |
Source: Canopy MLS as distributed by MLS GRID #9560739 Report a problem | ||
| 9/13/2010 | Sold | $18,000$9/sqft |
Source: Public Record Report a problem | ||
Public tax history
| Year | Property taxes | Tax assessment |
|---|---|---|
| 2025 | $1,600 | $305,700 |
| 2024 | $1,600 | $305,700 |
| 2023 | $1,600 +21.8% | $305,700 +68.7% |
| 2022 | $1,314 | $181,200 |
| 2021 | $1,314 | $181,200 |
| 2020 | $1,314 | $181,200 |
| 2019 | $1,314 +4.4% | $181,200 +0.1% |
| 2018 | $1,259 +4.5% | $181,100 |
| 2017 | $1,204 +1432.2% | -- |
| 2016 | $79 | -- |
| 2015 | $79 -92.5% | $181,130 +3.4% |
| 2014 | $1,051 +1236.6% | $175,100 |
| 2013 | $79 | -- |
| 2012 | $79 | -- |
Find assessor info on the county website
Monthly payment
Est. payment
Payment breakdown
Explore the cost of this home by adjusting the details. Changes won't be saved.Climate risks
Neighborhood: 28658
Nearby schools
GreatSchools rating
- 8/10Blackburn ElementaryGrades: K-6Distance: 5.1 mi
- 6/10Jacobs Fork MiddleGrades: 7-8Distance: 6.5 mi
- 6/10Fred T Foard HighGrades: PK,9-12Distance: 6.4 mi
Schools provided by the listing agent
- Elementary: Blackburn
- Middle: Jacobs Fork
- High: Fred T. Foard
Source: Canopy MLS as distributed by MLS GRID. This data may not be complete. We recommend contacting the local school district to confirm school assignments for this home.
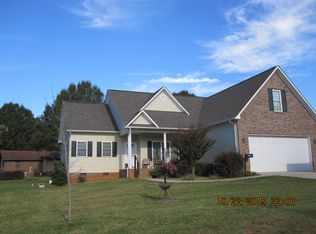
- $348,4003 bd2 ba1.8k sqft1613 Herbie Cir, Newton, NC 28658Off Market
- $403,6005 bd4 ba2.2k sqft3171 Lutz Blvd, Newton, NC 28658Off Market
- $302,7004 bd3 ba1.6k sqft1639 Herbie Cir, Newton, NC 28658Off Market
- $232,3003 bd1 ba1.1k sqft1622 Herbie Cir, Newton, NC 28658Off Market
- $268,0002 bd2 ba1.1k sqft1614 Herbie Cir, Newton, NC 28658Sold
- $251,5003 bd2 ba1.1k sqft1606 Herbie Cir, Newton, NC 28658Off Market
- $349,9003 bd3 ba1.8k sqft3155 Lutz Blvd, Newton, NC 28658Off Market
- $371,6003 bd2 ba1.7k sqft3201 Lutz Blvd, Newton, NC 28658Off Market
A local agent can set up tours, give advice and negotiate with sellers.
A local lender can help you make sure your offer is ready when you are.
Similar homes
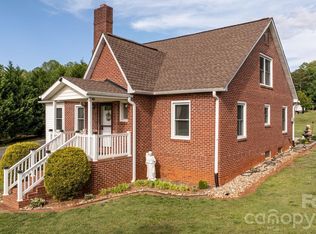
- $349,9004 bd1 ba2.2k sqft2582 Startown Rd, Newton, NC 28658For Sale
 MLS ID #4378748, Fran Wynn, Weichert, Realtors - Team Metro. Canopy MLS as distributed by MLS GRID
 - $329,9003 bd2 ba1.8k sqft3842 Serenity Dr, Hickory, NC 28602For Sale
 MLS ID #4384261, Gina Carr, True North Realty. Canopy MLS as distributed by MLS GRID
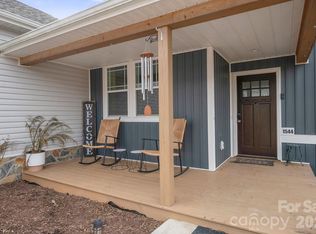
 - $359,9003 bd3 ba1.6k sqft1544 Farmington Hills Dr, Conover, NC 28613For Sale
 MLS ID #4405042, Candi Hollar, EXP Realty LLC Mooresville. Canopy MLS as distributed by MLS GRID
 - $400,0004 bd3 ba1.7k sqft5227 Foley Dr, Hickory, NC 28602For Sale
 MLS ID #4350532, Lorie Williams, Helen Adams Realty. Canopy MLS as distributed by MLS GRID
 - $284,9003 bd2 ba1.4k sqft431 W 20th St, Newton, NC 28658For SaleMLS ID #4388423, Stephanie Hefner, EXP Realty LLC Mooresville. Canopy MLS as distributed by MLS GRID
- $369,9003 bd2 ba1.4k sqft1092 33rd Avenue Loop NE, Hickory, NC 28601For SaleMLS ID #4377843, Gina King, Realty Executives of Hickory. Canopy MLS as distributed by MLS GRID
- $300,0004 bd2 ba2.1k sqft227 W 27th St, Newton, NC 28658For SaleMLS ID #4395127, Jordan Miller, Pine Tree Properties LLC. Canopy MLS as distributed by MLS GRID
- $435,0003 bd2 ba1.8k sqft3992 Brickfield St, Hickory, NC 28602For SaleMLS ID #4402540, Crystal Williams, McRae Properties. Canopy MLS as distributed by MLS GRID
- $359,0003 bd3 ba1.6k sqft5666 Gold Creek Bay Dr, Hickory, NC 28601For SaleMLS ID #4392096, Aaris Biddix, Keller Williams High Country. Canopy MLS as distributed by MLS GRID
- $399,0003 bd2 ba2.1k sqft1756 12th Street Dr NW, Hickory, NC 28601For SaleMLS ID #4407511, Jonathan Houck, Realty ONE Group @ Home. Canopy MLS as distributed by MLS GRID
- $349,9003 bd2 ba1.7k sqft3328 Sulphur Springs Rd NE, Hickory, NC 28601For SaleMLS ID #4373155, Hannah Fox, The Pinnacle Property Group NC. Canopy MLS as distributed by MLS GRID
- $385,0004 bd3 ba2.2k sqft267 25th Ave NW, Hickory, NC 28601For SaleMLS ID #4405765, Michelle King, Weichert, Realtors - Team Metro. Canopy MLS as distributed by MLS GRID
- $399,9003 bd2 ba1.5k sqft5562 Clearlake Dr, Hickory, NC 28601For SaleMLS ID #4407359, Randy Sain, Sain & Co. Real Estate, LLC. Canopy MLS as distributed by MLS GRID
- $389,0003 bd3 ba2.4k sqft1724 2nd Ave NW, Hickory, NC 28601For SaleMLS ID #4356126, Teresa Hensley, Realty Executives of Hickory. Canopy MLS as distributed by MLS GRID
- $399,0003 bd2 ba1.7k sqft5305 Icard Ridge Rd, Hickory, NC 28601For SaleMLS ID #4388670, Leslie Sullivan, Realty Executives of Hickory. Canopy MLS as distributed by MLS GRID
- $339,9003 bd2 ba2k sqft120 42nd Avenue Cir NE, Hickory, NC 28601For SaleMLS ID #4364282, Brooke Elder, True North Realty. Canopy MLS as distributed by MLS GRID
- $365,0004 bd3 ba2.4k sqft4473 Daniels St, Maiden, NC 28650For SaleMLS ID #4400856, Austin Hoyle, Nestlewood Realty LLC. Canopy MLS as distributed by MLS GRID
- $419,9003 bd3 ba2.3k sqft1032 30th Avenue Ln NE, Hickory, NC 28601For SaleMLS ID #4393114, Natalie Armstrong, Coldwell Banker Boyd & Hassell. Canopy MLS as distributed by MLS GRID
- $485,0003 bd2 ba2.3k sqft4305 Cottingham Dr, Hickory, NC 28602For SaleMLS ID #4395524, Debby Bullock-Benfield, Weichert, Realtors - Team Metro. Canopy MLS as distributed by MLS GRID
- $399,9004 bd3 ba2.1k sqft5479 Gunpowder Dr, Hickory, NC 28601For SaleMLS ID #4382417, Tyler Antrican, EXP Realty LLC Mooresville. Canopy MLS as distributed by MLS GRID
