Nestled in the desirable Olde Savannah subdivision, this stunning all-brick Colonial home offers timeless elegance and thoughtful design throughout. Ideally located just minutes from I-40 and NC-16, commuting is effortless while shopping, dining, and everyday conveniences in Hickory are just a short drive away.
Step inside the impressive foyer featuring arched doorways flanking the staircase, setting the tone for the refined details found throughout the home. The main level showcases beautiful hardwood floors, crown molding, and abundant natural light. A bright, light-filled formal dining room and an elegant living room with a coffered ceiling provide wonderful spaces for gatherings and entertaining.
The spacious great room centers around a cozy gas-log fireplace, while a comfortable sunroom with double doors opens to a charming, bricked patio, seamlessly blending indoor and outdoor living. The well-appointed kitchen and breakfast area overlook the backyard and provide easy access to the patio—perfect for morning coffee or evening meals outdoors. A convenient laundry room just off the garage entry adds everyday practicality.
Upstairs, the primary retreat offers a peaceful escape with an ensuite bath featuring dual vanities, a separate tub and shower, and generous walk-in closets. Three additional secondary bedrooms and a shared bath provide ample space for family or guests. Hardwood flooring continues on the upper landing, adding warmth and continuity.
Outside, the beautiful, fenced-in backyard creates the perfect setting for entertaining, relaxing, or enjoying quiet evenings on the patio. Extensive landscape/home exterior lighting and entire home equipped with gutter guard system.
Combining classic Colonial charm, spacious living areas, and an ideal location just moments from Rock Barn Golf Course, this home offers comfort, style, and convenience in one exceptional property.
Active
Price cut: $25.1K (6/10)
$599,900
2716 Charleston Ct, Claremont, NC 28610
4beds
2,880sqft
:
Get pre-qualified$3,503/mo
Single Family Residence
Built in 2002
0.63 Acres Lot
$-- Zestimate®
$208/sqft
$10/mo HOA
What's special
All-brick colonial homeAbundant natural lightCharming bricked patioCrown moldingBeautiful hardwood floorsBeautiful fenced-in backyard
- 140 days |
- 360 |
- 21 |
Zillow last checked:
Listing updated:
Listed by:
Joan Everett team@joaneverett.com,
The Joan Killian Everett Company, LLC,
Christy Shepard,
The Joan Killian Everett Company, LLC
Source: Canopy MLS as distributed by MLS GRID,MLS#: 4355161
Facts & features
Interior
Bedrooms & bathrooms
- Bedrooms: 4
- Bathrooms: 3
- Full bathrooms: 2
- 1/2 bathrooms: 1
Primary bedroom
- Level: Upper
Bedroom s
- Level: Upper
Bedroom s
- Level: Upper
Bedroom s
- Level: Upper
Bathroom half
- Level: Main
Bathroom full
- Level: Upper
Bathroom full
- Level: Upper
Dining room
- Level: Main
Great room
- Level: Main
Kitchen
- Level: Main
Laundry
- Level: Main
Living room
- Level: Main
Sunroom
- Level: Main
Heating
- Forced Air, Heat Pump, Natural Gas
Cooling
- Central Air
Appliances
- Included: Dishwasher, Electric Range, Gas Water Heater, Refrigerator
- Laundry: Laundry Closet
Features
- Flooring: Carpet, Tile, Vinyl, Wood
- Has basement: No
Interior area
- Total structure area: 2,880
- Total interior livable area: 2,880 sqft
- Finished area above ground: 2,880
- Finished area below ground: 0
Property
Parking
- Total spaces: 2
- Parking features: Attached Garage, Garage on Main Level
- Attached garage spaces: 2
Features
- Levels: Two
- Stories: 2
- Exterior features: In-Ground Irrigation
Lot
- Size: 0.63 Acres
Details
- Parcel number: 375207689785
- Zoning: R-1
- Special conditions: Standard
Construction
Type & style
- Home type: SingleFamily
- Property subtype: Single Family Residence
Materials
- Brick Full
- Foundation: Crawl Space
Condition
- New construction: No
- Year built: 2002
Utilities & green energy
- Sewer: Septic Installed
- Water: City
Community & HOA
Community
- Subdivision: Olde Savannah
HOA
- Has HOA: Yes
- HOA fee: $10 monthly
- HOA name: Olde Savannah HOA
Location
- Region: Claremont
Financial & listing details
- Price per square foot: $208/sqft
- Tax assessed value: $448,200
- Annual tax amount: $3,657
- Date on market: 3/19/2026
- Cumulative days on market: 140 days
- Listing terms: Cash,Conventional,FHA,VA Loan
- Road surface type: Concrete, Paved
Estimated market value
Not available
Estimated sales range
Not available
Not available
Price history
| Date | Event | Price |
|---|---|---|
| 6/10/2026 | Price change | $599,900-4%$208/sqft |
Source:  Canopy MLS as distributed by MLS GRID #4355161 Report a problem Canopy MLS as distributed by MLS GRID #4355161 Report a problem | ||
| 6/4/2026 | Price change | $624,999-3.8%$217/sqft |
Source: Canopy MLS as distributed by MLS GRID #4355161 Report a problem | ||
| 3/19/2026 | Listed for sale | $649,900+199.5%$226/sqft |
Source: Canopy MLS as distributed by MLS GRID #4355161 Report a problem | ||
| 12/20/2006 | Sold | $217,000$75/sqft |
Source: Agent Provided Report a problem | ||
| 7/1/2003 | Sold | $217,000$75/sqft |
Source: Agent Provided Report a problem | ||
Public tax history
| Year | Property taxes | Tax assessment |
|---|---|---|
| 2025 | $3,657 | $448,200 |
| 2024 | $3,657 | $448,200 |
| 2023 | $3,657 +4.4% | $448,200 +36.2% |
| 2022 | $3,504 | $329,000 |
| 2021 | $3,504 | $329,000 |
| 2020 | $3,504 | $329,000 |
| 2019 | $3,504 +7.8% | $329,000 +7.8% |
| 2018 | $3,249 | $305,100 |
| 2017 | $3,249 +1.1% | -- |
| 2016 | $3,215 | -- |
| 2015 | $3,215 | $305,070 -6% |
| 2014 | $3,215 | $324,700 |
| 2013 | $3,215 | -- |
| 2012 | $3,215 | -- |
| 2011 | $3,215 +1% | -- |
| 2010 | $3,184 | -- |
| 2009 | $3,184 | -- |
| 2008 | $3,184 | -- |
| 2007 | $3,184 +10.3% | -- |
| 2006 | $2,887 | -- |
| 2005 | -- | -- |
| 2004 | -- | -- |
| 2003 | -- | -- |
Find assessor info on the county website
Monthly payment
Est. payment
Payment breakdown
Explore the cost of this home by adjusting the details. Changes won't be saved.Climate risks
Neighborhood: 28610
Nearby schools
GreatSchools rating
- 6/10Claremont ElementaryGrades: PK-6Distance: 1.8 mi
- 5/10River Bend MiddleGrades: 7-8Distance: 3.2 mi
- 4/10Bunker Hill HighGrades: 9-12Distance: 3 mi
Schools provided by the listing agent
- Elementary: Claremont
- Middle: River Bend
- High: Bunker Hill
Source: Canopy MLS as distributed by MLS GRID. This data may not be complete. We recommend contacting the local school district to confirm school assignments for this home.
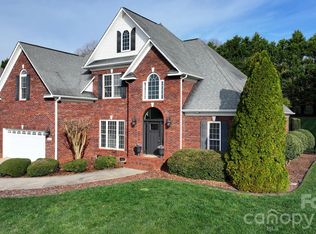
- $570,0004 bd3 ba2.7k sqft2696 Charleston Ct, Claremont, NC 28610Sold
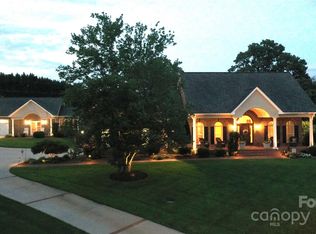
- $659,0003 bd4 ba2.5k sqft2726 Charleston Ct, Claremont, NC 28610Sold
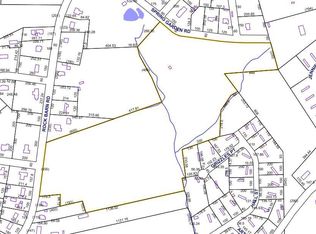
- $--31.54 acres00 Rock Barn Rd NE, Claremont, NC 28610Off Market
- $615,1004 bd3 ba3.3k sqft3496 Savannah Ln, Claremont, NC 28610Off Market
- $737,6004 bd3 ba4.4k sqft2721 Charleston Ct, Claremont, NC 28610Off Market
- $555,9004 bd3 ba3.1k sqft2682 Charleston Ct, Claremont, NC 28610Off Market
- $547,4003 bd2 ba2.7k sqft2691 Charleston Ct, Claremont, NC 28610Off Market
- $42,0003 bd1 ba816 sqft3948 Rock Barn Rd NE, Claremont, NC 28610Sold
A local agent can set up tours, give advice and negotiate with sellers.
A local lender can help you make sure your offer is ready when you are.
Similar homes
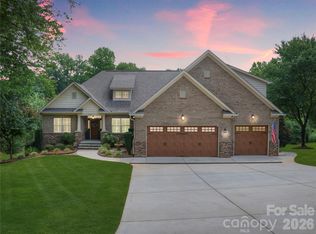
- $789,0003 bd3 ba2.9k sqft2551 Eagle Dr NE, Conover, NC 28613For Sale
 MLS ID #4408990, Nikki Kahill, Beacon Ridge Realty. Canopy MLS as distributed by MLS GRID
 - $699,9004 bd3 ba3k sqft2488 Birdie Ln NE, Conover, NC 28613For Sale
 MLS ID #4188247, Andi Jack, RE/MAX A-Team. Canopy MLS as distributed by MLS GRID
 - $590,0004 bd3 ba3k sqft4051 Pinecrest Dr NE, Hickory, NC 28601For Sale
 MLS ID #4372469, Kelly Sims, WEICHERT REALTORS-LKN Partners. Canopy MLS as distributed by MLS GRID
 - $529,9004 bd4 ba2.4k sqft1110 Mayfield Cir NW, Conover, NC 28613For Sale
 MLS ID #4393654, Jennifer Martin, Weichert, Realtors - Team Metro. Canopy MLS as distributed by MLS GRID
 - $518,0003 bd3 ba2.3k sqft4510 18th Street Ln NE, Hickory, NC 28601For SaleMLS ID #4410657, Colby Winters, Winters Realty. Canopy MLS as distributed by MLS GRID
- $665,0005 bd4 ba3.4k sqft4858 Elmhurst Dr NE, Hickory, NC 28601For SaleMLS ID #4402326, Beth Holland, Mark Spain Real Estate. Canopy MLS as distributed by MLS GRID
- $669,9004 bd5 ba3.8k sqft354 41st Avenue Pl NW, Hickory, NC 28601For SaleMLS ID #4411585, Joan Everett, The Joan Killian Everett Company, LLC. Canopy MLS as distributed by MLS GRID
- $580,0003 bd2 ba2.2k sqft488 McKendree Rd, Mooresville, NC 28117For SaleMLS ID #4410598, Naomi Abel, Naomi Abel Realty, LLC. Canopy MLS as distributed by MLS GRID
- $599,0004 bd3 ba2.7k sqft1776 Whitewater Ct, Hickory, NC 28602For SaleMLS ID #4400743, Jay Brown, Jay Brown, Realtors. Canopy MLS as distributed by MLS GRID
- $585,0005 bd3 ba2.4k sqft6253 Riviera Run Estates Dr, Hickory, NC 28601For SaleMLS ID #4391898, Victoria Lyford, Weichert, Realtors - Team Metro. Canopy MLS as distributed by MLS GRID
- $598,0005 bd4 ba3.9k sqft1753 30th Avenue Dr NE, Hickory, NC 28601For SaleMLS ID #4398087, Sarah Stansfield Turner, Coldwell Banker Boyd & Hassell. Canopy MLS as distributed by MLS GRID
- $599,0003 bd4 ba3.4k sqft190 Meadow Glen Dr, Troutman, NC 28166For SaleMLS ID #4385306, Pattie Benfield, Century 21 Echelon. Canopy MLS as distributed by MLS GRID
- $624,0004 bd3 ba2.4k sqft104 Ardmore Pl, Mooresville, NC 28117For SaleMLS ID #4366893, Donna Sintay, Keller Williams Unified. Canopy MLS as distributed by MLS GRID
- $675,0004 bd4 ba3.2k sqft2555 Knox Landing Rd, Connelly Springs, NC 28612For SaleMLS ID #4337142, Amanda Stokes, RE/MAX Legendary. Canopy MLS as distributed by MLS GRID
- $435,0003 bd3 ba2.4k sqft4090 Library Ln NW, Conover, NC 28613For SaleMLS ID #4400655, Bob Warchol, Keller Williams Unified. Canopy MLS as distributed by MLS GRID
- $555,0004 bd3 ba2.6k sqft144 Quail Haven Dr, Troutman, NC 28166For SaleMLS ID #4401635, Ginny Barker, Keller Williams Unified. Canopy MLS as distributed by MLS GRID
- $525,0004 bd4 ba3k sqft1710 30th Avenue Dr NE, Hickory, NC 28601For SaleMLS ID #4394901, Rachel Cartner, Premier South. Canopy MLS as distributed by MLS GRID
- $425,0004 bd4 ba2.4k sqft4857 32nd Street Ln NE, Hickory, NC 28601For SaleMLS ID #4409274, Aaris Biddix, Keller Williams High Country. Canopy MLS as distributed by MLS GRID
- $635,0003 bd3 ba2.9k sqft3889 Granite St, Terrell, NC 28682For SaleMLS ID #4367523, Nikki Robinson, Lake Norman Realty, Inc. Canopy MLS as distributed by MLS GRID
- $549,0004 bd3 ba2.4k sqft4018 Harmattan Dr, Denver, NC 28037For SaleMLS ID #4406029, Brenda Amundson, Southern Homes Realty LLc. Canopy MLS as distributed by MLS GRID
