Stunning all-brick home with true “Honey, stop the car!” curb appeal! This beautifully maintained 4-bedroom, 3-bath home blends timeless craftsmanship with thoughtful design throughout. Step inside to refinished hardwood flooring and elegant triple-piece crown molding that adds a touch of sophistication to the main living areas. The impressive two-story great room features a cozy gas fireplace and overlooks the fenced rear yard—perfect for entertaining or enjoying peaceful evenings outdoors. The open kitchen offers Corian countertops, ample cabinetry, and generous workspace while remaining connected to the main living areas—ideal for everyday living and hosting guests. The main-level primary suite provides a gracious retreat with dual vanities, a walk-in closet, tile shower, and relaxing garden tub. Also on the main level is a secondary bedroom with a full bath—perfect for guests, an office, or flexible living needs. Upstairs you’ll find two additional bedrooms and a versatile bonus room that can serve as a media room, playroom, or home office. Additional highlights include refinished hardwood flooring, a fenced rear yard ready for entertaining, and an encapsulated crawl space for added peace of mind. A beautiful combination of quality construction, functionality, and standout curb appeal—ready for its next owner to call home.
Closed
$570,000
2696 Charleston Ct, Claremont, NC 28610
4beds
2,770sqft
Single Family Residence
Built in 2004
0.58 Acres Lot
$569,900 Zestimate®
$206/sqft
$2,626 Estimated rent
Home value
$569,900
$541,000 - $598,000
$2,626/mo
Zestimate® history
Owner options
List your home for rent
$2,626/mo
Rent Zestimate®
Find your next renter with Zillow Rental Manager. Plus, with online applications, you can quickly screen prospective tenants – for free.
$2,626/mo
Rent Zestimate®
Refinance and save
$3,315/mo
Est. payment
Refinancing to a lower rate could help reduce your monthly payments and save thousands over the life of the loan.
$3,315/mo
Est. payment
Explore your selling options
Work with a Zillow partner agent
Leverage their expertise and Zillow's premium Showcase listings to get your home seen by more buyers.
Get startedList with your own agent
Get your home in front of millions of buyers by listing it on Zillow.
Learn how to do itSell it yourself
Take full control of how buyers see your home on Zillow by listing For Sale by Owner (FSBO).
List your homeWhat's special
All-brick homeRefinished hardwood flooringCozy gas fireplaceStandout curb appealTile showerGenerous workspaceWalk-in closet
Zillow last checked:
Listing updated:
Listed by:
Debby Bullock-Benfield debbybenfield@gmail.com,
Weichert, Realtors - Team Metro
Bought with:
Pam Kendall
Kendall Real Estate
Source: Canopy MLS as distributed by MLS GRID,MLS#: 4355196
Facts & features
Interior
Bedrooms & bathrooms
- Bedrooms: 4
- Bathrooms: 3
- Full bathrooms: 3
- Main level bedrooms: 2
Primary bedroom
- Level: Main
Bedroom s
- Level: Main
Bedroom s
- Level: Upper
Bedroom s
- Level: Upper
Bathroom full
- Features: Garden Tub, Walk-In Closet(s), Whirlpool
- Level: Main
Bathroom full
- Level: Upper
Bathroom full
- Level: Main
Bonus room
- Level: Upper
Dining room
- Level: Main
Other
- Level: Main
Kitchen
- Features: Breakfast Bar, Kitchen Island
- Level: Main
Laundry
- Level: Main
Heating
- Heat Pump
Cooling
- Ceiling Fan(s), Central Air
Appliances
- Included: Dishwasher, Electric Range, Microwave
- Laundry: Electric Dryer Hookup, Laundry Room, Lower Level, Washer Hookup
Features
- Breakfast Bar, Soaking Tub, Kitchen Island, Walk-In Closet(s)
- Flooring: Carpet, Tile, Wood
- Has basement: No
- Fireplace features: Gas, Gas Log, Great Room
Interior area
- Total structure area: 2,770
- Total interior livable area: 2,770 sqft
- Finished area above ground: 2,770
- Finished area below ground: 0
Property
Parking
- Total spaces: 2
- Parking features: Attached Garage, Garage Faces Front, Garage on Main Level
- Attached garage spaces: 2
Features
- Levels: One and One Half
- Stories: 1.5
- Patio & porch: Front Porch, Rear Porch
- Fencing: Back Yard,Fenced,Full
Lot
- Size: 0.58 Acres
- Features: Corner Lot
Details
- Parcel number: 375207688629
- Zoning: R-1
- Special conditions: Standard
Construction
Type & style
- Home type: SingleFamily
- Architectural style: Traditional
- Property subtype: Single Family Residence
Materials
- Brick Full
- Foundation: Crawl Space
Condition
- New construction: No
- Year built: 2004
Utilities & green energy
- Sewer: Septic Installed
- Water: City
- Utilities for property: Electricity Connected, Underground Power Lines
Community & HOA
Community
- Subdivision: Olde Savannah
Location
- Region: Claremont
Financial & listing details
- Price per square foot: $206/sqft
- Tax assessed value: $440,700
- Annual tax amount: $3,596
- Date on market: 3/14/2026
- Cumulative days on market: 51 days
- Exclusions: Security system does not convey
- Electric utility on property: Yes
- Road surface type: Concrete, Paved
Price history
| Date | Event | Price |
|---|---|---|
| 6/5/2026 | Sold | $570,000-4.8%$206/sqft |
Source:  Canopy MLS as distributed by MLS GRID #4355196 Report a problem Canopy MLS as distributed by MLS GRID #4355196 Report a problem | ||
| 5/4/2026 | Pending sale | $599,000$216/sqft |
Source: Canopy MLS as distributed by MLS GRID #4355196 Report a problem | ||
| 4/27/2026 | Price change | $599,000-2.6%$216/sqft |
Source: Canopy MLS as distributed by MLS GRID #4355196 Report a problem | ||
| 3/14/2026 | Listed for sale | $615,000+105%$222/sqft |
Source: Canopy MLS as distributed by MLS GRID #4355196 Report a problem | ||
| 3/8/2017 | Sold | $300,000-9.1%$108/sqft |
Source: Canopy MLS as distributed by MLS GRID #3231218 Report a problem | ||
| 11/14/2016 | Listed for sale | $330,000-10.8%$119/sqft |
Source: Weichert, Realtors - Team Metro #9591106 Report a problem | ||
| 6/15/2015 | Listing removed | $369,900$134/sqft |
Source: CENTURY 21 American Homes #9579768 Report a problem | ||
| 12/20/2014 | Listed for sale | $369,900+5.7%$134/sqft |
Source: Century 21 American Homes #9579768 Report a problem | ||
| 7/16/2013 | Listing removed | $349,900$126/sqft |
Source: Hickory - WEICHERT, REALTORS - Team Metro #2126574 Report a problem | ||
| 1/15/2013 | Listed for sale | $349,900-2.5%$126/sqft |
Source: Visual Tour #2126574 Report a problem | ||
| 11/25/2010 | Listing removed | $358,900$130/sqft |
Source: Coldwell Banker Boyd & Hassell, Inc., Realtors #9549844 Report a problem | ||
| 5/30/2010 | Price change | $358,900-0.3%$130/sqft |
Source: Coldwell Banker Boyd & Hassell, Inc., Realtors #9549844 Report a problem | ||
| 5/1/2010 | Listed for sale | $359,900+2.1%$130/sqft |
Source: Coldwell Banker Boyd & Hassell, Inc., Realtors #9549844 Report a problem | ||
| 8/20/2007 | Sold | $352,500+16.3%$127/sqft |
Source: Public Record Report a problem | ||
| 8/19/2005 | Sold | $303,000$109/sqft |
Source: Public Record Report a problem | ||
Public tax history
| Year | Property taxes | Tax assessment |
|---|---|---|
| 2025 | $3,596 | $440,700 |
| 2024 | $3,596 | $440,700 |
| 2023 | $3,596 +6.7% | $440,700 +39.3% |
| 2022 | $3,370 | $316,400 |
| 2021 | $3,370 | $316,400 |
| 2020 | $3,370 | $316,400 |
| 2019 | $3,370 -5.2% | $316,400 -5.2% |
| 2018 | $3,555 +0.4% | $333,800 |
| 2017 | $3,540 +5.2% | -- |
| 2016 | $3,364 | -- |
| 2015 | $3,364 | $332,400 -2.2% |
| 2014 | $3,364 | $339,800 |
| 2013 | $3,364 | -- |
| 2012 | $3,364 | -- |
| 2011 | $3,364 +4.4% | -- |
| 2010 | $3,223 | -- |
| 2009 | $3,223 | -- |
| 2008 | $3,223 | -- |
| 2007 | $3,223 +8.7% | -- |
| 2006 | $2,966 | -- |
| 2005 | -- | -- |
Find assessor info on the county website
Neighborhood: 28610
Nearby homes
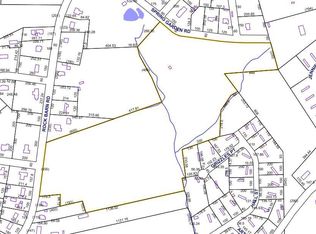
- $--31.54 Acres00 Rock Barn Rd NE, Claremont, NC 28610Off Market
- $555,9004 bd3 ba3.1k sqft2682 Charleston Ct, Claremont, NC 28610Off Market
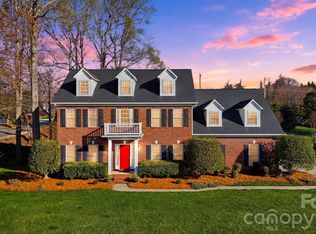
- $599,9004 bd3 ba2.8k sqft2716 Charleston Ct, Claremont, NC 28610For Sale
- $547,4003 bd2 ba2.7k sqft2691 Charleston Ct, Claremont, NC 28610Off Market
- $33,3330.64 Acres2670 Charleston Ct, Claremont, NC 28610Sold
- $615,1004 bd3 ba3.3k sqft3496 Savannah Ln, Claremont, NC 28610Off Market
- $693,9004 bd4 ba4.6k sqft2677 Charleston Ct, Claremont, NC 28610Off Market
- $659,0003 bd4 ba2.5k sqft2726 Charleston Ct, Claremont, NC 28610Sold
Nearby schools
GreatSchools rating
- 6/10Claremont ElementaryGrades: PK-6Distance: 1.8 mi
- 5/10River Bend MiddleGrades: 7-8Distance: 3.2 mi
- 4/10Bunker Hill HighGrades: 9-12Distance: 3 mi
Schools provided by the listing agent
- Elementary: Claremont
- Middle: River Bend
- High: Bunker Hill
Source: Canopy MLS as distributed by MLS GRID. This data may not be complete. We recommend contacting the local school district to confirm school assignments for this home.
Get a cash offer in 3 minutes
Find out how much your home could sell for in as little as 3 minutes with a no-obligation cash offer.
Estimated market value
$569,900
Get a cash offer in 3 minutes
Find out how much your home could sell for in as little as 3 minutes with a no-obligation cash offer.
Estimated market value
$569,900
- North Carolina
- Catawba County
- Claremont
- 28610
- 2696 Charleston Ct
Nearby cities
Nearby zip codes
Other Claremont Topics
