Beautiful, Meticulously Maintained, Single-Level Home with 463 SF Guest House in Olde Savannah Subdivision! Located just across the road from the main entrance to Rock Barn Golf and Spa, this stunning home offers luxury living with custom features throughout. The main home boasts hardwood floors, soaring 10 ft. ceilings, beautifully designed tiled and granite bathrooms and custom cabinetry that adds elegance to many areas of the home. The open-concept, split-bedroom layout and a 450 SF covered patio with indoor/outdoor surround sound make it perfect for entertaining or just relaxing. The patio overlooks a level, private, fenced back yard. The guest house includes a spacious living area, kitchen, full bathroom and a sunroom that overlooks the beautifully landscaped back yard. This home provides and unparalleled combination of comfort, style and a great location!
Closed
$659,000
2726 Charleston Ct, Claremont, NC 28610
3beds
2,576sqft
Single Family Residence
Built in 2006
0.85 Acres Lot
$668,000 Zestimate®
$256/sqft
$2,690 Estimated rent
Home value
$668,000
$595,000 - $748,000
$2,690/mo
Zestimate® history
Owner options
List your home for rent
$2,690/mo
Rent Zestimate®
Find your next renter with Zillow Rental Manager. Plus, with online applications, you can quickly screen prospective tenants – for free.
$2,690/mo
Rent Zestimate®
Refinance and save
$3,927/mo
Est. payment
Refinancing to a lower rate could help reduce your monthly payments and save thousands over the life of the loan.
$3,927/mo
Est. payment
Explore your selling options
Work with a Zillow partner agent
Leverage their expertise and Zillow's premium Showcase listings to get your home seen by more buyers.
Get startedList with your own agent
Get your home in front of millions of buyers by listing it on Zillow.
Learn how to do itSell it yourself
Take full control of how buyers see your home on Zillow by listing For Sale by Owner (FSBO).
List your homeWhat's special
Hardwood floorsCovered patioSplit-bedroom layoutCustom cabinetryTiled and granite bathrooms
Zillow last checked:
Listing updated:
Listed by:
Pam Kendall pam@kendall-realestate.com,
Kendall Real Estate
Bought with:
Angie Annas
RE/MAX A-Team
Source: Canopy MLS as distributed by MLS GRID,MLS#: 4182986
Facts & features
Interior
Bedrooms & bathrooms
- Bedrooms: 3
- Bathrooms: 4
- Full bathrooms: 3
- 1/2 bathrooms: 1
- Main level bedrooms: 3
Primary bedroom
- Level: Main
Primary bedroom
- Level: Main
Bedroom s
- Level: Main
Bedroom s
- Level: Main
Bedroom s
- Level: Main
Bedroom s
- Level: Main
Bathroom full
- Level: Main
Bathroom full
- Level: Main
Bathroom half
- Level: Main
Bathroom full
- Level: 2nd Living Quarters
Bathroom full
- Level: Main
Bathroom full
- Level: Main
Bathroom half
- Level: Main
Other
- Level: 2nd Living Quarters
Dining room
- Level: Main
Dining room
- Level: Main
Family room
- Level: 2nd Living Quarters
Kitchen
- Level: Main
Kitchen
- Level: Main
Laundry
- Level: Main
Laundry
- Level: Main
Living room
- Level: Main
Living room
- Level: Main
Heating
- Heat Pump
Cooling
- Heat Pump
Appliances
- Included: Dishwasher, Disposal, Electric Range, Microwave, Refrigerator, Tankless Water Heater
- Laundry: Laundry Room
Features
- Open Floorplan, Pantry, Walk-In Closet(s), Wet Bar, Total Primary Heated Living Area: 2174
- Flooring: Tile, Wood
- Doors: French Doors
- Has basement: No
- Fireplace features: Family Room, Gas Log
Interior area
- Total structure area: 2,174
- Total interior livable area: 2,576 sqft
- Finished area above ground: 2,174
- Finished area below ground: 0
Property
Parking
- Total spaces: 3
- Parking features: Driveway, Attached Garage, Garage on Main Level
- Attached garage spaces: 3
- Has uncovered spaces: Yes
Features
- Levels: One
- Stories: 1
- Patio & porch: Covered, Front Porch, Rear Porch
- Exterior features: In-Ground Irrigation
- Fencing: Back Yard,Fenced
Lot
- Size: 0.85 Acres
- Features: Cul-De-Sac, Level
Living quarters
- Secondary living space: 402 sqft
- Secondary total: 587 sqft
- Secondary features: Guest House,Main Level Garage,Room w/ Private Bath,Separate Entrance,Separate Kitchen Facilities,Separate Living Quarters
Details
- Parcel number: 375207781758
- Zoning: R-1
- Special conditions: Standard
- Other equipment: Surround Sound
Construction
Type & style
- Home type: SingleFamily
- Property subtype: Single Family Residence
Materials
- Brick Full, Synthetic Stucco
- Foundation: Crawl Space
- Roof: Shingle
Condition
- New construction: No
- Year built: 2006
Utilities & green energy
- Sewer: Septic Installed
- Water: City
- Utilities for property: Cable Available
Community & HOA
Community
- Subdivision: Olde Savannah
HOA
- Has HOA: Yes
- HOA fee: $100 annually
- HOA name: Olde Savannah HOA
- HOA phone: 910-580-7272
Location
- Region: Claremont
Financial & listing details
- Price per square foot: $256/sqft
- Tax assessed value: $608,000
- Annual tax amount: $4,961
- Date on market: 9/14/2024
- Cumulative days on market: 5 days
- Listing terms: Cash,Conventional
- Road surface type: Concrete, Paved
Price history
| Date | Event | Price |
|---|---|---|
| 2/19/2025 | Sold | $659,000$256/sqft |
Source:  Canopy MLS as distributed by MLS GRID #4182986 Report a problem Canopy MLS as distributed by MLS GRID #4182986 Report a problem | ||
| 9/14/2024 | Listed for sale | $659,000$256/sqft |
Source: Canopy MLS as distributed by MLS GRID #4182986 Report a problem | ||
Public tax history
Tax history is unavailable.
Find assessor info on the county website
Neighborhood: 28610
Nearby homes
- $42,0003 bd1 ba816 sqft3948 Rock Barn Rd NE, Claremont, NC 28610Sold
- $599,9004 bd3 ba2.8k sqft2716 Charleston Ct, Claremont, NC 28610For Sale
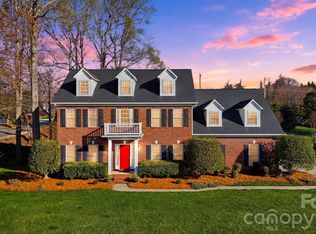
- $728,0004 bd3 ba4.4k sqft2721 Charleston Ct, Claremont, NC 28610Off Market
- $606,2004 bd3 ba3.3k sqft3496 Savannah Ln, Claremont, NC 28610Off Market
- $56,5000.45 Acres2650 Nicklaus Ct NE, Conover, NC 28613Off Market
- $--31.54 Acres00 Rock Barn Rd NE, Claremont, NC 28610Off Market
- $570,0004 bd3 ba2.7k sqft2696 Charleston Ct, Claremont, NC 28610Sold
- $758,6004 bd5 ba4.5k sqft2732 Gettysburg Pl, Claremont, NC 28610Off Market
Nearby schools
GreatSchools rating
- 6/10Claremont ElementaryGrades: PK-6Distance: 1.7 mi
- 5/10River Bend MiddleGrades: 7-8Distance: 3.1 mi
- 4/10Bunker Hill HighGrades: 9-12Distance: 2.9 mi
Schools provided by the listing agent
- Elementary: Claremont
- Middle: River Bend
- High: Bunker Hill
Source: Canopy MLS as distributed by MLS GRID. This data may not be complete. We recommend contacting the local school district to confirm school assignments for this home.
Get a cash offer in 3 minutes
Find out how much your home could sell for in as little as 3 minutes with a no-obligation cash offer.
Estimated market value
$668,000
Get a cash offer in 3 minutes
Find out how much your home could sell for in as little as 3 minutes with a no-obligation cash offer.
Estimated market value
$668,000
- North Carolina
- Catawba County
- Claremont
- 28610
- 2726 Charleston Ct
Nearby cities
Nearby zip codes
Other Claremont Topics
