Welcome to this stunning 4-bedroom, 3.5-bathroom brick home located in the prestigious Rock Barn Country Club. This home features beautifully refinished hardwood floors and a custom kitchen with cabinetry designed for style and functionality. The spacious master suite offers a modern bathroom with high-end finishes, providing a perfect retreat. Enjoy versatile living areas, including a living room and a sitting room separated by a cozy double-sided fireplace, perfect for both entertaining and relaxation. With three additional bedrooms, a bonus room, and access to all the amenities of Rock Barn, this property offers the ideal blend of luxury and comfort. Seller is installing a free standing tub.
Active
$699,900
2488 Birdie Ln NE, Conover, NC 28613
4beds
3,036sqft
Single Family Residence
Built in 2006
0.48 Acres Lot
$-- Zestimate®
$231/sqft
$-- HOA
What's special
Refinished hardwood floorsBonus roomCozy double-sided fireplaceCustom kitchenSpacious master suiteSitting room
- 722 days
- 233
- 14
Zillow last checked:
Listing updated:
Listed by:
Andi Jack andijackrealestate@gmail.com,
RE/MAX A-Team,
Hilary Repass,
RE/MAX A-Team
Source: Canopy MLS as distributed by MLS GRID,MLS#: 4188247
Facts & features
Interior
Bedrooms & bathrooms
- Bedrooms: 4
- Bathrooms: 3
- Full bathrooms: 3
- Main level bedrooms: 2
Primary bedroom
- Level: Main
Bedroom s
- Level: Main
Bedroom s
- Level: Upper
Bathroom full
- Level: Main
Bathroom full
- Level: Upper
Bonus room
- Level: Upper
Breakfast
- Level: Main
Dining room
- Level: Main
Great room
- Level: Main
Kitchen
- Level: Main
Heating
- Forced Air, Heat Pump, Natural Gas
Cooling
- Central Air
Appliances
- Included: Bar Fridge, Dishwasher, Gas Cooktop
- Laundry: Main Level
Features
- Flooring: Carpet, Tile, Wood
- Has basement: No
- Fireplace features: Den, Great Room, See Through
Interior area
- Total structure area: 3,036
- Total interior livable area: 3,036 sqft
- Finished area above ground: 3,036
- Finished area below ground: 0
Property
Parking
- Total spaces: 2
- Parking features: Driveway, Attached Garage, Garage on Main Level
- Attached garage spaces: 2
- Has uncovered spaces: Yes
Features
- Levels: One and One Half
- Stories: 1.5
- Patio & porch: Front Porch, Patio
- Pool features: Community
Lot
- Size: 0.48 Acres
- Features: Level
Details
- Parcel number: 3753034092100000
- Zoning: R-20
- Special conditions: Standard
Construction
Type & style
- Home type: SingleFamily
- Architectural style: Traditional
- Property subtype: Single Family Residence
Materials
- Brick Full
- Foundation: Crawl Space
Condition
- New construction: No
- Year built: 2006
Utilities & green energy
- Sewer: Septic Installed
- Water: City
Community & HOA
Community
- Features: Clubhouse, Fitness Center, Game Court, Gated, Golf, Sidewalks, Sport Court, Stable(s), Street Lights, Tennis Court(s)
- Subdivision: Rock Barn
HOA
- Has HOA: Yes
- HOA name: Rock Barn HOA
Location
- Region: Conover
Financial & listing details
- Price per square foot: $231/sqft
- Tax assessed value: $539,400
- Annual tax amount: $2,851
- Date on market: 10/4/2024
- Cumulative days on market: 696 days
- Listing terms: Cash,Conventional,FHA,USDA Loan,VA Loan
- Exclusions: None
- Road surface type: Concrete, Paved
Estimated market value
Not available
Estimated sales range
Not available
$2,808/mo
Price history
| Date | Event | Price |
|---|---|---|
| 4/14/2026 | Price change | $699,900-4.1%$231/sqft |
Source:  Canopy MLS as distributed by MLS GRID #4188247 Report a problem Canopy MLS as distributed by MLS GRID #4188247 Report a problem | ||
| 10/22/2025 | Price change | $729,900-2.7%$240/sqft |
Source: Canopy MLS as distributed by MLS GRID #4188247 Report a problem | ||
| 5/28/2025 | Listed for sale | $749,900-5.1%$247/sqft |
Source: Canopy MLS as distributed by MLS GRID #4188247 Report a problem | ||
| 5/9/2025 | Listing removed | $789,900$260/sqft |
Source: Canopy MLS as distributed by MLS GRID #4188247 Report a problem | ||
| 10/4/2024 | Listed for sale | $789,900+125.7%$260/sqft |
Source: Canopy MLS as distributed by MLS GRID #4188247 Report a problem | ||
| 7/26/2012 | Sold | $350,000-12.5%$115/sqft |
Source: Public Record Report a problem | ||
| 7/19/2012 | Pending sale | $400,000$132/sqft |
Source: Don Anthony Realty, LLC #2079599 Report a problem | ||
| 6/23/2012 | Price change | $400,000-3.4%$132/sqft |
Source: Don Anthony Realty, LLC #2079599 Report a problem | ||
| 4/19/2012 | Listed for sale | $414,000$136/sqft |
Source: Don Anthony Realty, LLC #2079599 Report a problem | ||
Public tax history
| Year | Property taxes | Tax assessment |
|---|---|---|
| 2025 | $2,851 +3.5% | $539,400 |
| 2024 | $2,755 +4% | $539,400 |
| 2023 | $2,648 -7.4% | $539,400 +33% |
| 2022 | $2,860 +2.9% | $405,700 |
| 2021 | $2,779 | $405,700 |
| 2020 | $2,779 +3% | $405,700 |
| 2019 | $2,698 +6.8% | $405,700 +6.8% |
| 2018 | $2,526 +1.5% | $379,800 |
| 2017 | $2,488 +0.5% | -- |
| 2016 | $2,476 | -- |
| 2015 | $2,476 | $379,800 -7.9% |
| 2014 | $2,476 | $412,600 |
| 2013 | $2,476 | -- |
| 2012 | $2,476 | -- |
| 2011 | $2,476 +6.8% | -- |
| 2010 | $2,319 | -- |
| 2009 | $2,319 | -- |
| 2008 | $2,319 | -- |
| 2007 | $2,319 | -- |
Find assessor info on the county website
Monthly payment
Est. payment
Payment breakdown
Explore the cost of this home by adjusting the details. Changes won't be saved.Climate risks
Neighborhood: 28613
Nearby schools
Schools provided by the listing agent
- Elementary: Shuford
- Middle: Newton Conover
- High: Newton Conover
Source: Canopy MLS as distributed by MLS GRID. This data may not be complete. We recommend contacting the local school district to confirm school assignments for this home.
Similar homes
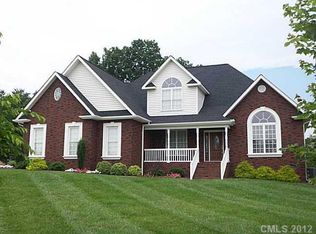
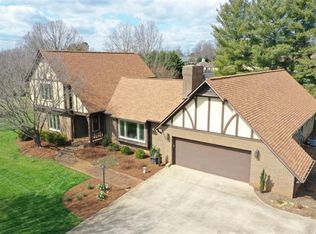
- $699,9004 bd4 ba4.2k sqft4943 Elmhurst Dr NE, Hickory, NC 28601For Sale
 MLS ID #4432465, Melissa Wright, Carolina Mountain Sales. Canopy MLS as distributed by MLS GRID
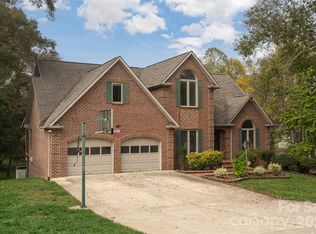
 - $649,9004 bd3 ba2.8k sqft1216 Fox Chase Dr, Newton, NC 28658For Sale
 MLS ID #4434501, Candace Tait, The Joan Killian Everett Company, LLC. Canopy MLS as distributed by MLS GRID
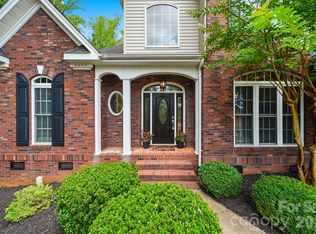
 - $525,0004 bd4 ba2.4k sqft1110 Mayfield Cir NW, Conover, NC 28613For Sale
 MLS ID #4393654, Jennifer Martin, Weichert, Realtors - Team Metro. Canopy MLS as distributed by MLS GRID
 - $665,0004 bd3 ba2.8k sqft66 Hawks Rdg, Hickory, NC 28601For Sale
 MLS ID #4431161, Lois Leonard, Realty Executives of Hickory. Canopy MLS as distributed by MLS GRID
 - $474,9003 bd3 ba2.5k sqft3823 Rock Bridge Dr NE, Conover, NC 28613For SaleMLS ID #4417507, Shelly Sebastian, COMPASS. Canopy MLS as distributed by MLS GRID
- $619,9005 bd4 ba3.6k sqft4858 Elmhurst Dr NE, Hickory, NC 28601For SaleMLS ID #4431634, Chris Spencer, Realty Executives of Hickory. Canopy MLS as distributed by MLS GRID
- $695,0003 bd4 ba3.1k sqft2201 Teague Town Rd, Taylorsville, NC 28681For SaleMLS ID #4383390, Lois Leonard, Realty Executives of Hickory. Canopy MLS as distributed by MLS GRID
- $664,9004 bd3 ba2.9k sqft5875 Tipperary Dr, Denver, NC 28037For SaleMLS ID #4420073, Mike Strickland, Keller Williams Lake Norman. Canopy MLS as distributed by MLS GRID
- $749,6004 bd4 ba3.9k sqft1221 Willow Creek Dr, Newton, NC 28658For SaleMLS ID #4419040, Debby Bullock-Benfield, Weichert, Realtors - Team Metro. Canopy MLS as distributed by MLS GRID
- $354,9003 bd3 ba1.6k sqft1544 Farmington Hills Dr, Conover, NC 28613For SaleMLS ID #4405042, Candi Hollar, EXP Realty LLC Mooresville. Canopy MLS as distributed by MLS GRID
- $590,0004 bd3 ba3k sqft4051 Pinecrest Dr NE, Hickory, NC 28601For SaleMLS ID #4372469, Kelly Sims, WEICHERT REALTORS-LKN Partners. Canopy MLS as distributed by MLS GRID
- $724,0004 bd3 ba3.2k sqft155 Culpeze Rd, Mooresville, NC 28117For SaleMLS ID #4424374, Dawn Wilson, Ivester Jackson Christie's. Canopy MLS as distributed by MLS GRID
- $565,0004 bd3 ba3.4k sqft1436 20th Avenue Pl NE, Hickory, NC 28601For SaleMLS ID #4391197, Sheila Spencer, Keller Williams South Park. Canopy MLS as distributed by MLS GRID
- $749,9994 bd3 ba3.3k sqft354 Robinson Rd, Mooresville, NC 28117For SaleMLS ID #4414354, Mark Walgren, Lewis And Kirk Realty LLC. Canopy MLS as distributed by MLS GRID
- $675,0004 bd3 ba3.2k sqft170 Kenway Loop, Mooresville, NC 28117For SaleMLS ID #4355232, Joseph Davis, Staylakenorman LLC. Canopy MLS as distributed by MLS GRID
- $674,9004 bd4 ba3.6k sqft3330 Shamrock Hts, Hudson, NC 28638For SaleMLS ID #4362059, Garrett Osborne, COMPASS. Canopy MLS as distributed by MLS GRID
- $619,0004 bd3 ba2.8k sqft172 Honeysuckle Creek Loop, Mooresville, NC 28117For SaleMLS ID #4430805, Sam Zobrest, Revelation Realty Group. Canopy MLS as distributed by MLS GRID
- $574,9994 bd3 ba2.5k sqft3724 Anderson Mountain Rd, Maiden, NC 28650For SaleMLS ID #4398584, Lesa Lowman, Real Estate at South Square, LLC. Canopy MLS as distributed by MLS GRID
- $450,0004 bd3 ba2.4k sqft139 Scarlet Tanager Rd, Troutman, NC 28166For SaleMLS ID #4430438, Cherie Burris, RE/MAX Executive. Canopy MLS as distributed by MLS GRID
- $600,0003 bd3 ba2.9k sqft3889 Granite St, Terrell, NC 28682For SaleMLS ID #4433194, Kristen Bernard, Keller Williams South Park. Canopy MLS as distributed by MLS GRID
