Nestled in the beautiful North Carolina foothills, this one-of-a-kind 3-bedroom, 2-bath home is located in a desirable neighborhood just approximately 3 miles from I-40, offering convenient access to shopping, dining, and hospitals. Situated on 1.67 acres, the property features charming cedar siding and a creek along the rear of the property, creating a serene natural setting. The inviting living room showcases soaring ceilings, a stunning stone fireplace, and access to a screened porch where you can relax and enjoy the surrounding landscape. Doors open to both the front porch and the rear deck, providing seamless indoor-outdoor living. The dining area leads to a spacious deck with stairs to the fenced backyard, great for entertaining, pets, and outdoor activities. The primary suite features slate tile flooring and a granite vanity countertop. The well-appointed kitchen offers abundant cabinetry and storage, tile flooring, granite countertops, and is conveniently connected to a generously sized pantry and laundry area. Throughout the home, you'll find a combination of luxury vinyl plank (LVP), tile, and laminate flooring. The finished basement offers endless possibilities and can easily serve as a recreation room, home office, fitness area, or additional living space. An attached two-car garage provides ample parking, with additional parking available for guests. Surrounded by mature landscaping, the property also includes a large on-site-built storage building. A swimming pool previously occupied the property and has since been removed; however, the underground 220-volt electrical service remains in place should the new owner choose to install a new pool. The power connection is located outside the fenced area near the entrance to the storage building. Additional features include an irrigation system on the front porch for hanging plants. The seller has not used the gas fireplace, and the propane tank has been removed. The seller currently allows a neighbor's goats to graze within the fenced backyard to help maintain the vegetation. This arrangement may be discontinued at the new owner's discretion. Please refer to the attached written agreement regarding the goats and fencing. This distinctive property offers the perfect blend of character, privacy, functionality, and convenience in the scenic North Carolina foothills. Shared well and shared driveway are recorded. The well pump was just replaced 1/24/25. Home is equipped w/ CPI-operated surveillance cameras along the side of driveway and front doorbell. The new homeowner may continue the monitoring service by entering a new contract with CPI. If new homeowner chooses not to, CPI will remove the control panels located in the main floor bedroom closet and panel in the living room. Seller will take doorbell and surveillance cameras as noted in the exclusion list. County records reflect a different heated living area and finished basement area than the current measurements because some portions of the home do not meet the required ceiling height. Driveway surveillance camera and ring door bell camera are on.
Active
$535,000
4013 Carlton Dr #1, Claremont, NC 28610
3beds
2,012sqft
Single Family Residence
Built in 1986
1.67 Acres Lot
$504,300 Zestimate®
$266/sqft
$-- HOA
What's special
Soaring ceilingsLarge on-site-built storage buildingCharming cedar sidingSurrounded by mature landscapingWell-appointed kitchenFenced backyardGranite countertops
- 41 days |
- 227 |
- 33 |
Zillow last checked:
Listing updated:
Listed by:
Luci Mae Lowery lucimae.lowery@premiersir.com,
Premier Sotheby's International Realty
Source: Canopy MLS as distributed by MLS GRID,MLS#: 4381892
Facts & features
Interior
Bedrooms & bathrooms
- Bedrooms: 3
- Bathrooms: 2
- Full bathrooms: 2
- Main level bedrooms: 1
Primary bedroom
- Features: En Suite Bathroom, Walk-In Closet(s), See Remarks
- Level: Upper
- Area: 357 Square Feet
- Dimensions: 21' 0" X 17' 0"
Heating
- Central, Electric, Heat Pump
Cooling
- Central Air, Electric, Heat Pump
Appliances
- Included: Convection Oven, Dishwasher, Electric Cooktop, Induction Cooktop, Microwave
- Laundry: Electric Dryer Hookup, Inside, Laundry Room, Main Level, Washer Hookup
Features
- Attic Other, Soaking Tub, Kitchen Island, Open Floorplan, Walk-In Closet(s), Walk-In Pantry
- Flooring: Laminate, Slate, Tile, Wood
- Doors: Insulated Door(s), Pocket Doors, Sliding Doors
- Windows: Skylight(s)
- Basement: Basement Garage Door,Exterior Entry,Finished,Walk-Out Access
- Attic: Other
- Fireplace features: Family Room, Gas, Great Room, Other - See Remarks
Interior area
- Total structure area: 1,563
- Total interior livable area: 2,012 sqft
- Finished area above ground: 1,563
- Finished area below ground: 449
Video & virtual tour
Property
Parking
- Total spaces: 8
- Parking features: Driveway, Attached Garage, Garage Door Opener, Garage Faces Side, Parking Space(s), Shared Driveway
- Attached garage spaces: 2
- Uncovered spaces: 6
Features
- Levels: One and One Half
- Stories: 1.5
- Patio & porch: Covered, Deck, Front Porch, Rear Porch, Screened, Side Porch, Other
- Exterior features: Storage, Other - See Remarks
- Fencing: Fenced
- Waterfront features: Creek/Stream
Lot
- Size: 1.67 Acres
- Features: Wooded
Details
- Additional structures: Outbuilding, Other
- Parcel number: 375304938239
- Zoning: Residential
- Special conditions: Standard
Construction
Type & style
- Home type: SingleFamily
- Architectural style: Cape Cod
- Property subtype: Single Family Residence
Materials
- Stone, Wood, Other
- Foundation: Stone
- Roof: Wood
Condition
- New construction: No
- Year built: 1986
Utilities & green energy
- Sewer: Septic Installed
- Water: Shared Well
- Utilities for property: Cable Connected, Other - See Remarks
Community & HOA
Community
- Security: Security System
- Subdivision: Charlotta Court
Location
- Region: Claremont
Financial & listing details
- Price per square foot: $266/sqft
- Tax assessed value: $249,400
- Date on market: 7/8/2026
- Cumulative days on market: 41 days
- Listing terms: Cash,Conventional,VA Loan
- Exclusions: Attached Exclusion List
- Road surface type: Concrete, Paved
Estimated market value
$504,300
$479,000 - $530,000
$2,071/mo
Price history
| Date | Event | Price |
|---|---|---|
| 7/8/2026 | Listed for sale | $535,000$266/sqft |
Source:  Canopy MLS as distributed by MLS GRID #4381892 Report a problem Canopy MLS as distributed by MLS GRID #4381892 Report a problem | ||
Public tax history
Tax history is unavailable.
Monthly payment
Est. payment
Payment breakdown
Explore the cost of this home by adjusting the details. Changes won't be saved.Climate risks
Neighborhood: 28610
Nearby schools
GreatSchools rating
- 3/10Oxford ElementaryGrades: PK-6Distance: 1.9 mi
- 5/10River Bend MiddleGrades: 7-8Distance: 2.4 mi
- 4/10Bunker Hill HighGrades: 9-12Distance: 2.2 mi
Schools provided by the listing agent
- Elementary: Oxford
- Middle: River Bend
- High: Bunker Hill
Source: Canopy MLS as distributed by MLS GRID. This data may not be complete. We recommend contacting the local school district to confirm school assignments for this home.
- $535,0003 bd2 ba2k sqft4013 Carlton Dr, Claremont, NC 28610For Sale

- $339,1003 bd2 ba1.8k sqft4025 Carlton Dr, Claremont, NC 28610Off Market
- $510,0004 bd2 ba3.8k sqft4010 Carlton Dr, Claremont, NC 28610Sold

- $243,3002 bd2 ba1.7k sqft4058 Fairbee Dr, Claremont, NC 28610Off Market

- $270,0003 bd2 ba1.1k sqft4022 Carlton Dr, Claremont, NC 28610Sold
- $564,3003 bd3 ba2.2k sqft4072 Fairbee Dr, Claremont, NC 28610Off Market
- $305,8003 bd2 ba1.3k sqft4061 Carlton Dr, Claremont, NC 28610Off Market
- $272,8003 bd2 ba1.2k sqft4032 Carlton Dr, Claremont, NC 28610Off Market
A local agent can set up tours, give advice and negotiate with sellers.
A local lender can help you make sure your offer is ready when you are.
Similar homes
- $519,0003 bd2 ba2.2k sqft3959 Holly Springs Dr, Newton, NC 28658For Sale
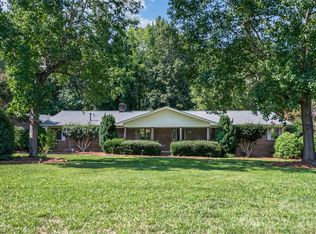
 MLS ID #4410579, Bob Warchol, Keller Williams Unified. Canopy MLS as distributed by MLS GRID
 - $499,9004 bd3 ba2.4k sqft4024 Wandering Ln NE, Hickory, NC 28601For Sale
 MLS ID #4397647, Eric Trejo, Nestlewood Realty, LLC. Canopy MLS as distributed by MLS GRID
 - $540,0004 bd3 ba2.2k sqft4628 Cayton Dr, Maiden, NC 28650For Sale
 MLS ID #4401296, Eric McCauley, Lake Norman Realty, Inc.. Canopy MLS as distributed by MLS GRID
 - $498,0003 bd2 ba2k sqft40 Candlewick Cove Dr, Taylorsville, NC 28681For Sale
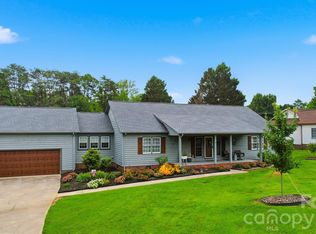 MLS ID #4406148, Tuffer Howell, Big 6 Properties. Canopy MLS as distributed by MLS GRID
 - $545,0003 bd2 ba1.8k sqft167 Southwood Dr, Statesville, NC 28677For SaleMLS ID #4367771, Brent Mason, Tarheel Realty II. Canopy MLS as distributed by MLS GRID
- $580,0003 bd2 ba2.7k sqft2234 Kool Park Rd NE, Hickory, NC 28601For SaleMLS ID #4398018, Dale Sharpe, RE/MAX Legendary. Canopy MLS as distributed by MLS GRID
- $400,0003 bd2 ba1.2k sqft6268 Long Island Rd, Catawba, NC 28609For SaleMLS ID #4413837, Ashlyn Austin, RE/MAX Executive. Canopy MLS as distributed by MLS GRID
- $525,0005 bd4 ba2.9k sqft1171 37th Avenue Dr NE, Hickory, NC 28601For SaleMLS ID #4399126, Jona Harrell, Berkshire Hathaway HomeServices Blue Ridge REALTORS®. Canopy MLS as distributed by MLS GRID
- $499,9003 bd3 ba2.1k sqft3725 Rock Bridge Dr NE, Conover, NC 28613For SaleMLS ID #4368528, April B Hewitt, Keller Williams Advantage. Canopy MLS as distributed by MLS GRID
- $580,0003 bd3 ba2.5k sqft365 Wildlife Club Ln, Taylorsville, NC 28681For SaleMLS ID #4382663, Ashlyn Greene, Howard Hanna Allen Tate Statesville. Canopy MLS as distributed by MLS GRID
- $525,0004 bd3 ba2.2k sqft116 28th Ave NW, Hickory, NC 28601For SaleMLS ID #4386796, Kay Schmucker, The Joan Killian Everett Company, LLC. Canopy MLS as distributed by MLS GRID
- $479,9903 bd2 ba1.9k sqft3563 Wandering Ln NE #33, Hickory, NC 28601For SaleMLS ID #4400174, Xavier Veille, Better Homes and Garden Real Estate Paracle. Canopy MLS as distributed by MLS GRID
- $450,0003 bd2 ba1.6k sqft1316 Drumstand Rd, Stony Point, NC 28678For SaleMLS ID #4395565, Jennifer Hazlett, Howard Hanna Allen Tate Lake Norman. Canopy MLS as distributed by MLS GRID
- $534,9003 bd3 ba2.3k sqft5164 Olde School Dr #44, Hickory, NC 28602For SaleMLS ID #4352068, Debora Negrut, Buy From Me Realty Inc. Canopy MLS as distributed by MLS GRID
- $525,0004 bd3 ba2.4k sqft4018 Harmattan Dr, Denver, NC 28037For SaleMLS ID #4414221, Brenda Amundson, Southern Homes Realty LLc. Canopy MLS as distributed by MLS GRID
- $464,9003 bd2 ba2.6k sqft199 Bethlehem Manufacturing Ln, Hickory, NC 28601For SaleMLS ID #4406517, Monica Setzer, True North Realty. Canopy MLS as distributed by MLS GRID
- $480,0004 bd3 ba2.5k sqft226 28th Avenue Pl NE, Hickory, NC 28601For SaleMLS ID #4386379, Dana Gibson, Realty Executives of Hickory. Canopy MLS as distributed by MLS GRID
- $319,0004 bd3 ba2.1k sqft3237 Annex St, Conover, NC 28613For SaleMLS ID #4400451, Pam Kendall, Kendall Real Estate. Canopy MLS as distributed by MLS GRID
- $584,9004 bd3 ba3k sqft1746 30th Avenue Dr NE, Hickory, NC 28601For SaleMLS ID #4408655, Kim Turner, The Joan Killian Everett Company, LLC. Canopy MLS as distributed by MLS GRID
- $485,0003 bd2 ba2.3k sqft4305 Cottingham Dr, Hickory, NC 28602For SaleMLS ID #4395524, Debby Bullock-Benfield, Weichert, Realtors - Team Metro. Canopy MLS as distributed by MLS GRID
