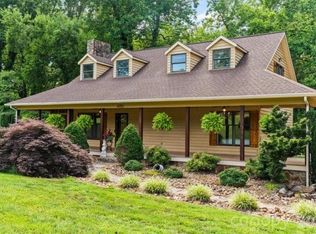
Nestled on a beautifully landscaped 2.44 acre lot, this expansive home is perfect for extended or multi-generational living. Offering separate living quarters with private entrances & individual laundry rooms, this property provides both comfort and flexibility for a variety of living arrangements. The main level features a spacious primary suite, two additional bedrooms, a dedicated office, a formal dining room, a cozy great room with a gas log fireplace, a walk-in pantry, and a large laundry room. Step outside to enjoy the inviting covered porch, perfect for relaxing for entertaining. The finished basement is a home of its own, complete with second primary suite, a kitchen area, a generous living room, laundry facilities, and garage access. The lower level is heated by a propane gas fireplace with a blower, ensuring year-round comfort. This unique home seamlessly blends function and charm-offers space, privacy and versatility.
Closed
$510,000
4010 Carlton Dr, Claremont, NC 28610
4beds
3,859sqft
Single Family Residence
Built in 2007
2.44 Acres Lot
$513,200 Zestimate®
$132/sqft
$2,651 Estimated rent
Home value
$513,200
$462,000 - $570,000
$2,651/mo
Zestimate® history
Owner options
List your home for rent
$2,651/mo
Rent Zestimate®
Find your next renter with Zillow Rental Manager. Plus, with online applications, you can quickly screen prospective tenants – for free.
$2,651/mo
Rent Zestimate®
Refinance and save
$3,008/mo
Est. payment
Refinancing to a lower rate could help reduce your monthly payments and save thousands over the life of the loan.
$3,008/mo
Est. payment
Explore your selling options
Work with a Zillow partner agent
Leverage their expertise and Zillow's premium Showcase listings to get your home seen by more buyers.
Get startedList with your own agent
Get your home in front of millions of buyers by listing it on Zillow.
Learn how to do itSell it yourself
Take full control of how buyers see your home on Zillow by listing For Sale by Owner (FSBO).
List your homeWhat's special
Zillow last checked:
Listing updated:
Listed by:
Donna Lane donnamoorelane@gmail.com,
Coldwell Banker Boyd & Hassell
Bought with:
Brandon Burney
ENRG Global Realty LLC
Source: Canopy MLS as distributed by MLS GRID,MLS#: 4270798
Facts & features
Interior
Bedrooms & bathrooms
- Bedrooms: 4
- Bathrooms: 2
- Full bathrooms: 2
- Main level bedrooms: 3
Primary bedroom
- Level: Main
Primary bedroom
- Level: Basement
Bedroom s
- Level: Main
Bedroom s
- Level: Main
Dining room
- Level: Main
Great room
- Level: Main
Kitchen
- Level: Main
Heating
- Heat Pump
Cooling
- Heat Pump
Appliances
- Included: Dishwasher, Disposal, Double Oven, Electric Cooktop, Exhaust Hood, Microwave, Refrigerator
- Laundry: In Basement, Laundry Room, Main Level
Features
- Basement: Full,Partially Finished
- Fireplace features: Gas Log
Interior area
- Total structure area: 2,327
- Total interior livable area: 3,859 sqft
- Finished area above ground: 2,327
- Finished area below ground: 1,532
Property
Parking
- Total spaces: 4
- Parking features: Attached Garage, Garage on Main Level
- Attached garage spaces: 4
Features
- Levels: One
- Stories: 1
Lot
- Size: 2.44 Acres
Details
- Parcel number: 3753049299970000
- Zoning: R-30
- Special conditions: Standard
Construction
Type & style
- Home type: SingleFamily
- Property subtype: Single Family Residence
Materials
- Brick Partial
Condition
- New construction: No
- Year built: 2007
Utilities & green energy
- Sewer: Septic Installed
- Water: Well
Community & HOA
Community
- Subdivision: Charlotta Court
Location
- Region: Claremont
Financial & listing details
- Price per square foot: $132/sqft
- Tax assessed value: $518,700
- Annual tax amount: $2,383
- Date on market: 6/12/2025
- Cumulative days on market: 6 days
- Road surface type: Concrete, Paved
Price history
| Date | Event | Price |
|---|---|---|
| 7/17/2025 | Sold | $510,000-11.1%$132/sqft |
Source:  Canopy MLS as distributed by MLS GRID #4270798 Report a problem Canopy MLS as distributed by MLS GRID #4270798 Report a problem | ||
| 6/13/2025 | Listed for sale | $574,000+49.1%$149/sqft |
Source: Canopy MLS as distributed by MLS GRID #4270798 Report a problem | ||
| 12/7/2020 | Sold | $385,000+10%$100/sqft |
Source: Canopy MLS as distributed by MLS GRID #3677135 Report a problem | ||
| 11/5/2020 | Listed for sale | $350,000+65.1%$91/sqft |
Source: Keller Williams Lake Norman #3677135 Report a problem | ||
| 2/6/2015 | Sold | $212,000$55/sqft |
Source: Canopy MLS as distributed by MLS GRID #3039258 Report a problem | ||
| 11/6/2014 | Pending sale | $212,000$55/sqft |
Source: Metrolina Estates #3039258 Report a problem | ||
| 10/31/2014 | Listed for sale | $212,000$55/sqft |
Source: Metrolina Estates #3039258 Report a problem | ||
| 10/29/2014 | Pending sale | $212,000$55/sqft |
Source: Metrolina Estates #3039258 Report a problem | ||
| 10/10/2014 | Price change | $212,000-7.4%$55/sqft |
Source: Metrolina Estates #3039258 Report a problem | ||
| 10/4/2014 | Listed for sale | $229,000-0.4%$59/sqft |
Source: Metrolina Estates #3039258 Report a problem | ||
| 8/4/2014 | Listing removed | $229,900$60/sqft |
Source: Metrolina Estates #2221608 Report a problem | ||
| 5/6/2014 | Pending sale | $229,900$60/sqft |
Source: Metrolina Estates #2221608 Report a problem | ||
| 4/25/2014 | Price change | $229,900-4.2%$60/sqft |
Source: Metrolina Estates #2221608 Report a problem | ||
| 4/15/2014 | Listed for sale | $239,900+859.6%$62/sqft |
Source: Metrolina Estates #2221608 Report a problem | ||
| 10/19/2005 | Sold | $25,000$6/sqft |
Source: Public Record Report a problem | ||
Public tax history
| Year | Property taxes | Tax assessment |
|---|---|---|
| 2025 | $2,383 | $518,700 |
| 2024 | $2,383 | $518,700 |
| 2023 | $2,383 +2% | $518,700 +42% |
| 2022 | $2,337 | $365,200 |
| 2021 | $2,337 +31.6% | $365,200 +31.6% |
| 2020 | $1,776 | $277,500 |
| 2019 | $1,776 +8.9% | $277,500 +8.9% |
| 2018 | $1,631 | $254,900 |
| 2017 | $1,631 -6.5% | -- |
| 2016 | $1,746 | -- |
| 2015 | $1,746 | $254,850 -14.5% |
| 2014 | $1,746 | $298,000 |
| 2013 | $1,746 | -- |
| 2012 | $1,746 | -- |
| 2011 | $1,746 +1.8% | -- |
| 2010 | $1,715 | -- |
| 2009 | $1,715 | -- |
| 2008 | $1,715 | -- |
Find assessor info on the county website
Neighborhood: 28610
Nearby homes
- $535,0003 bd2 ba2k sqft4013 Carlton Dr, Claremont, NC 28610For Sale

- $535,0003 bd2 ba2k sqft4013 Carlton Dr #1, Claremont, NC 28610For Sale
- $270,0003 bd2 ba1.1k sqft4022 Carlton Dr, Claremont, NC 28610Sold

- $15,300-- bd-- ba-- sqft4415 Rock Barn Rd, Claremont, NC 28610Off Market
- $298,8003 bd2 ba1.2k sqft4445 Rock Barn Rd, Claremont, NC 28610Off Market
- $339,1003 bd2 ba1.8k sqft4025 Carlton Dr, Claremont, NC 28610Off Market
- $9,6000.49 Acres4427 Rock Barn Rd, Claremont, NC 28610Off Market
- $272,8003 bd2 ba1.2k sqft4032 Carlton Dr, Claremont, NC 28610Off Market
Nearby schools
GreatSchools rating
- 3/10Oxford ElementaryGrades: PK-6Distance: 1.9 mi
- 5/10River Bend MiddleGrades: 7-8Distance: 2.4 mi
- 4/10Bunker Hill HighGrades: 9-12Distance: 2.2 mi
Schools provided by the listing agent
- Elementary: Oxford
- Middle: River Bend
- High: Bunker Hill
Source: Canopy MLS as distributed by MLS GRID. This data may not be complete. We recommend contacting the local school district to confirm school assignments for this home.
Get a cash offer in 3 minutes
Find out how much your home could sell for in as little as 3 minutes with a no-obligation cash offer.
Estimated market value
$513,200
Get a cash offer in 3 minutes
Find out how much your home could sell for in as little as 3 minutes with a no-obligation cash offer.
Estimated market value
$513,200
- North Carolina
- Catawba County
- Claremont
- 28610
- 4010 Carlton Dr
Nearby cities
Nearby zip codes
Other Claremont Topics
